Skip main navigation
Sold for $575,000
  • Listed by: Coldwell Banker Realty • Kim Eaves • Contact: 949-400-6699
    Bought with: RE/MAX Top Producers
    $575,000

    1834 E Covina Blvd, Covina, CA 91724

    2beds
    978sqft
    Condominium
    Built in 1985
    -- sqft lot
    $633,300 Zestimate®
    $588/sqft
    $3,049 Estimated rent

    Home value

    $633,300

    $602,000 - $665,000

    $3,049/mo

    Zestimate® history
    Loading
    Loading...

    Owner options

    List your home for rent

    $3,049/mo

    Rent Zestimate®

    Find your next renter with Zillow Rental Manager. Plus, with online applications, you can quickly screen prospective tenants – for free.

    Learn more

    $3,049/mo

    Rent Zestimate®

    Refinance and save

    $4,046/mo

    Est. payment

    Refinancing to a lower rate could help reduce your monthly payments and save thousands over the life of the loan.

    See today's rates

    $4,046/mo

    Est. payment

    Explore your selling options

    Work with a Zillow partner agent

    Leverage their expertise and Zillow's premium Showcase listings to get your home seen by more buyers.

    Get started

    List with your own agent

    Get your home in front of millions of buyers by listing it on Zillow.

    Learn how to do it

    Sell it yourself

    Take full control of how buyers see your home on Zillow by listing For Sale by Owner (FSBO).

    List your home

    What's special

    Cozy fireplaceNatural lightHigh ceilingsShopping destinationsAmple spaceProximity to schoolsAmple cupboard space
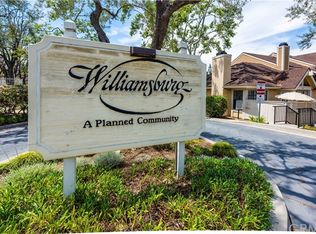
    Introducing this charming single-story end unit, boasting 2 bedrooms and 2 bathrooms, providing the perfect blend of comfort and convenience. Nestled in a peaceful setting, this residence offers the privacy of having no neighbors above or below. Step inside to discover an inviting open floorplan, accentuated by laminate flooring that flows seamlessly throughout the home. Double pane windows not only enhance energy efficiency, but also fill the space of natural light, creating the perfect ambiance. The large living room boasts cathedral ceilings and a cozy fireplace, perfect for gatherings and entertaining. The heart of this home lies in the kitchen, where culinary dreams come to life. Adorned with granite countertops, this kitchen exudes both style and functionality. Ample cupboard space ensures effortless organization, catering to the needs of even the most discerning chef. The spacious primary bedroom impresses with high ceilings, offering a tranquil retreat for relaxation. Meanwhile, the second bedroom provides ample space for guests or family members. Additional highlights include a 2-car garage for convenience, access to a community pool/spa for leisure, and proximity to schools, hospitals, and shopping destinations. This home is FHA approval which adds further value and accessibility to this delightful property. Experience the epitome of comfortable living in the Williamsburg Community – where convenience meets tranquility. Don't miss out on this opportunity to make it your own.

    Zillow last checked:

    Listing updated:

    Listed by:

    Kim Eaves DRE #01952143 949-400-6699,

    Coldwell Banker Realty

    Bought with:

    Deena Willis, DRE #01354143

    RE/MAX Top Producers

    Source: CRMLS,MLS#: OC24088328MLS LogoOriginating MLS: California Regional MLS

    Facts & features

    Interior

    Bedrooms & bathrooms
    • Bedrooms: 2
    • Bathrooms: 2
    • Full bathrooms: 2
    • Main level bathrooms: 2
    • Main level bedrooms: 2
    Rooms
    • Room types: Bedroom
    Bedroom
    • Features: All Bedrooms Down
    Bathroom
    • Features: Tub Shower, Walk-In Shower
    Kitchen
    • Features: Granite Counters
    Heating
    • Central
    Cooling
    • Central Air
    Appliances
    • Included: Dishwasher, Disposal, Microwave, Refrigerator, Dryer, Washer
    • Laundry: Washer Hookup, In Garage
    Features
    • Ceiling Fan(s), Cathedral Ceiling(s), Granite Counters, High Ceilings, All Bedrooms Down
    • Flooring: Laminate
    • Has fireplace: Yes
    • Fireplace features: Living Room
    • Common walls with other units/homes: 1 Common Wall
    Interior area
    • Total interior livable area: 978 sqft

    Property

    Parking
    • Total spaces: 2
    • Parking features: Garage
    • Attached garage spaces: 2
    Features
    • Levels: One
    • Stories: 1
    • Entry location: Front Door
    • Patio & porch: Concrete
    • Pool features: Community, Association
    • Has spa: Yes
    • Spa features: Association, Community
    • Has view: Yes
    • View description: Neighborhood
    Details
    • Parcel number: 8402001096
    • Zoning: CVC2*
    • Special conditions: Standard

    Construction

    Type & style
    • Home type: Condo
    • Property subtype: Condominium
    • Attached to another structure: Yes
    Condition
    • Updated/Remodeled
    • New construction: No
    • Year built: 1985

    Utilities & green energy

    • Sewer: Public Sewer
    • Water: Public
    • Utilities for property: Cable Available, Electricity Available, Natural Gas Available

    Community & HOA

    Community
    • Features: Curbs, Street Lights, Suburban, Sidewalks, Pool
    • Security: Carbon Monoxide Detector(s), Smoke Detector(s)
    HOA
    • Has HOA: Yes
    • Amenities included: Maintenance Grounds, Pool, Spa/Hot Tub, Trash
    • HOA fee: $390 monthly
    • HOA name: Williamsburg
    • HOA phone: 909-399-3103
    Location
    • Region: Covina

    Financial & listing details

    • Price per square foot: $588/sqft
    • Tax assessed value: $598,230
    • Date on market: 5/2/2024
    • Cumulative days on market: 5 days
    • Listing terms: Cash,Conventional
    • Exclusions: Staging Items

    Price history

    DateEventPrice
    5/21/2024Sold$575,000+6.5%$588/sqft
    Source: CRMLS #OC24088328 Report a problem
    5/9/2024Pending sale$540,000+62.7%$552/sqft
    Source: CRMLS #OC24088328 Report a problem
    5/12/2016Sold$332,000$339/sqft
    Source: Public Record Report a problem

    Public tax history

    YearProperty taxesTax assessment
    2026-- $598,230 +2%
    2025$7,187 +50.6%$586,500 +52.2%
    2024$4,773 +2.4%$385,308 +2%
    2023$4,659 +1.2%$377,754 +2%
    2022$4,603 +1.4%$370,348 +2%
    2021$4,539 +1.1%$363,087 +1%
    2020$4,490 $359,365 +2%
    2019$4,490 +5.7%$352,319 +2%
    2018$4,248 $345,412 +2%
    2017$4,248 +1.5%$338,640 +101.3%
    2016$4,183 +93.9%$168,196 +1.5%
    2015$2,158 +0.7%$165,671 +2%
    2014$2,142 $162,426 +2.5%
    2012-- $158,524 +2%
    2011-- $155,417 +0.8%
    2010-- $154,256 -0.2%
    2009-- $154,623 +2%
    2008-- $151,593 +2%
    2007-- $148,621 +2%
    2006-- $145,708
    2005-- $145,708 +4%
    2004-- $140,052 +1.9%
    2003-- $137,486 +2%
    2002-- $134,792 +4%
    2000-- $129,560
    Find assessor info on the county website

    Neighborhood: 91724

    Nearby schools

    GreatSchools rating
    Schools provided by the listing agent
    • Elementary: Glen Oak
    • Middle: Royal Oak
    • High: Charter Oak

    Source: CRMLS. This data may not be complete. We recommend contacting the local school district to confirm school assignments for this home.

    Get a cash offer in 3 minutes
    Find out how much your home could sell for in as little as 3 minutes with a no-obligation cash offer.
    Estimated market value
    $633,300
    Get a cash offer in 3 minutes
    Find out how much your home could sell for in as little as 3 minutes with a no-obligation cash offer.
    Estimated market value
    $633,300