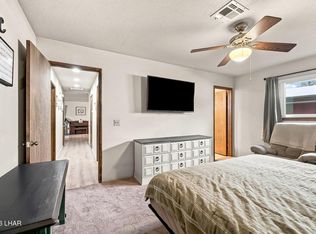
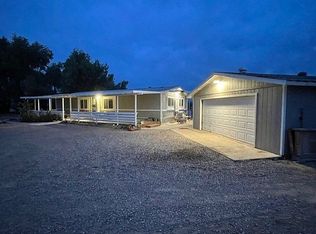
Situated at 1834 E Vista DR in Mohave Valley, Arizona, this single family residence presents an attractive property in great condition. The kitchen offers a sophisticated space for culinary endeavors, distinguished by elegant stone countertops and finely crafted shaker cabinets, further enhanced by a practical kitchen peninsula. A private retreat awaits within one of the three bedrooms, featuring an exclusive ensuite bathroom. This private bathroom provides a luxurious walk in shower and a convenient double vanity. Complementing this personal sanctuary is a spacious walk-in closet, offering ample storage. The residence encompasses 1339 square feet of living area, thoughtfully designed with an open floor plan that fosters an expansive and inviting atmosphere. Outside, a patio offers a serene setting for relaxation, perfectly positioned within the rural area to capture the captivating mountain view. Further enhancing the functionality of this home is a dedicated laundry room. The property includes a total of two bathrooms and three bedrooms, ensuring comprehensive accommodation. The 1.17 acre lot presents plenty of space for a pool and all the toys. The garage has a 50 amp outlet for an RV or welding. There's water and septic dump for RV hook-ups. This attractive property offers a harmonious blend of thoughtful design and desirable features, presenting an exceptional opportunity for refined living.
Pending
Price cut: $6K (7/6)
$374,000
1834 E Vista Drive, Mohave Valley, AZ 86440
3beds
1,339sqft
Single Family Residence
Built in 2018
1.17 Acres Lot
$-- Zestimate®
$279/sqft
$-- HOA
What's special
- 141 days |
- 98 |
- 1 |
Zillow last checked:
Listing updated:
Listed by:
Candice Galvane 928-303-6080,
Realty One Group Mountain Desert
Source: Momentum MLS,MLS#: 037639 Originating MLS: Western AZ Regional Real Estate Data Exchange
Originating MLS: Western AZ Regional Real Estate Data ExchangeFacts & features
Interior
Bedrooms & bathrooms
- Bedrooms: 3
- Bathrooms: 2
- Full bathrooms: 2
Cooling
- Central Air, Electric
Appliances
- Included: Dishwasher, Gas Oven, Gas Range, Microwave
Features
- Breakfast Bar, Ceiling Fan(s), Dining Area, Dual Sinks, Granite Counters, Primary Suite, Open Floorplan, Vaulted Ceiling(s), Window Treatments
- Flooring: Vinyl
- Windows: Window Coverings
- Has fireplace: No
Interior area
- Total structure area: 1,931
- Total interior livable area: 1,339 sqft
Video & virtual tour
Property
Parking
- Total spaces: 2
- Parking features: Attached, Garage Door Opener
- Attached garage spaces: 2
Features
- Levels: One
- Stories: 1
- Entry location: Breakfast Bar,Ceiling Fan(s),Counters-Granite/Ston
- Patio & porch: Covered, Patio
- Exterior features: RV Parking/RV Hookup
- Pool features: None
- Fencing: Back Yard,Chain Link,Front Yard
Lot
- Size: 1.17 Acres
- Dimensions: 157 x 324
- Features: Street Level
Details
- Parcel number: 22534019J
- Zoning description: R1 Single-Family Residential
Construction
Type & style
- Home type: SingleFamily
- Architectural style: One Story
- Property subtype: Single Family Residence
Materials
- Stucco, Wood Frame
- Roof: Tile
Condition
- New construction: No
- Year built: 2018
Utilities & green energy
- Sewer: Septic Tank
- Water: Well
- Utilities for property: Electricity Available, Propane
Community & HOA
Community
- Subdivision: Lagoon Estates
HOA
- Has HOA: No
Location
- Region: Mohave Valley
Financial & listing details
- Price per square foot: $279/sqft
- Tax assessed value: $237,758
- Annual tax amount: $1,597
- Date on market: 3/30/2026
- Cumulative days on market: 141 days
- Listing terms: Cash,Conventional,1031 Exchange,FHA,VA Loan
- Electric utility on property: Yes
Estimated market value
Not available
Estimated sales range
Not available
$1,744/mo
Price history
| Date | Event | Price |
|---|---|---|
| 8/14/2026 | Pending sale | $374,000$279/sqft |
Source:  Momentum MLS #037639 Report a problem Momentum MLS #037639 Report a problem | ||
| 7/6/2026 | Price change | $374,000-1.6%$279/sqft |
Source: Momentum MLS #037639 Report a problem | ||
| 5/12/2026 | Price change | $380,000-2.6%$284/sqft |
Source: Momentum MLS #037639 Report a problem | ||
| 3/30/2026 | Listed for sale | $390,000+95%$291/sqft |
Source: Momentum MLS #037639 Report a problem | ||
| 8/27/2025 | Sold | $200,000-20%$149/sqft |
Source: Public Record Report a problem | ||
| 4/13/2021 | Sold | $250,000$187/sqft |
Source: Public Record Report a problem | ||
Public tax history
| Year | Property taxes | Tax assessment |
|---|---|---|
| 2026 | $1,813 +13.5% | $23,776 +13.6% |
| 2025 | $1,597 +1.7% | $20,931 -21.7% |
| 2024 | $1,570 +1.8% | $26,734 +6.8% |
| 2023 | $1,542 -3.1% | $25,026 -15.9% |
| 2022 | $1,591 +3.1% | $29,771 +13.6% |
| 2021 | $1,543 | $26,207 +680.9% |
| 2019 | -- | $3,356 |
Find assessor info on the county website
Monthly payment
Est. payment
Payment breakdown
Explore the cost of this home by adjusting the details. Changes won't be saved.Climate risks
Neighborhood: 86440
Nearby schools
GreatSchools rating
- 6/10Mohave Valley Junior High SchoolGrades: K-8Distance: 5 mi
- 1/10River Valley High SchoolGrades: 9-12Distance: 1 mi
- NAFort Mohave Elementary SchoolGrades: PK-8Distance: 6.8 mi
- $16,1191.22 acres1834 E Vista Dr, Mohave Valley, AZ 86440Off Market
- $12,5630.5 acres1840 E Vista Dr, Mohave Valley, AZ 86440Off Market
- $16,1191.22 acres1828 E Vista Dr, Mohave Valley, AZ 86440Off Market
- $269,000-- bd-- ba-- sqft1828 E Vista Dr, Mohave Valley, AZ 86440Off Market
- $214,900-- bd-- ba1.8k sqft8950 S Calle Del Media, Mohave Valley, AZ 86440Off Market
- $406,400-- bd-- ba2.2k sqft1800 E Vista Dr, Mohave Valley, AZ 86440Off Market
- $112,200-- bd-- ba980 sqft1861 E Laguna Rd, Mohave Valley, AZ 86440Off Market
- $140,0004.66 acres1860 E Vista Dr, Mohave Valley, AZ 86440Sold
A local agent can set up tours, give advice and negotiate with sellers.
Similar homes
- $299,9003 bd2 ba1.5k sqft8710 S Juniper St, Mohave Valley, AZ 86440For Sale
 MLS ID #1042191, Jessica Topol, Sondgeroth Real Estate Group, LLC. Lake Havasu AOR
 - $355,2003 bd2 ba1.4k sqft8086 S Harquahala Dr, Mohave Valley, AZ 86440For Sale By Owner
- $379,0003 bd2 ba1.5k sqft8687 S Ash St, Mohave Valley, AZ 86440For Sale
 MLS ID #1040386, Sarah Nelson, Premier Executives Real Estate. Lake Havasu AOR
 - $--3 bd2 ba1.3k sqft1057 E Spruce Dr, Mohave Valley, AZ 86440Auction
 Auction.com 2
 - $335,0003 bd2 ba1.4k sqft2455 Brittlebush Drive, Mohave Valley, AZ 86440For SaleMLS ID #040805, David Moore, Arizona River Properties LLC. Momentum MLS
- $335,5003 bd2 ba1.3k sqft8286 S Smoketree Lane, Mohave Valley, AZ 86440For SaleMLS ID #037595, Karen Arellanez, Friends at the River Realty. Momentum MLS
- $357,0003 bd2 ba1.7k sqft38 Cypress Point Dr N, Mohave Valley, AZ 86440For SaleMLS ID #1041536, Jim Vance, Keller Williams Arizona Living Realty. Lake Havasu AOR
- $419,0003 bd2 ba1.6k sqft19 Spanish Bay Dr N, Mohave Valley, AZ 86440For SaleMLS ID #1042017, Jessica Topol, Sondgeroth Real Estate Group, LLC. Lake Havasu AOR
- $450,0003 bd2 ba1.8k sqft39 S Torrey Pines Drive, Mohave Valley, AZ 86440For SaleMLS ID #041164, Alison Laurenza, Black Mountain Valley Realty. Momentum MLS
- $309,9003 bd2 ba1.9k sqft10241 S Hamilton Drive, Mohave Valley, AZ 86440For SaleMLS ID #039411, Sarah Juarez, Black Mountain Valley Realty. Momentum MLS
- $334,9003 bd2 ba1.7k sqft2646 E Prado Dr, Mohave Valley, AZ 86440For SaleMLS ID #1041802, Jessica Topol, Sondgeroth Real Estate Group, LLC. Lake Havasu AOR
- $299,0004 bd2 ba1.7k sqft10360 S Plantation Drive, Mohave Valley, AZ 86440For SaleMLS ID #038517, Kimberli Willis, River Sisters Realty. Momentum MLS
- $229,0002 bd2 ba1.4k sqft1700 E Magellan Drive, Mohave Valley, AZ 86440For SaleMLS ID #035404, Karen Arellanez, Friends at the River Realty. Momentum MLS
- $269,0003 bd2 ba1.2k sqft9942 S Arizona Drive, Mohave Valley, AZ 86440For SaleMLS ID #041138, Crystal Offutt, Realty One Group Mountain Desert. Momentum MLS
- $375,0003 bd2 ba1.7k sqft2322 E Wild Rose Court, Mohave Valley, AZ 86440New ConstructionMLS ID #035176, Linda Pitarra, Black Mountain Valley Realty. Momentum MLS
- $325,0002 bd2 ba1.6k sqft8294 S Smoketree Lane, Mohave Valley, AZ 86440For SaleMLS ID #037155, Trish A Friend, Friends at the River Realty. Momentum MLS
- $275,0003 bd2 ba1.5k sqft2250 Oleander Ct, Mohave Valley, AZ 86440For SaleMLS ID #1041872, Jessica Topol, Sondgeroth Real Estate Group, LLC. Lake Havasu AOR
- $249,9003 bd2 ba1.5k sqft7169 S Harquahala Dr, Mohave Valley, AZ 86440For SaleMLS ID #1041900, Jessica Topol, Sondgeroth Real Estate Group, LLC. Lake Havasu AOR
- $463,0003 bd2 ba1.6k sqft10735 S Shimmering Way, Mohave Valley, AZ 86440For SaleMLS ID #040597, Susan Schiveley, Innovative Property Solutions. Momentum MLS
- $379,0004 bd2 ba1.6k sqft32 Torrey Pines Drive, Mohave Valley, AZ 86440New ConstructionMLS ID #035682, Branson Pease, Angle Homes, Inc. Momentum MLS
