Skip main navigation
Closed
  • $1,455,200

    1834 Fraser Valley Parkway/GCR 5221, Tabernash, CO 80478

    4beds
    4baths
    2,844sqft
    Residential
    Built in 2020
    1.11 Acres Lot
    $1,455,200 Zestimate®
    $512/sqft
    $4,311 Estimated rent

    Home value

    $1,455,200

    $1.30M - $1.64M

    $4,311/mo

    Zestimate® history
    Loading
    Loading...

    Owner options

    List your home for rent

    $4,311/mo

    Rent Zestimate®

    Find your next renter with Zillow Rental Manager. Plus, with online applications, you can quickly screen prospective tenants – for free.

    Learn more

    $4,311/mo

    Rent Zestimate®

    Refinance and save

    $6,577/mo

    Est. payment

    Refinancing to a lower rate could help reduce your monthly payments and save thousands over the life of the loan.

    See today's rates

    $6,577/mo

    Est. payment

    Explore your selling options

    Work with a Zillow partner agent

    Leverage their expertise and Zillow's premium Showcase listings to get your home seen by more buyers.

    Get started

    List with your own agent

    Get your home in front of millions of buyers by listing it on Zillow.

    Learn how to do it

    Sell it yourself

    Take full control of how buyers see your home on Zillow by listing For Sale by Owner (FSBO).

    List your home

    What's special

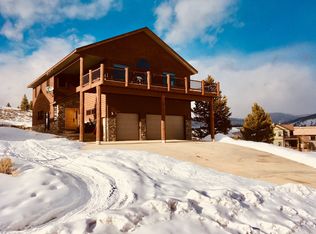
    BRAND NEW home on over an acre. Take in stunning views from huge trex deck. Designed by Munn Architecture, this 4 bed/3.5 bath home features mountain modern finishes with great use of reclaimed barn wood, shiplap, metal and stone. Home built with efficiency in mind: ICF form foundation, steel and concrete walls, In-floor radiant heat, LED lighting and more. Enjoy the open concept w/ main floor master, powder & laundry rooms. Lower level boasts polished concrete flrs, 3 bedrooms, 2 bathrooms, 2 living areas, & wet bar. Large 2 car, heated garage. Great location - paved road with easy access to Fraser to Granby trail - xctry ski and bike right out your door! See docs for details on construction and features. This custom built home was designed with low maintenance and high efficiency as a top priority. This was not designed or built as a spec home. The following local, top-notch designers, engineers and contractors were used to help ensure stability and maintain its long-term value. Framing and roof by Childers Carpentry Inc. (Jason Childers) Concrete work by Pine Haven Meadow LLC (Kelly Fisher) Spray foam by Ranger Insulation (Zane Bishop) Soils testing by Hi Country Soils Testing (Jedd Dindinger) Surveying by Tim Shenk Architectural Drawings by Munn Architecture Engineering by Ascent Group Framing materials, design by Alpine Lumber Excavation by JDR enterprise and CNH construction The foundation was installed utilizing Insulated Concrete Forms and wrapped in water proof membrane and the walls are comprised of concrete and steel. The heating system is run by a 99% efficient energy star rated Takagi condensing hydroponic heater. The stucco is STO lifetime power wall finish and the barnwood siding and accents are weathered with low-maintenance lifetime stain. The exterior deck and front porch redwood decking is sealed with Olympic 25 year sealer. The cabinets are reconditioned hardwood maple cabinets. The appliances are brand new whirlpool package appliances still in the wrapping. Please see the documents section for all the highlights. The seller of this home designed and built it for his family and never intended it to be a spec home.

    This property is off market, which means it's not currently listed for sale or rent on Zillow. This may be different from what's available on other websites or public sources.

    Zillow last checked:

    Listing updated:

    Listed by:

    Susan Cahill,

    Eco Luxe Real Estate

    Bought with:

    Mary Orear, FA100075493

    Real Estate of Winter Park

    Source: GCBOR,MLS#: 20-887

    Facts & features

    Interior

    Bedrooms & bathrooms
    • Bedrooms: 4
    • Bathrooms: 4
    Heating
    • Oil, Radiant
    Appliances
    • Included: Dishwasher, Disposal, Oven, Range, Refrigerator
    • Laundry: Dryer Hookup, Washer Hookup
    Interior area
    • Total structure area: 4,247
    • Total interior livable area: 2,844 sqft

    Property

    Parking
    • Total spaces: 2
    • Parking features: Garage - Attached
    • Attached garage spaces: 2
    Lot
    • Size: 1.11 Acres
    Details
    • Parcel number: 158902106001

    Construction

    Type & style
    • Home type: SingleFamily
    • Architectural style: Raised Ranch
    • Property subtype: Residential
    Materials
    • Frame
    Condition
    • New construction: No
    • Year built: 2020

    Utilities & green energy

    • Water: Public, Community, Tap Fee Paid

    Community & neighborhood

    Location
    • Region: Tabernash
    • Subdivision: Pole Creek Valley

    Price history

    DateEventPrice
    11/16/2020Sold$655,000$230/sqft
    Source: GCBOR #20-887 Report a problem

    Public tax history

    Tax history is unavailable.

    Neighborhood: 80478

    Nearby schools

    GreatSchools rating
    Get pre-qualified for a loan
    At Zillow Home Loans, we can pre-qualify you in as little as 5 minutes with no impact to your credit score.

    An equal housing lender. NMLS #10287.