You will be captivated by this exceptional corner residence, where elevated tranquility meets sun-drenched interiors in the desirable 55+ community of Green Dolphin. From the moment you step through the inviting entryway, your eyes are pulled toward the breathtaking views that define this home's character. This is not just a condo; it's a lifestyle, offered **fully furnished** for a truly turnkey experience. The heart of the home is a bright and airy living space, bathed in natural light from the extra windows afforded by its premium corner location. This unique position provides stunning dual vistas of both the serene community pool and the manicured golf course—a perspective few other units can offer. The layout flows seamlessly to the private patio, your personal haven for morning coffee or enjoying Florida's amazing sunsets. Designed for both function and effortless entertaining, the immaculate kitchen features a pass-through breakfast bar, and an abundance of storage. Best of all, it shares a gorgeous view of the golf course, making meal preparation a pleasure. Retreat to your private, over-sized master suite, a true sanctuary designed for relaxation. This spacious retreat includes a dedicated sitting area overlooking the golf course and with direct access to the patio. The ensuite is equally impressive, boasting a large walk-in closet, a dual-sink vanity with ample storage, a separate shower/bath area, and an additional mirrored closet. Your guests will feel right at home in the spacious second bedroom, conveniently located near the second full bathroom, which features a walk-in shower. The third-floor location, easily reached by **elevator**, offers the perfect balance of commanding views without the ground-level noise. Your ownership includes a coveted **under-building parking space** with an **adjacent, secure storage closet** — adding a layer of convenience and peace of mind. Green Dolphin is a vibrant and meticulously maintained community offering an active lifestyle. Your low HOA dues include a heated pool, clubhouse, fitness center, tennis & pickleball courts, BBQ area, walking trails, water, trash, high-speed internet, and cable. The convenience, however, extends far beyond the community gates. Your new home is ideally situated just moments from everyday necessities, with a grocery store and a variety of popular restaurants only a few blocks away. Peace of mind is invaluable, and it comes from knowing the renowned Advent Health hospital is just around the corner. For leisure and culture, you're a short trip from the historic Tarpon Springs Sponge Docks and beautiful local beaches, close to miles of bike trails and a nearby trolley stop, while the Tarpon Springs Golf Club IS your backyard. Don't settle for an ordinary condo. This is a rare opportunity to own a premier corner unit that offers an unparalleled combination of light, dual views, and move-in-ready convenience. Schedule your private showing today and discover your new, carefree lifestyle! Note - Google Maps and Waze prefer "1834 Golf View Dr, Tarpon Springs, FL 34689"
Sold for $200,000
$200,000
1834 GOLFVIEW DRIVE #1834, TARPON SPRINGS, FL 34689
2beds
1,125sqft
Condominium
Built in 1984
-- sqft lot
$197,500 Zestimate®
$178/sqft
$1,876 Estimated rent
Home value
$197,500
$180,000 - $217,000
$1,876/mo
Zestimate® history
Owner options
List your home for rent
$1,876/mo
Rent Zestimate®
Find your next renter with Zillow Rental Manager. Plus, with online applications, you can quickly screen prospective tenants – for free.
$1,876/mo
Rent Zestimate®
Refinance and save
$2,017/mo
Est. payment
Refinancing to a lower rate could help reduce your monthly payments and save thousands over the life of the loan.
$2,017/mo
Est. payment
Explore your selling options
Work with a Zillow partner agent
Leverage their expertise and Zillow's premium Showcase listings to get your home seen by more buyers.
Get startedList with your own agent
Get your home in front of millions of buyers by listing it on Zillow.
Learn how to do itSell it yourself
Take full control of how buyers see your home on Zillow by listing For Sale by Owner (FSBO).
List your homeWhat's special
Corner residencePrivate patioHeated poolSpacious second bedroomDedicated sitting areaTarpon springs golf clubLocal beaches
Zillow last checked:
Listing updated:
Listed by:
Yamil Winn 727-353-6636,
GUARANTEED HOME SALES 800-680-5580,
Keith Winn 727-353-6636,
GUARANTEED HOME SALES
Bought with:
Michele Morris, 3253845
COASTAL PROPERTIES GROUP INTERNATIONAL
Source: Stellar MLS,MLS#: TB8405780 Originating MLS: Suncoast Tampa
Originating MLS: Suncoast Tampa
Facts & features
Interior
Bedrooms & bathrooms
- Bedrooms: 2
- Bathrooms: 2
- Full bathrooms: 2
Rooms
- Room types: Utility Room, Storage Rooms
Primary bedroom
- Features: Ceiling Fan(s), Walk-In Closet(s)
- Level: First
- Area: 197.29 Square Feet
- Dimensions: 10.9x18.1
Primary bathroom
- Features: Dual Sinks, Dual Closets
- Level: First
- Area: 100 Square Feet
- Dimensions: 10x10
Bathroom 1
- Features: Shower No Tub, Dual Closets
- Level: First
- Area: 93.74 Square Feet
- Dimensions: 10.9x8.6
Dining room
- Features: Ceiling Fan(s), No Closet
- Level: First
- Area: 203.99 Square Feet
- Dimensions: 15.11x13.5
Kitchen
- Features: Ceiling Fan(s), Storage Closet
- Level: First
- Area: 48.45 Square Feet
- Dimensions: 8.5x5.7
Living room
- Features: No Closet
- Level: First
- Area: 188.86 Square Feet
- Dimensions: 13.3x14.2
Heating
- Central
Cooling
- Central Air
Appliances
- Included: Dishwasher, Disposal, Dryer, Electric Water Heater, Microwave, Range, Refrigerator, Washer
- Laundry: Electric Dryer Hookup, Laundry Closet, Same Floor As Condo Unit, Washer Hookup
Features
- Ceiling Fan(s), Eating Space In Kitchen, Elevator, Living Room/Dining Room Combo, Open Floorplan, Primary Bedroom Main Floor, Solid Surface Counters, Thermostat, Walk-In Closet(s)
- Flooring: Carpet, Ceramic Tile
- Doors: French Doors, Outdoor Grill, Sliding Doors
- Windows: Blinds, Drapes, Window Treatments
- Has fireplace: No
- Furnished: Yes
- Common walls with other units/homes: Corner Unit,End Unit
Interior area
- Total structure area: 1,125
- Total interior livable area: 1,125 sqft
Property
Parking
- Total spaces: 1
- Parking features: Assigned, Covered, Deeded, Ground Level, Guest, Under Building
- Carport spaces: 1
Features
- Levels: One
- Stories: 1
- Patio & porch: Enclosed, Patio, Screened
- Exterior features: Balcony, Garden, Irrigation System, Lighting, Outdoor Grill, Rain Gutters, Sidewalk, Storage
- Pool features: Above Ground, Auto Cleaner, Child Safety Fence, Deck, Gunite, Heated, In Ground, Lap, Lighting
- Has view: Yes
- View description: Garden, Golf Course, Park/Greenbelt, Pool, Trees/Woods
Lot
- Size: 1.07 Acres
- Features: Greenbelt, Landscaped, Level, Near Golf Course, Near Public Transit, On Golf Course, Sidewalk
- Residential vegetation: Mature Landscaping, Oak Trees, Trees/Landscaped
Details
- Additional structures: Storage
- Parcel number: 132715332870021834
- Special conditions: None
Construction
Type & style
- Home type: Condo
- Property subtype: Condominium
- Attached to another structure: Yes
Materials
- Concrete, Stucco
- Foundation: Slab, Raised
- Roof: Built-Up,Membrane
Condition
- Completed
- New construction: No
- Year built: 1984
Utilities & green energy
- Sewer: Public Sewer
- Water: Public
- Utilities for property: BB/HS Internet Available, Cable Available, Cable Connected, Electricity Available, Electricity Connected, Fire Hydrant, Public, Sewer Connected, Water Connected
Community & HOA
Community
- Features: Clubhouse, Community Mailbox, Deed Restrictions, Golf Carts OK, Golf, Park, Pool
- Pet fee: $0 monthly
- Senior community: Yes
- Subdivision: GREEN DOLPHIN PARK MID-RISE CONDO
HOA
- Has HOA: Yes
- Amenities included: Cable TV, Clubhouse, Elevator(s), Golf Course, Maintenance, Pool
- Services included: Cable TV, Common Area Taxes, Community Pool, Reserve Fund, Insurance, Internet, Maintenance Structure, Maintenance Grounds, Manager, Pest Control, Pool Maintenance
- HOA fee: $546 monthly
- HOA name: Ameritech Property Management
Location
- Region: Tarpon Springs
Financial & listing details
- Price per square foot: $178/sqft
- Annual tax amount: $2,464
- Date on market: 7/17/2025
- Cumulative days on market: 46 days
- Listing terms: Cash,Conventional,FHA,VA Loan
- Ownership: Condominium
- Total actual rent: 0
- Electric utility on property: Yes
- Road surface type: Paved, Asphalt
Price history
| Date | Event | Price |
|---|---|---|
| 10/6/2025 | Sold | $200,000-9.1%$178/sqft |
Source:  Stellar MLS #TB8405780 Report a problem Stellar MLS #TB8405780 Report a problem | ||
| 9/2/2025 | Pending sale | $220,000$196/sqft |
Source: Stellar MLS #TB8405780 Report a problem | ||
| 7/17/2025 | Listed for sale | $220,000$196/sqft |
Source: Stellar MLS #TB8405780 Report a problem | ||
Public tax history
Tax history is unavailable.
Neighborhood: 34689
Nearby homes
- $219,900-- bd-- ba1.1k sqft1811 Golfview Dr, Tarpon Springs, FL 34689Off Market
- $232,6002 bd2 ba1.3k sqft1812 Golfview Dr, Tarpon Springs, FL 34689Off Market
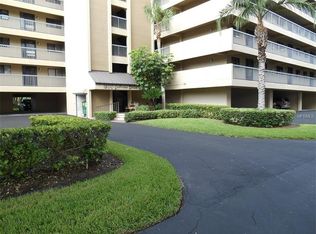
- $208,0002 bd2 ba1.1k sqft1813 Golfview Dr, Tarpon Springs, FL 34689Sold
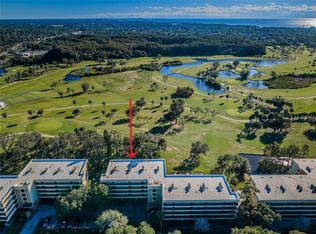
- $184,500-- bd-- ba1.1k sqft1814 Golfview Dr, Tarpon Springs, FL 34689Off Market
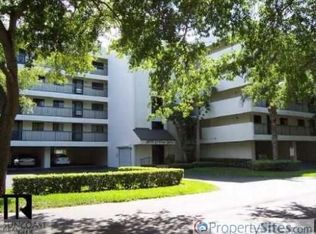
- $215,1002 bd2 ba1.1k sqft1815 Golfview Dr, Tarpon Springs, FL 34689Off Market
- $228,9002 bd2 ba1.1k sqft1816 Golfview Dr, Tarpon Springs, FL 34689Off Market
- $205,0002 bd2 ba1.1k sqft1817 Golfview Dr, Tarpon Springs, FL 34689Off Market
- $180,000-- bd-- ba1.1k sqft1818 Golfview Dr, Tarpon Springs, FL 34689Off Market
- $265,0002 bd2 ba1.1k sqft1821 Golfview Dr, Tarpon Springs, FL 34689Sold
Nearby schools
GreatSchools rating
- 9/10Sunset Hills Elementary SchoolGrades: PK-5Distance: 1.1 mi
- 6/10Tarpon Springs Middle SchoolGrades: 6-8Distance: 1.7 mi
- 6/10Tarpon Springs High SchoolGrades: PK,9-12Distance: 1.3 mi
Schools provided by the listing agent
- Elementary: Sunset Hills Elementary-PN
- Middle: Tarpon Springs Middle-PN
- High: Tarpon Springs High-PN
Source: Stellar MLS. This data may not be complete. We recommend contacting the local school district to confirm school assignments for this home.
Get a cash offer in 3 minutes
Find out how much your home could sell for in as little as 3 minutes with a no-obligation cash offer.
Estimated market value
$197,500
Get a cash offer in 3 minutes
Find out how much your home could sell for in as little as 3 minutes with a no-obligation cash offer.
Estimated market value
$197,500
- Florida
- Pinellas County
- Tarpon Springs
- 34689
- 1834 GOLFVIEW DRIVE Unit 1834
Nearby cities
Nearby zip codes
Other Tarpon Springs Topics
