Excellent Price Improvement! Primary Suites on each level including the main floor, plus 2 Kitchens make this cul-de-sac charming home a winner top to bottom! Classy wood stove with gorgeous inlaid features, an adorable, landscaped and fenced-in yard with trex deck and plenty of room to enjoy the outdoors! Two special evergreen trees provide privacy and shade and an arbor with walking paths has a pastoral feel. Recently REMODELED basement has a 2nd laundry room and it's own gorgeous BR/BA Suite with egress window & expanded modern kitchenette with island. MAIN LEVEL PRIMARY SUITE TOO! Attached 3/4 bath to the main level Primary BR, with a main level laundry room adjacent. Vaulted ceilings give an open and friendly air to the home and let lots of light pour in. Upstairs find the true primary Bedroom, largest in the home with attached full bathroom. A 4th bedroom is also upstairs with open-able accordion doors. Super functional island kitchen with gas stove and lots of counterspace! No HOA! Tons of space and storage, and many wood features give a classy and highly functional vibe. Carr park is a block away and all that Longmont has to offer too. The Rocky Mountains and the whole front range are at your fingertips. Check it out today - this one won't last!
Sold for $535,000
$535,000
1834 Hennington Court, Longmont, CO 80501
4beds
2,855sqft
Single Family Residence
Built in 1978
5,068 Square Feet Lot
$529,500 Zestimate®
$187/sqft
$3,041 Estimated rent
Home value
$529,500
$492,000 - $572,000
$3,041/mo
Zestimate® history
Owner options
List your home for rent
$3,041/mo
Rent Zestimate®
Find your next renter with Zillow Rental Manager. Plus, with online applications, you can quickly screen prospective tenants – for free.
$3,041/mo
Rent Zestimate®
Refinance and save
$3,097/mo
Est. payment
Refinancing to a lower rate could help reduce your monthly payments and save thousands over the life of the loan.
$3,097/mo
Est. payment
Explore your selling options
Work with a Zillow partner agent
Leverage their expertise and Zillow's premium Showcase listings to get your home seen by more buyers.
Get startedList with your own agent
Get your home in front of millions of buyers by listing it on Zillow.
Learn how to do itSell it yourself
Take full control of how buyers see your home on Zillow by listing For Sale by Owner (FSBO).
List your homeWhat's special
Zillow last checked:
Listing updated:
Listed by:
David Marvin dave@marvin-gardens.com,
Marvin Gardens Real Estate
Bought with:
Mack Maier
HomeSmart
Source: REcolorado as distributed by MLS GRID,MLS#: 3241258
Facts & features
Interior
Bedrooms & bathrooms
- Bedrooms: 4
- Bathrooms: 3
- Full bathrooms: 1
- 3/4 bathrooms: 2
- Main level bathrooms: 1
- Main level bedrooms: 1
Primary bedroom
- Description: Main Level Primary Bedroom With En Suite 3/4 Bathroom
- Level: Main
- Area: 168 Square Feet
- Dimensions: 14 x 12
Primary bedroom
- Description: Upper Level Primary Bedroom With En Suite Full Bathroom
- Level: Upper
- Area: 288 Square Feet
- Dimensions: 18 x 16
Bedroom
- Description: Lower Level Legal Bedroom With Egress Window
- Level: Basement
- Area: 144 Square Feet
- Dimensions: 12 x 12
Bedroom
- Description: Upper Level 2nd Bedroom With Openable Wall
- Level: Upper
- Area: 176 Square Feet
- Dimensions: 16 x 11
Primary bathroom
- Description: Upper Level Attached Bathroom
- Level: Upper
- Area: 60 Square Feet
- Dimensions: 12 x 5
Bathroom
- Description: Main Level 3/4 En Suite Bathroom
- Level: Main
- Area: 35 Square Feet
- Dimensions: 7 x 5
Bathroom
- Description: Lower Level 3/4 Bath With 2nd Laundry
- Level: Basement
- Area: 72 Square Feet
- Dimensions: 9 x 8
Dining room
- Description: Main Level Off Kitchen
- Level: Main
- Area: 135 Square Feet
- Dimensions: 15 x 9
Family room
- Description: Lower Level Living/Family Area Attached To Lower Kitchen
- Level: Basement
- Area: 180 Square Feet
- Dimensions: 15 x 12
Kitchen
- Description: Lower Level Kitchenette With Island
- Level: Basement
- Area: 304 Square Feet
- Dimensions: 19 x 16
Kitchen
- Description: Main Level Kitchen
- Level: Main
- Area: 150 Square Feet
- Dimensions: 15 x 10
Laundry
- Description: Main Level Laundry
- Level: Main
- Area: 36 Square Feet
- Dimensions: 6 x 6
Living room
- Description: Main Level Living Room
- Level: Main
- Area: 289 Square Feet
- Dimensions: 17 x 17
Heating
- Forced Air
Cooling
- Central Air
Appliances
- Included: Bar Fridge, Cooktop, Dishwasher, Disposal, Dryer, Gas Water Heater, Microwave, Range Hood, Refrigerator, Washer
- Laundry: In Unit
Features
- Ceiling Fan(s), Eat-in Kitchen, High Ceilings, Kitchen Island, Laminate Counters, Primary Suite, Vaulted Ceiling(s), Walk-In Closet(s)
- Flooring: Laminate, Wood
- Windows: Double Pane Windows
- Basement: Finished
- Number of fireplaces: 1
- Fireplace features: Free Standing, Wood Burning, Wood Burning Stove
Interior area
- Total structure area: 2,855
- Total interior livable area: 2,855 sqft
- Finished area above ground: 1,570
- Finished area below ground: 750
Property
Parking
- Total spaces: 2
- Parking features: Concrete, Dry Walled
- Attached garage spaces: 2
Features
- Levels: Two
- Stories: 2
- Patio & porch: Deck, Patio
- Exterior features: Fire Pit, Private Yard
- Fencing: Full
Lot
- Size: 5,068 Square Feet
- Features: Cul-De-Sac, Landscaped, Near Public Transit
Details
- Parcel number: R0075297
- Zoning: SFR
- Special conditions: Standard
Construction
Type & style
- Home type: SingleFamily
- Architectural style: Contemporary
- Property subtype: Single Family Residence
Materials
- Frame, Stone, Vinyl Siding
- Foundation: Concrete Perimeter
- Roof: Composition
Condition
- Year built: 1978
Utilities & green energy
- Electric: 110V
- Sewer: Public Sewer
- Water: Public
- Utilities for property: Cable Available, Electricity Connected, Natural Gas Connected, Phone Available
Community & HOA
Community
- Security: Carbon Monoxide Detector(s), Smoke Detector(s)
- Subdivision: Barrett-Klein
HOA
- Has HOA: No
Location
- Region: Longmont
Financial & listing details
- Price per square foot: $187/sqft
- Tax assessed value: $510,800
- Annual tax amount: $2,994
- Date on market: 4/3/2025
- Listing terms: 1031 Exchange,Cash,Conventional,FHA,VA Loan
- Exclusions: None
- Ownership: Individual
- Electric utility on property: Yes
- Road surface type: Paved
Price history
| Date | Event | Price |
|---|---|---|
| 6/6/2025 | Sold | $535,000-2.6%$187/sqft |
Source:  REcolorado as distributed by MLS GRID #3241258 Report a problem REcolorado as distributed by MLS GRID #3241258 Report a problem | ||
| 5/6/2025 | Pending sale | $549,000$192/sqft |
Source: REcolorado as distributed by MLS GRID #3241258 Report a problem | ||
| 4/17/2025 | Price change | $549,000-2.8%$192/sqft |
Source: REcolorado as distributed by MLS GRID #3241258 Report a problem | ||
| 4/3/2025 | Listed for sale | $565,000+82.3%$198/sqft |
Source: REcolorado as distributed by MLS GRID #3241258 Report a problem | ||
| 5/30/2024 | Listing removed | -- |
Source: Zillow Rentals Report a problem | ||
| 5/13/2024 | Listed for rent | $2,715$1/sqft |
Source: Zillow Rentals Report a problem | ||
| 7/15/2016 | Sold | $310,000+1.6%$109/sqft |
Source:  IRES as distributed by MLS GRID #793200 Report a problem IRES as distributed by MLS GRID #793200 Report a problem | ||
| 6/3/2016 | Listed for sale | $305,000$107/sqft |
Source: Paragon Realty Services LLC #793200 Report a problem | ||
Public tax history
| Year | Property taxes | Tax assessment |
|---|---|---|
| 2025 | $2,994 +1.4% | $31,925 -8.7% |
| 2024 | $2,953 +11.1% | $34,980 -1% |
| 2023 | $2,659 -1.3% | $35,320 +31.5% |
| 2022 | $2,693 +9% | $26,869 -2.8% |
| 2021 | $2,470 | $27,642 +8.7% |
| 2020 | $2,470 +19.8% | $25,426 |
| 2019 | $2,062 | $25,426 +17.1% |
| 2018 | $2,062 | $21,708 -9.6% |
| 2017 | $2,062 +96.5% | $24,000 +26.7% |
| 2016 | $1,049 +4.9% | $18,937 +32.4% |
| 2015 | $1,000 +49.7% | $14,305 |
| 2014 | $668 -13.2% | $14,305 |
| 2013 | $769 -46% | $14,305 -12.8% |
| 2012 | $1,424 -7% | $16,398 |
| 2011 | $1,531 +1.8% | -- |
| 2010 | $1,504 +97.7% | $17,790 |
| 2009 | $761 -40.3% | $17,790 -9.1% |
| 2008 | $1,274 +0.8% | $19,570 |
| 2007 | $1,265 -1.8% | $19,570 +1.1% |
| 2006 | $1,287 -4.3% | $19,350 |
| 2005 | $1,345 +1.2% | $19,350 -4.9% |
| 2004 | $1,330 +25.3% | $20,350 |
| 2003 | $1,062 +10.5% | $20,350 +45.3% |
| 2002 | $960 | $14,010 -90.8% |
| 2001 | -- | $153,100 |
Find assessor info on the county website
Neighborhood: Garden Acres
Nearby homes
- $382,3003 bd1 ba1k sqft1838 Hennington Ct, Longmont, CO 80501Off Market
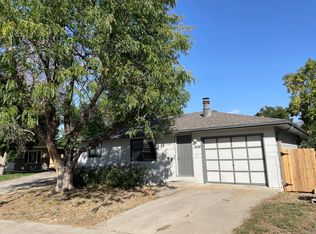
- $451,3003 bd2 ba2.4k sqft1830 Hennington Ct, Longmont, CO 80501Off Market

- $478,0003 bd3 ba1.8k sqft1813 Lincoln Dr, Longmont, CO 80501Off Market
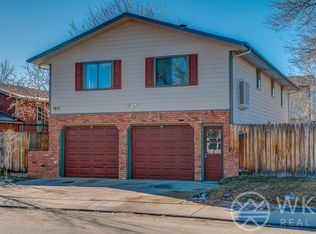
- $406,4003 bd2 ba1.3k sqft1821 Lincoln Dr, Longmont, CO 80501Off Market
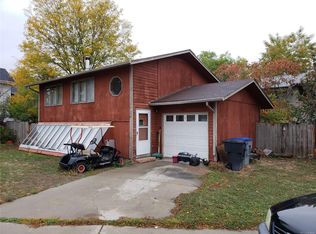
- $380,0003 bd1 ba1k sqft1809 Lincoln Dr, Longmont, CO 80501Off Market
- $650,0006 bd4 ba2.9k sqft1842 Hennington Ct, Longmont, CO 80501Sold
- $500,0004 bd2 ba1.9k sqft1805 Lincoln Dr, Longmont, CO 80501Sold
- $550,4003 bd1 ba1.4k sqft1844 Hennington Ct, Longmont, CO 80501Off Market
Nearby schools
GreatSchools rating
- 4/10Northridge Elementary SchoolGrades: PK-5Distance: 0.2 mi
- 3/10Longs Peak Middle SchoolGrades: 5-8Distance: 0.6 mi
- 7/10Longmont High SchoolGrades: 9-12Distance: 1.1 mi
Schools provided by the listing agent
- Elementary: Northridge
- Middle: Longs Peak
- High: Longmont
- District: St. Vrain Valley RE-1J
Source: REcolorado as distributed by MLS GRID. This data may not be complete. We recommend contacting the local school district to confirm school assignments for this home.
Get a cash offer in 3 minutes
Find out how much your home could sell for in as little as 3 minutes with a no-obligation cash offer.
Estimated market value
$529,500
Get a cash offer in 3 minutes
Find out how much your home could sell for in as little as 3 minutes with a no-obligation cash offer.
Estimated market value
$529,500
- Colorado
- Boulder County
- Longmont
- 80501
- Garden Acres
- 1834 Hennington Court
Nearby cities
Nearby neighborhoods
Nearby zip codes
Other Longmont Topics
