Skip main navigation
Closed
  • $482,500

    1834 Highbury Ln, Aurora, IL 60502

    4beds
    2,089sqft
    Single Family Residence
    Built in 2005
    -- sqft lot
    $526,000 Zestimate®
    $231/sqft
    $3,248 Estimated rent

    Home value

    $526,000

    $500,000 - $552,000

    $3,248/mo

    Zestimate® history
    Loading
    Loading...

    Owner options

    List your home for rent

    $3,248/mo

    Rent Zestimate®

    Find your next renter with Zillow Rental Manager. Plus, with online applications, you can quickly screen prospective tenants – for free.

    Learn more

    $3,248/mo

    Rent Zestimate®

    Refinance and save

    $3,755/mo

    Est. payment

    Refinancing to a lower rate could help reduce your monthly payments and save thousands over the life of the loan.

    See today's rates

    $3,755/mo

    Est. payment

    Explore your selling options

    Work with a Zillow partner agent

    Leverage their expertise and Zillow's premium Showcase listings to get your home seen by more buyers.

    Get started

    List with your own agent

    Get your home in front of millions of buyers by listing it on Zillow.

    Learn how to do it

    Sell it yourself

    Take full control of how buyers see your home on Zillow by listing For Sale by Owner (FSBO).

    List your home

    What's special

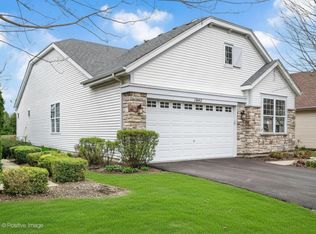
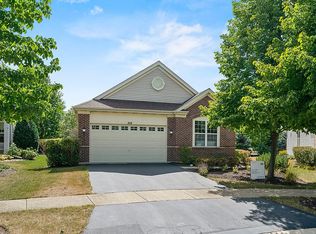
    Downsize without compromise!! NEW PRICE! NEW CARPET THROUGHOUT 1ST FLOOR! NEW PAINT IN DEN AND GUEST BEDROOM! Welcome to your new incredible Carillon at Stonegate ranch home. The covered outside entry is the perfect place to greet incoming guests. This home is so light, bright and open! Enter into hardwood floored foyer, leading to the sunny living and dining room, with custom plantation shutters, recessed lighting and a wide open layout. The expanded family room is sure to please with its extra large space, and walls of windows. The masterpiece of the home is the new, totally remodeled kitchen - it's a chef's dream! Featuring 42" soft white cabinetry with soft close drawers and doors, pull-out drawers in 2 pantries and lower cabinets, gleaming quartz counters, stainless steel appliances featuring a 5-burner range. Recessed lighting, a deep stainless sink with built in soap dispenser, attractive glass backsplash and under cabinet lighting! No detail was left undone here! Enjoy breakfast in the attached eating space with hardwood floors, overlooking the tree lined backyard. The primary suite is truly an elevated experience with its custom plantation shutters, extra large walk in closet and absolutely stunning fully remodeled bathroom featuring a walk in shower, dual sink vanity, brushed nickel fixtures and gorgeous tile floors. Suite #2 on the main level is an extra large bedroom with a walk-in closet, ceiling fan and entrance to the beautifully remodeled full bathroom with it's custom tiled walk-in shower, gentleman's height vanity and coordinating additional storage cabinet - just gorgeous! The 1st floor den is a wonderful flex space to accommodate your needs. The laundry room is fully equipped with newer front loading washer and dryer on a storage pedestal and the washer is on top of a 2nd mini washer for small washing loads! Downstairs an entirely finished space awaits! You will find 2 bedrooms, a massive open entertaining space, an area dedicated to a future kitchenette or wet bar that is already pre plumbed, and the 3rd full bathroom which is also completely remodeled and gorgeous! The storage in this home is tremendous, with an unfinished area that has built-in shelving, and a huge concrete crawlspace. The temperatures are warming up and you will simply love entertaining and relaxing on the large deck out back. The renowned Carillon clubhouse is just a few minutes walk away - head over for game night, tennis, a billiards tournament, an outdoor swim or just a relaxing stroll around the pond. This home provides the updates you do not have to worry about, and the fantastic lifestyle that Carillon has to offer! Over $100,000 in cosmetic remodels! Recent update include:2025 New carpet in entire 1st floor! Fresh paint in den and guest bedroom! 2024 - full kitchen remodel. NEW Weathermaker 2 stage furnace and humidifier. 2023 - full primary bathroom remodel, rebuilt stairs on deck. 2022 - New carpet in family room. 2020 - NEW water heater. 2019 - basement bathroom totally remodeled, and deck painted. 2018 - front bathroom remodeled. Also windows in front bedroom, 2 family room side windows and primary bedroom windows have been more recently replaced.

    Zillow last checked:

    Listing updated:

    Listed by:

    Jennifer Drohan (630)292-2696,

    Keller Williams Infinity

    Bought with:

    Nathan Stillwell

    john greene, Realtor

    Source: MRED as distributed by MLS GRID,MLS#: 12421474MLS Logo

    Facts & features

    Interior

    Bedrooms & bathrooms
    • Bedrooms: 4
    • Bathrooms: 3
    • Full bathrooms: 3
    Rooms
    • Room types: Den, Recreation Room
    Primary bedroom
    • Features: Flooring (Carpet), Bathroom (Full)
    • Level: Main
    • Area: 169 Square Feet
    • Dimensions: 13X13
    Bedroom 2
    • Features: Flooring (Carpet)
    • Level: Main
    • Area: 182 Square Feet
    • Dimensions: 14X13
    Bedroom 3
    • Features: Flooring (Carpet)
    • Level: Basement
    • Area: 144 Square Feet
    • Dimensions: 12X12
    Bedroom 4
    • Features: Flooring (Carpet)
    • Level: Basement
    • Area: 100 Square Feet
    • Dimensions: 10X10
    Den
    • Level: Main
    • Area: 132 Square Feet
    • Dimensions: 11X12
    Dining room
    • Features: Flooring (Carpet)
    • Level: Main
    • Area: 120 Square Feet
    • Dimensions: 12X10
    Family room
    • Features: Flooring (Carpet)
    • Level: Main
    • Area: 252 Square Feet
    • Dimensions: 12X21
    Kitchen
    • Features: Flooring (Hardwood)
    • Level: Main
    • Area: 242 Square Feet
    • Dimensions: 11X22
    Laundry
    • Level: Main
    • Area: 60 Square Feet
    • Dimensions: 6X10
    Living room
    • Features: Flooring (Carpet)
    • Level: Main
    • Area: 209 Square Feet
    • Dimensions: 11X19
    Recreation room
    • Features: Flooring (Carpet)
    • Level: Basement
    • Area: 825 Square Feet
    • Dimensions: 25X33
    Heating
    • Natural Gas
    Cooling
    • Central Air
    Appliances
    • Included: Range, Microwave, Dishwasher, Washer, Dryer, Disposal, Stainless Steel Appliance(s), Humidifier
    Features
    • Basement: Finished,Full
    Interior area
    • Total structure area: 0
    • Total interior livable area: 2,089 sqft

    Property

    Parking
    • Total spaces: 2
    • Parking features: Asphalt, Garage Door Opener, On Site, Garage Owned, Attached, Garage
    • Attached garage spaces: 2
    • Has uncovered spaces: Yes
    Accessibility
    • Accessibility features: No Disability Access
    Features
    • Stories: 1
    Lot
    • Dimensions: 47X125X78X118
    Details
    • Parcel number: 1512479012
    • Special conditions: None
    • Other equipment: Ceiling Fan(s), Sump Pump

    Construction

    Type & style
    • Home type: SingleFamily
    • Property subtype: Single Family Residence
    Materials
    • Vinyl Siding, Brick
    Condition
    • New construction: No
    • Year built: 2005

    Utilities & green energy

    • Sewer: Public Sewer
    • Water: Public

    Community & HOA

    Community
    • Security: Carbon Monoxide Detector(s)
    • Subdivision: Carillon At Stonegate
    HOA
    • Has HOA: Yes
    • Services included: Clubhouse, Pool, Exterior Maintenance, Lawn Care, Snow Removal
    • HOA fee: $265 monthly
    Location
    • Region: Aurora

    Financial & listing details

    • Price per square foot: $231/sqft
    • Tax assessed value: $476,127
    • Annual tax amount: $9,999
    • Date on market: 7/16/2025
    • Listing terms: Conventional
    • Ownership: Fee Simple w/ HO Assn.

    Price history

    DateEventPrice
    9/18/2025Sold$482,500-3.5%$231/sqft
    Source: MRED as distributed by MLS GRID #12421474 Report a problem
    8/19/2025Contingent$499,999$239/sqft
    Source: MRED as distributed by MLS GRID #12421474 Report a problem
    7/16/2025Price change$499,999-6.5%$239/sqft
    Source: MRED as distributed by MLS GRID #12421474 Report a problem
    6/3/2025Price change$535,000-2.7%$256/sqft
    Source: MRED as distributed by MLS GRID #12354495 Report a problem
    5/2/2025Listed for sale$550,000-1.8%$263/sqft
    Source: MRED as distributed by MLS GRID #12354495 Report a problem
    5/2/2025Listing removed$560,000$268/sqft
    Source: MRED as distributed by MLS GRID #12322839 Report a problem
    4/12/2025Listed for sale$560,000$268/sqft
    Source: MRED as distributed by MLS GRID #12322839 Report a problem
    3/31/2025Contingent$560,000$268/sqft
    Source: MRED as distributed by MLS GRID #12322839 Report a problem
    3/28/2025Listed for sale$560,000+42.7%$268/sqft
    Source: MRED as distributed by MLS GRID #12322839 Report a problem
    11/28/2018Sold$392,500-3.1%$188/sqft
    Source: MRED as distributed by MLS GRID #10066099 Report a problem
    11/28/2018Listed for sale$405,000$194/sqft
    Source: Keller Williams Infinity #10066099 Report a problem
    9/21/2018Pending sale$405,000$194/sqft
    Source: Keller Williams Realty Infinity #10066099 Report a problem
    8/29/2018Listed for sale$405,000+28.6%$194/sqft
    Source: Keller Williams Infinity #10066099 Report a problem
    5/16/2005Sold$315,000$151/sqft
    Source: Public Record Report a problem

    Public tax history

    YearProperty taxesTax assessment
    2024$10,331 +3.3%$158,709 +11.9%
    2023$9,999 +6.7%$141,806 +9.6%
    2022$9,375 +1.5%$129,385 +7.4%
    2021$9,240 -4.6%$120,459 -1.6%
    2020$9,687 +2.3%$122,476 +7.9%
    2019$9,471 +2.6%$113,477 +1%
    2018$9,228 -8.7%$112,345 -1.5%
    2017$10,104 -7.6%$114,031 +9.7%
    2016$10,936 $103,939 +10.9%
    2015-- $93,723 +8.9%
    2014-- $86,035 +5.1%
    2013-- $81,875 -8.4%
    2012-- $89,367 +4.6%
    2011-- $85,415 -16.5%
    2010-- $102,319 -12.9%
    2009-- $117,407 +1%
    2008-- $116,190 +13.4%
    2007-- $102,479 +6.6%
    2006-- $96,116 +40%
    2005-- $68,654 +326.7%
    2004-- $16,091 +1936.8%
    2003-- $790
    Find assessor info on the county website

    Neighborhood: Northeast Aurora

    Nearby schools

    GreatSchools rating
    Schools provided by the listing agent
    • District: 131

    Source: MRED as distributed by MLS GRID. This data may not be complete. We recommend contacting the local school district to confirm school assignments for this home.

    Get a cash offer in 3 minutes
    Find out how much your home could sell for in as little as 3 minutes with a no-obligation cash offer.
    Estimated market value
    $526,000
    Get a cash offer in 3 minutes
    Find out how much your home could sell for in as little as 3 minutes with a no-obligation cash offer.
    Estimated market value
    $526,000