Skip main navigation
Off market
  • $2,123,900

    1834 Hunters Ct, Steamboat Springs, CO 80487

    4beds
    3baths
    2,820sqft
    SingleFamily
    Built in 1995
    0.35 Acres Lot
    $2,123,900 Zestimate®
    $753/sqft
    $5,575 Estimated rent

    Home value

    $2,123,900

    $1.91M - $2.36M

    $5,575/mo

    Zestimate® history
    Loading
    Loading...

    Owner options

    List your home for rent

    $5,575/mo

    Rent Zestimate®

    Find your next renter with Zillow Rental Manager. Plus, with online applications, you can quickly screen prospective tenants – for free.

    Learn more

    $5,575/mo

    Rent Zestimate®

    Refinance and save

    $12,028/mo

    Est. payment

    Refinancing to a lower rate could help reduce your monthly payments and save thousands over the life of the loan.

    See today's rates

    $12,028/mo

    Est. payment

    Explore your selling options

    Work with a Zillow partner agent

    Leverage their expertise and Zillow's premium Showcase listings to get your home seen by more buyers.

    Get started

    List with your own agent

    Get your home in front of millions of buyers by listing it on Zillow.

    Learn how to do it

    Sell it yourself

    Take full control of how buyers see your home on Zillow by listing For Sale by Owner (FSBO).

    List your home

    What's special

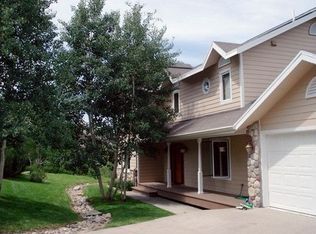
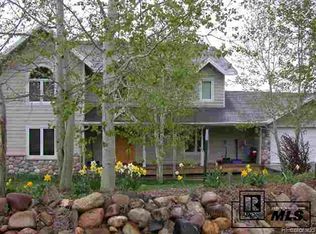
    Great single family home on quiet Cul de Sac in great neighborhood in Hunters Ridge Subdivision. Formal entry, leading to open Living Room, Dining Room and Kitchen and half bath. Kitchen features granite countertops, alder cabinetry, gas range and stainless appliances. Large Deck off Dining area with massive western views. New hardwood floors on main level. Lower level has 3 bedrooms and brand new bath, family room and walk out deck. Third floor has large loft/office and spacious Master Bedroom and Bath. Huge yard for the kids to play and brand new roof.

    This property is off market, which means it's not currently listed for sale or rent on Zillow. This may be different from what's available on other websites or public sources.

    Facts & features

    Interior

    Bedrooms & bathrooms
    • Bedrooms: 4
    • Bathrooms: 3
    Heating
    • Forced air
    Appliances
    • Included: Dishwasher, Dryer, Microwave, Range / Oven, Refrigerator, Washer
    Features
    • Flooring: Carpet, Hardwood
    • Has fireplace: Yes
    Interior area
    • Total interior livable area: 2,820 sqft

    Property

    Parking
    • Parking features: Garage - Attached
    Features
    • Exterior features: Vinyl, Metal
    • Has view: Yes
    • View description: Territorial, Mountain
    Lot
    • Size: 0.35 Acres
    Details
    • Parcel number: 132300015

    Construction

    Type & style
    • Home type: SingleFamily
    • Architectural style: Contemporary
    Materials
    • Foundation: Concrete
    • Roof: Asphalt
    Condition
    • Year built: 1995

    Community & neighborhood

    Location
    • Region: Steamboat Springs

    HOA & financial

    HOA
    • Has HOA: Yes
    • HOA fee: $2 monthly

    Price history

    DateEventPrice
    3/16/2015Sold$605,000-3.8%$215/sqft
    Source: Altitude Realtors #SSS138633 Report a problem
    1/31/2015Price change$629,000-6%$223/sqft
    Source: RE/MAX PARTNERS #138633 Report a problem
    12/3/2014Price change$669,000-2.9%$237/sqft
    Source: RE/MAX PARTNERS #138633 Report a problem
    10/21/2014Price change$689,000-0.8%$244/sqft
    Source: RE/MAX PARTNERS #138633 Report a problem
    10/10/2014Price change$694,900-2.8%$246/sqft
    Source: RE/MAX PARTNERS #138633 Report a problem
    9/30/2014Price change$714,900-2.5%$254/sqft
    Source: RE/MAX PARTNERS #138633 Report a problem
    9/5/2014Price change$732,900-4.4%$260/sqft
    Source: RE/MAX PARTNERS #138633 Report a problem
    8/23/2014Price change$766,900-3.8%$272/sqft
    Source: RE/MAX PARTNERS #138633 Report a problem
    7/1/2014Price change$797,000-4.2%$283/sqft
    Source: RE/MAX PARTNERS #138633 Report a problem
    5/14/2014Listed for sale$832,000+29%$295/sqft
    Source: RE/MAX PARTNERS #138633 Report a problem
    10/18/2012Sold$645,000-7.7%$229/sqft
    Source: Public Record Report a problem
    5/4/2012Listed for sale$699,000-2.8%$248/sqft
    Source: Colorado Group Realty Downtown #133979 Report a problem
    8/12/2011Listing removed$719,000$255/sqft
    Source: HomeSense Realty #129568 Report a problem
    1/27/2011Price change$719,000-15.3%$255/sqft
    Source: HomeSense Realty #129568 Report a problem
    12/19/2010Price change$849,000+18.1%$301/sqft
    Source: Agency Logic #124736 Report a problem
    10/9/2010Price change$719,000-6.5%$255/sqft
    Source: HomeSense Realty #129568 Report a problem
    8/25/2010Price change$769,000-9.4%$273/sqft
    Source: HomeSense Realty #129568 Report a problem
    5/9/2010Price change$849,000+0%$301/sqft
    Source: Agency Logic #124736 Report a problem
    5/1/2010Price change$848,8220%$301/sqft
    Source: SCOTT WITHER OF COLORADO GROUP REALTY #127499 Report a problem
    12/22/2009Listed for sale$849,000-10.5%$301/sqft
    Source: SCOTT WITHER OF COLORADO GROUP REALTY #127499 Report a problem
    6/11/2009Listing removed$949,000$337/sqft
    Source: Luxury Real Estate #980462 Report a problem
    5/22/2009Price change$949,000-13.6%$337/sqft
    Source: Luxury Real Estate #980462 Report a problem
    8/4/2008Price change$1,099,000-8%$390/sqft
    Source: Luxury Real Estate #980462 Report a problem
    6/26/2008Listed for sale$1,195,000$424/sqft
    Source: Luxury Real Estate #980462 Report a problem

    Public tax history

    YearProperty taxesTax assessment
    2024$4,765 +3.4%$113,660
    2023$4,610 +18.2%$113,660 +60.8%
    2022$3,901 -1.8%$70,680 -2.8%
    2021$3,972 +12.8%$72,720 +12%
    2020$3,522 +2.5%$64,930
    2019$3,435 +25%$64,930 +18.5%
    2017$2,748 +1.8%$54,800 -9.3%
    2016$2,701 +0.5%$60,430
    2015$2,688 +17.8%$60,430 +23.2%
    2014$2,282 +2.1%$49,070 -20.8%
    2012$2,236 $61,950 -14.4%
    2010-- $72,340
    2009-- $72,340 +13.7%
    2008-- $63,620
    2007-- $63,620 +43.2%
    2005-- $44,440

    Find assessor info on the county website

    Neighborhood: 80487

    Nearby schools

    GreatSchools rating