Skip main navigation
Sold for $834,000
  • $834,000

    1834 Julian Street, Denver, CO 80204

    3beds
    1,806sqft
    Townhouse
    Built in 2013
    1,260 Square Feet Lot
    $-- Zestimate®
    $462/sqft
    $3,749 Estimated rent

    Home value

    Not available

    Estimated sales range

    Not available

    $3,749/mo

    Zestimate® history
    Loading
    Loading...

    Owner options

    List your home for rent

    $3,749/mo

    Rent Zestimate®

    Find your next renter with Zillow Rental Manager. Plus, with online applications, you can quickly screen prospective tenants – for free.

    Learn more

    $3,749/mo

    Rent Zestimate®

    Refinance and save

    $4,760/mo

    Est. payment

    Refinancing to a lower rate could help reduce your monthly payments and save thousands over the life of the loan.

    See today's rates

    $4,760/mo

    Est. payment

    Explore your selling options

    Work with a Zillow partner agent

    Leverage their expertise and Zillow's premium Showcase listings to get your home seen by more buyers.

    Get started

    List with your own agent

    Get your home in front of millions of buyers by listing it on Zillow.

    Learn how to do it

    Sell it yourself

    Take full control of how buyers see your home on Zillow by listing For Sale by Owner (FSBO).

    List your home

    What's special

    Private deckCheltenham heightsAmple parkingPrivate rooftop deckOffice spacePantry cabinet closetDouble sinks
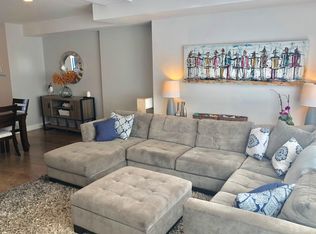
    Come see this stunning property located in the Cheltenham Heights community of Denver, CO. This beautiful attached home features 3 bedrooms, 2 full bathrooms, and 1 half bathroom, spanning across 1808 sq ft of living space. NO Dues!! With a 2-car garage and an additional off street spot, this property offers ample parking. The heart of the open living level is the kitchen, which boasts pendant lighting, Han stone quartz countertops, a kitchen island with a sink, stainless steel appliances, and light hardwood floors. There is also a private deck off the kitchen and a built in pantry cabinet closet. The bedrooms feature light hardwood floors and plenty of natural light. The ensuite bath is spacious with double sinks and a large shower. There is also a large walk in closet completing the suite. There is good separation from the other bedroom on this level and a second bath on this floor as well. However, the private rooftop deck is the showstopper, showcasing the nearby park, and 360 views of the city and mountains. What a spot for sunning in the morning or happy hours in the afternoon! There's a stacked washer/dryer, and an office space/3rd bedroom with hard surface floors and in-floor heat. The community of Cheltenham Heights offers a vibrant and friendly atmosphere, with nearby amenities such as parks, shopping centers, and restaurants and the Sloans Lake neighborhood.

    Zillow last checked:

    Listing updated:

    Listed by:

    Bonnie Smith 970-389-6014 bonnie@bonniesmith.com,

    Dream Big Colorado

    Bought with:

    Tara Farrester, 100044136

    MODUS Real Estate

    Source: REcolorado as distributed by MLS GRID,MLS#: 9999184MLS Logo

    Facts & features

    Interior

    Bedrooms & bathrooms
    • Bedrooms: 3
    • Bathrooms: 3
    • Full bathrooms: 2
    • 1/2 bathrooms: 1
    • Main level bathrooms: 1
    Primary bedroom
    • Description: Large Windows, Huge Closet
    • Level: Upper
    • Area: 302.46 Square Feet
    • Dimensions: 21.3 x 14.2
    Bedroom
    • Description: First Level Bedroom/Office
    • Level: Lower
    • Area: 98.98 Square Feet
    • Dimensions: 9.8 x 10.1
    Bedroom
    • Description: Additional Bedroom W Walk In Closet
    • Level: Upper
    • Area: 167.44 Square Feet
    • Dimensions: 10.4 x 16.1
    Primary bathroom
    • Description: Ensuite Large Bath With Double Sinks
    • Level: Upper
    • Area: 121.8 Square Feet
    • Dimensions: 21 x 5.8
    Bathroom
    • Description: Powder Room
    • Level: Main
    • Area: 26.95 Square Feet
    • Dimensions: 4.9 x 5.5
    Bathroom
    • Description: Additional Bathroom
    • Level: Upper
    • Area: 35.35 Square Feet
    • Dimensions: 4.11 x 8.6
    Dining room
    • Description: Main Level Dining
    • Level: Main
    • Area: 97.29 Square Feet
    • Dimensions: 6.9 x 14.1
    Great room
    • Description: Living Area
    • Level: Main
    • Area: 300.46 Square Feet
    • Dimensions: 16.6 x 18.1
    Kitchen
    • Description: Private Balcony & Built In Pantry Closet
    • Level: Main
    • Area: 225.18 Square Feet
    • Dimensions: 13.9 x 16.2
    Utility room
    • Description: Walk In Closet
    • Level: Upper
    • Area: 76.52 Square Feet
    • Dimensions: 8.4 x 9.11
    Heating
    • Forced Air, Natural Gas
    Cooling
    • Central Air
    Appliances
    • Included: Dishwasher, Disposal, Dryer, Microwave, Range, Refrigerator, Washer
    • Laundry: Laundry Closet
    Features
    • Built-in Features, Eat-in Kitchen, Five Piece Bath, High Speed Internet, Kitchen Island, Open Floorplan, Pantry, Primary Suite, Quartz Counters, Smoke Free, Walk-In Closet(s), Wired for Data
    • Flooring: Tile, Vinyl, Wood
    • Windows: Double Pane Windows
    • Has basement: No
    • Common walls with other units/homes: 2+ Common Walls
    Interior area
    • Total structure area: 1,806
    • Total interior livable area: 1,806 sqft
    • Finished area above ground: 1,806

    Property

    Parking
    • Total spaces: 3
    • Parking features: Asphalt
    • Attached garage spaces: 2
    • Details: Off Street Spaces: 1
    Features
    • Levels: Tri-Level
    • Patio & porch: Covered, Deck, Rooftop
    • Exterior features: Balcony, Lighting
    • Has view: Yes
    • View description: City, Lake, Mountain(s)
    • Has water view: Yes
    • Water view: Lake
    Lot
    • Size: 1,260 sqft
    Details
    • Parcel number: 232309104
    • Zoning: G-MU-3
    • Special conditions: Standard

    Construction

    Type & style
    • Home type: Townhouse
    • Architectural style: Contemporary
    • Property subtype: Townhouse
    • Attached to another structure: Yes
    Materials
    • Concrete, Frame, Stucco, Wood Siding
    • Roof: Composition
    Condition
    • Year built: 2013

    Utilities & green energy

    • Sewer: Public Sewer
    • Water: Public
    • Utilities for property: Electricity Connected, Internet Access (Wired), Natural Gas Connected

    Community & neighborhood

    Security
    • Security features: Carbon Monoxide Detector(s), Security System, Smoke Detector(s), Video Doorbell, Water Leak/Flood Alarm
    Location
    • Region: Denver
    • Subdivision: Sloan'S Lake

    Other

    Other facts
    • Listing terms: Cash,Conventional
    • Ownership: Individual

    Price history

    DateEventPrice
    9/15/2023Sold$834,000+74.1%$462/sqft
    Source: REcolorado as distributed by MLS GRID #9999184 Report a problem
    2/27/2015Sold$479,000$265/sqft
    Source: YOUR CASTLE REAL ESTATE solds #6252992_80204 Report a problem

    Public tax history

    YearProperty taxesTax assessment
    2017$2,879 -7.6%$37,320 -6.4%
    2016$3,115 +396.8%$39,870
    2015$627 $39,870

    Find assessor info on the county website

    Neighborhood: West Colfax

    Nearby schools

    GreatSchools rating
    Schools provided by the listing agent
    • Elementary: Cheltenham
    • Middle: Strive Lake
    • High: North
    • District: Denver 1

    Source: REcolorado as distributed by MLS GRID. This data may not be complete. We recommend contacting the local school district to confirm school assignments for this home.

    Get pre-qualified for a loan
    At Zillow Home Loans, we can pre-qualify you in as little as 5 minutes with no impact to your credit score.

    An equal housing lender. NMLS #10287.