Skip main navigation
Closed
Street View
  • $445,000

    1834 Kimberly Dr SW, Marietta, GA 30008

    3beds
    2,450sqft
    Single Family Residence, Residential
    Built in 1965
    0.52 Acres Lot
    $441,800 Zestimate®
    $182/sqft
    $2,905 Estimated rent

    Home value

    $441,800

    $406,000 - $477,000

    $2,905/mo

    Zestimate® history
    Loading
    Loading...

    Owner options

    List your home for rent

    $2,905/mo

    Rent Zestimate®

    Find your next renter with Zillow Rental Manager. Plus, with online applications, you can quickly screen prospective tenants – for free.

    Learn more

    $2,905/mo

    Rent Zestimate®

    Refinance and save

    $2,660/mo

    Est. payment

    Refinancing to a lower rate could help reduce your monthly payments and save thousands over the life of the loan.

    See today's rates

    $2,660/mo

    Est. payment

    Explore your selling options

    Work with a Zillow partner agent

    Leverage their expertise and Zillow's premium Showcase listings to get your home seen by more buyers.

    Get started

    List with your own agent

    Get your home in front of millions of buyers by listing it on Zillow.

    Learn how to do it

    Sell it yourself

    Take full control of how buyers see your home on Zillow by listing For Sale by Owner (FSBO).

    List your home

    What's special

    Fully fenced oversized backyardBright sunroomSpectacular playgroundDedicated office spaceCovered outdoor living spaceExpansive grilling deckSpacious bonus playroom
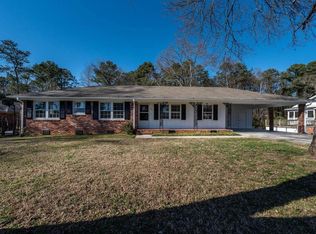
    Welcome to your dream home! This exquisite 4-sided brick ranch offers 3 bedrooms and 2.5 baths, combining elegance and practicality. The open living area flows into the kitchen, perfect for gatherings. Enjoy working from home in the dedicated office space and let your imagination run wild in the spacious bonus playroom. Relax in the bright sunroom or tackle chores in the large custom laundry room. Step outside to an entertainer's paradise featuring an expansive grilling deck, perfect for hosting. Enjoy the oversized concrete pool, putting green, and covered outdoor living space. The massive deck with a pergola invites you to unwind in the fully fenced, oversized backyard with a spectacular playground, and a windowed shed for storage. With a two-car garage and a basement workshop, you'll have plenty of room for storage and projects. This home is designed for those who love to entertain and embrace a vibrant lifestyle. You can enjoy the charming and vibrant atmosphere of Marietta Square, which is filled with boutique shopping destinations and eclectic dining experiences at renowned restaurants like Taqueria Tsunami and Marlow's Tavern. Immerse yourself in the rich history and lively local arts scene with regular events such as the Marietta Square Art Walk, farmers markets, and seasonal festivals that bring the community together in celebration. Whether exploring unique artisan shops or enjoying a leisurely stroll through Glover Park, this location offers an enchanting escape with something for everyone. Don't miss out on this exceptional opportunity!

    Zillow last checked:

    Listing updated:

    Listed by:

    Joseph Elkourie,

    Compass,

    Christopher Green,

    Compass

    Bought with:

    Cyrena Harrington, 387096

    Sun Realty Group, LLC.

    Source: FMLS GA,MLS#: 7562531MLS Logo

    Facts & features

    Interior

    Bedrooms & bathrooms
    • Bedrooms: 3
    • Bathrooms: 3
    • Full bathrooms: 2
    • 1/2 bathrooms: 1
    • Main level bathrooms: 2
    • Main level bedrooms: 3
    Rooms
    • Room types: Attic, Basement, Bonus Room, Exercise Room, Game Room, Media Room, Office, Sun Room, Workshop
    Primary bedroom
    • Features: Master on Main
    • Level: Master on Main
    Bedroom
    • Features: Master on Main
    Primary bathroom
    • Features: Double Vanity, Tub/Shower Combo
    Dining room
    • Features: Open Concept, Separate Dining Room
    Kitchen
    • Features: Breakfast Bar, Breakfast Room, Cabinets White, Country Kitchen, Pantry, Stone Counters, View to Family Room, Wine Rack
    Heating
    • Central, Forced Air, Natural Gas
    Cooling
    • Ceiling Fan(s), Central Air
    Appliances
    • Included: Dishwasher, Disposal, Dryer, Electric Cooktop, Electric Oven, Microwave, Refrigerator, Washer
    • Laundry: Laundry Room, Main Level
    Features
    • Crown Molding, Double Vanity, Entrance Foyer, High Speed Internet, Recessed Lighting, Walk-In Closet(s)
    • Flooring: Carpet, Ceramic Tile, Hardwood, Laminate
    • Windows: Shutters, Wood Frames
    • Basement: Daylight,Exterior Entry,Finished,Finished Bath,Interior Entry,Partial
    • Attic: Pull Down Stairs
    • Number of fireplaces: 1
    • Fireplace features: Brick, Family Room
    • Common walls with other units/homes: No Common Walls
    Interior area
    • Total structure area: 2,450
    • Total interior livable area: 2,450 sqft
    • Finished area above ground: 1,949
    • Finished area below ground: 501

    Property

    Parking
    • Total spaces: 2
    • Parking features: Garage, Garage Door Opener, Garage Faces Front, Kitchen Level, Level Driveway
    • Garage spaces: 2
    • Has uncovered spaces: Yes
    Accessibility
    • Accessibility features: None
    Features
    • Levels: One
    • Stories: 1
    • Patio & porch: Covered, Deck, Front Porch, Patio, Rear Porch
    • Exterior features: Private Yard, Rain Gutters, Rear Stairs, Storage
    • Has private pool: Yes
    • Pool features: Fenced, In Ground, Pool Cover, Private
    • Spa features: None
    • Fencing: Back Yard,Chain Link,Fenced,Privacy,Wood
    • Has view: Yes
    • View description: Neighborhood, Trees/Woods
    • Waterfront features: None
    • Body of water: None
    Lot
    • Size: 0.52 Acres
    • Dimensions: 103 X 235
    • Features: Back Yard, Front Yard, Landscaped, Private
    Details
    • Additional structures: Outbuilding, Shed(s)
    • Parcel number: 19033200390
    • Other equipment: None
    • Horse amenities: None

    Construction

    Type & style
    • Home type: SingleFamily
    • Architectural style: Ranch,Traditional
    • Property subtype: Single Family Residence, Residential
    Materials
    • Brick 4 Sides
    • Foundation: Block, Slab
    • Roof: Composition
    Condition
    • Resale
    • New construction: No
    • Year built: 1965

    Utilities & green energy

    • Electric: 110 Volts, 220 Volts in Laundry
    • Sewer: Public Sewer
    • Water: Public
    • Utilities for property: Cable Available, Electricity Available, Natural Gas Available, Sewer Available, Water Available
    Green energy
    • Energy efficient items: None
    • Energy generation: None

    Community & HOA

    Community
    • Features: None
    • Security: Secured Garage/Parking, Smoke Detector(s)
    • Subdivision: Westgate
    HOA
    • Has HOA: No
    Location
    • Region: Marietta

    Financial & listing details

    • Price per square foot: $182/sqft
    • Tax assessed value: $396,230
    • Annual tax amount: $3,706
    • Date on market: 4/24/2025
    • Cumulative days on market: 1 day
    • Electric utility on property: Yes
    • Road surface type: Asphalt

    Price history

    DateEventPrice
    5/14/2025Sold$445,000+4.7%$182/sqft
    Source: FMLS GA #7562531 Report a problem
    5/1/2025Pending sale$425,000$173/sqft
    Source: FMLS GA #7562531 Report a problem
    4/24/2025Listed for sale$425,000+129.7%$173/sqft
    Source: GAMLS #10504631 Report a problem
    12/28/2016Sold$185,000+0.1%$76/sqft
    Source: Public Record Report a problem
    11/15/2016Pending sale$184,900$75/sqft
    Source: RE/MAX Around Atlanta #5746956 Report a problem
    11/12/2016Listed for sale$184,900$75/sqft
    Source: RE/MAX Around Atlanta #5746956 Report a problem
    9/16/2016Pending sale$184,900$75/sqft
    Source: RE/MAX Around Atlanta #5746956 Report a problem
    9/13/2016Listed for sale$184,900+37%$75/sqft
    Source: RE/MAX AROUND ATLANTA #5746956 Report a problem
    2/2/2012Sold$135,000$55/sqft
    Source: Public Record Report a problem
    12/31/2011Pending sale$135,000$55/sqft
    Source: RE/MAX Around Atlanta #4301679 Report a problem
    12/7/2011Listed for sale$135,000$55/sqft
    Source: RE/MAX Around Atlanta #4301679 Report a problem

    Public tax history

    YearProperty taxesTax assessment
    2024$3,706 +17.2%$158,492
    2023$3,163 +31.2%$158,492 +61.8%
    2022$2,410 $97,944
    2021$2,410 +7.8%$97,944 +8.9%
    2020$2,235 +10.8%$89,944 +12.4%
    2019$2,018 $79,992
    2018$2,018 $79,992 +10.5%
    2017$2,018 +279.3%$72,396 +13.4%
    2016$532 -6.2%$63,840
    2015$567 +12.3%$63,840 +18.2%
    2014$505 -3.2%$53,992
    2013$522 -70.9%$53,992 -8.9%
    2012$1,791 +268.4%$59,296
    2011$486 +16.7%$59,296
    2010$417 -4.9%$59,296 -11.4%
    2009$438 +16.1%$66,952
    2006$377 -1.6%$66,952
    2005$383 $66,952
    2004$383 +5.6%$66,952 +10.7%
    2003$363 -0.4%$60,484
    2002$365 -10.3%$60,484
    2001$407 +7%$60,484 +28.8%
    2000$380 $46,944
    Find assessor info on the county website

    Neighborhood: 30008

    Nearby schools

    GreatSchools rating
    Schools provided by the listing agent
    • Elementary: Cheatham Hill
    • Middle: Smitha
    • High: Osborne

    Source: FMLS GA. This data may not be complete. We recommend contacting the local school district to confirm school assignments for this home.

    Get a cash offer in 3 minutes
    Find out how much your home could sell for in as little as 3 minutes with a no-obligation cash offer.
    Estimated market value
    $441,800
    Get a cash offer in 3 minutes
    Find out how much your home could sell for in as little as 3 minutes with a no-obligation cash offer.
    Estimated market value
    $441,800