Skip main navigation
Off market
  • $1,309,500

    1834 Lakota St, Simi Valley, CA 93065

    4beds
    3,712sqft
    SingleFamily
    Built in 2006
    9,583 Square Feet Lot
    $1,309,500 Zestimate®
    $353/sqft
    $6,767 Estimated rent

    Home value

    $1,309,500

    $1.23M - $1.39M

    $6,767/mo

    Zestimate® history
    Loading
    Loading...

    Owner options

    List your home for rent

    $6,767/mo

    Rent Zestimate®

    Find your next renter with Zillow Rental Manager. Plus, with online applications, you can quickly screen prospective tenants – for free.

    Learn more

    $6,767/mo

    Rent Zestimate®

    Refinance and save

    $8,504/mo

    Est. payment

    Refinancing to a lower rate could help reduce your monthly payments and save thousands over the life of the loan.

    See today's rates

    $8,504/mo

    Est. payment

    Explore your selling options

    Work with a Zillow partner agent

    Leverage their expertise and Zillow's premium Showcase listings to get your home seen by more buyers.

    Get started

    List with your own agent

    Get your home in front of millions of buyers by listing it on Zillow.

    Learn how to do it

    Sell it yourself

    Take full control of how buyers see your home on Zillow by listing For Sale by Owner (FSBO).

    List your home

    What's special


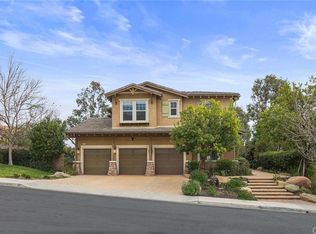
    Exquisite estate in The Bluffs neighborhood of Big Sky. Spectacular views encompass the skyline from almost every room. Over 3,700sqft includes oversized rooms, high ceilings, recessed lighting, and an abundance of natural light that greatly enhances warmth and comfort throughout. An entertainer's dream, with a true gourmet kitchen, over-sized granite island, elegant customized backsplash, high-end stainless steel appliances, abundant cabinets for your pantry needs and a spacious breakfast room with French doors. This room and the dining room lead out to a charming, private courtyard with a fountain perfect for morning coffee or watching majestic sunsets. The family room has built-in surround sound speakers, a lovely cozy fireplace and more. The large extra room off of the family room could be an extra bedroom, office or playroom. There is a lovely downstairs bathroom and spacious laundry room. The house has beautiful diamond-cut ceramic tile flooring, brand new carpet throughout and freshly new paint. The spacious master suite is beautiful with a sitting area and stunning views from every window.Upstairs you will find a spacious loft, 4 bedrooms, 3 baths and large walk-in closets. Nice pool size lot, custom landscaping, amazing views& great neighborhood

    This property is off market, which means it's not currently listed for sale or rent on Zillow. This may be different from what's available on other websites or public sources.
    Facts & features

    Interior

    Bedrooms & bathrooms
    • Bedrooms: 4
    • Bathrooms: 4
    • Full bathrooms: 3
    • 1/2 bathrooms: 1
    Heating
    • Other, Gas
    Cooling
    • Central
    Appliances
    • Included: Garbage disposal
    Features
    • 9 Foot Ceilings, Surround Sound Wired, High Ceilings (9 Ft+), Storage Space, Tandem
    • Flooring: Carpet
    • Has fireplace: Yes
    • Fireplace features: Raised Hearth
    • Common walls with other units/homes: Detached
    Interior area
    • Total interior livable area: 3,712 sqft

    Property

    Parking
    • Total spaces: 3
    • Parking features: Garage - Attached
    Features
    • Entry location: Main Level
    • Exterior features: Stucco
    • Fencing: Block Wall
    • Has view: Yes
    • View description: Mountain
    Lot
    • Size: 9,583 sqft
    Details
    • Parcel number: 6190240145

    Construction

    Type & style
    • Home type: SingleFamily
    Materials
    • Roof: Tile
    Condition
    • Year built: 2006

    Utilities & green energy

    • Sewer: Sewer

    Community & neighborhood

    Location
    • Region: Simi Valley

    HOA & financial

    HOA
    • Has HOA: Yes
    • HOA fee: $194 monthly
    • Amenities included: Barbecue, Greenbelt/Park, Hiking Trails, Playground, Sport Court

    Other

    Other facts
    • Lot Description: Lot Shape-Rectangle, Street Paved, Street Public, Lawn, Fenced Yard
    • View Type: Mountain View
    • Building Styles: Traditional, Tuscan
    • Appliances: Dishwasher, Garbage Disposal
    • Cooking Appliances: Double Oven, Microwave, Cooktop - Gas
    • Kitchen Features: Open to Family Room, Remodeled, Granite Counters, Island
    • Association Amenities: Barbecue, Greenbelt/Park, Hiking Trails, Playground, Sport Court
    • Bedroom Features: All Bedrooms Up, Master Suite, Walk-In Closet, Master Retreat
    • Bathroom Features: Shower & Tub, Sunken Tub
    • Exterior Construction: Stucco
    • Flooring: Carpet, Ceramic Tile
    • Cooling Type: Air Conditioning, Central A/C
    • Disclosures: CC & R, Homeowners Association
    • Heating Type: Central Furnace
    • Fencing: Block Wall
    • Heating Fuel: Natural Gas
    • Fireplace Fuel: Gas & Wood
    • Interior Features: 9 Foot Ceilings, Surround Sound Wired, High Ceilings (9 Ft+), Storage Space, Tandem
    • Patio Features: Concrete Slab
    • Sewer: Sewer
    • Water: District/Public
    • Parking Features: Direct Garage Access, Driveway
    • Roofing: Tile
    • Rooms: Den/Office, Dining Room, Family Room, Living Room, Master Bedroom, Converted Garage, Loft, Bonus Room, Formal Entry
    • Fireplace: Yes
    • Fireplace Features: Raised Hearth
    • Special Conditions: Standard
    • Possession: Close of Escrow
    • Showing Contact Type: None/Vacant, Owner
    • Lock Box Type: Supra
    • Lock Box Location: Front Door
    • Lot Location: Corner Lot
    • View: Yes
    • Property Type: A
    • Year Built Source: Assessor
    • Entry Location: Main Level
    • Foundation: Concrete Slab
    • Eating Areas: Dining Area, Eat In Kitchen, Kitchen Island
    • TV Services: Cable TV
    • Laundry Locations: Individual Room, Inside, Laundry Area
    • Security Safety: Carbon Monoxide Detector(s), Smoke Detector
    • Fireplace Location: Family Room
    • Common Walls: Detached
    • Lot Size Source: Other
    • Parking Type: Garage - 2 Door

    Price history

    DateEventPrice
    6/7/2019Sold$915,000-1.1%$246/sqft
    Source: CSMAOR #219003883 Report a problem
    5/16/2019Pending sale$924,999$249/sqft
    Source: RE/MAX Olson and Associates #219003883 Report a problem
    4/30/2019Price change$924,999-0.5%$249/sqft
    Source: RE/MAX Olson and Associates #219003883 Report a problem
    4/5/2019Listed for sale$929,999+22042.8%$251/sqft
    Source: RE/MAX Olson and Associates #219003883 Report a problem
    8/1/2016Sold$4,200-99.5%$1/sqft
    Source: CSMAOR #216005432 Report a problem
    3/20/2016Price change$870,000-0.3%$234/sqft
    Source: Troop Real Estate #120352374489 Report a problem
    2/14/2016Price change$873,000+1.6%$235/sqft
    Source: Troop Real Estate #120352374489 Report a problem
    1/30/2016Price change$859,000-1.2%$231/sqft
    Source: Owner Report a problem
    12/30/2015Listed for sale$869,000+10.7%$234/sqft
    Source: Owner Report a problem
    10/26/2014Listing removed$785,000$211/sqft
    Source: Owner Report a problem
    7/28/2014Listed for sale$785,000-1.8%$211/sqft
    Source: Owner Report a problem
    6/15/2013Listing removed$3,800$1/sqft
    Source: Keller Williams - Westlake Village #13003640 Report a problem
    3/29/2013Listed for rent$3,800$1/sqft
    Source: Keller Williams - Westlake Village Report a problem
    12/7/2012Listing removed$798,999$215/sqft
    Source: Keller Williams - Westlake Village #33333333 Report a problem
    9/13/2012Listed for sale$798,999+22094.4%$215/sqft
    Source: Keller Williams - Westlake Village #33333333 Report a problem
    7/1/2011Sold$3,600-2.7%$1/sqft
    Source: Agent Provided Report a problem
    11/30/2010Sold$3,700-99.6%$1/sqft
    Source: Agent Provided Report a problem
    3/24/2006Sold$935,500$252/sqft
    Source: Public Record Report a problem

    Public tax history

    YearProperty taxesTax assessment
    2025$13,118 +17.8%$1,125,986 +2%
    2024$11,133 $1,103,908 +12.5%
    2023$11,133 0%$981,063 +2%
    2022$11,136 +0.3%$961,827 +2%
    2021$11,099 +1.8%$942,968 +1%
    2020$10,899 +9.1%$933,300 +6.5%
    2019$9,991 -0.4%$876,000 +0.9%
    2018$10,036 +5.1%$868,000 +5.2%
    2017$9,549 +5.5%$825,000 +3%
    2016$9,047 +9.6%$801,000 +9.6%
    2015$8,257 +14.1%$731,000 +15.8%
    2014$7,234 $631,000 -2.6%
    2013-- $648,000 +5.2%
    2012-- $616,000 -5.5%
    2011-- $652,000 -10.6%
    2009-- $729,000 -23.6%
    2007-- $953,980 +41.9%
    2006-- $672,323

    Find assessor info on the county website

    Neighborhood: 93065

    Nearby schools

    GreatSchools rating
    Schools provided by the listing agent
    • Elementary: Atherwood Elementary
    • Middle: Sinaloa Middle
    • High: Santa Susana High School
    • District: Simi Valley Unified

    Source: The MLS. This data may not be complete. We recommend contacting the local school district to confirm school assignments for this home.

    Get a cash offer in 3 minutes
    Find out how much your home could sell for in as little as 3 minutes with a no-obligation cash offer.
    Estimated market value
    $1,309,500
    Get a cash offer in 3 minutes
    Find out how much your home could sell for in as little as 3 minutes with a no-obligation cash offer.
    Estimated market value
    $1,309,500