Skip main navigation
Off market
Street View
  • $504,600

    1834 Litchfield Tpke, Woodbridge, CT 06525

    4beds
    1,860sqft
    SingleFamily
    Built in 1890
    1.81 Acres Lot
    $504,600 Zestimate®
    $271/sqft
    $2,982 Estimated rent

    Home value

    $504,600

    $459,000 - $555,000

    $2,982/mo

    Zestimate® history
    Loading
    Loading...

    Owner options

    List your home for rent

    $2,982/mo

    Rent Zestimate®

    Find your next renter with Zillow Rental Manager. Plus, with online applications, you can quickly screen prospective tenants – for free.

    Learn more

    $2,982/mo

    Rent Zestimate®

    Refinance and save

    $3,665/mo

    Est. payment

    Refinancing to a lower rate could help reduce your monthly payments and save thousands over the life of the loan.

    See today's rates

    $3,665/mo

    Est. payment

    Explore your selling options

    Work with a Zillow partner agent

    Leverage their expertise and Zillow's premium Showcase listings to get your home seen by more buyers.

    Get started

    List with your own agent

    Get your home in front of millions of buyers by listing it on Zillow.

    Learn how to do it

    Sell it yourself

    Take full control of how buyers see your home on Zillow by listing For Sale by Owner (FSBO).

    List your home

    What's special

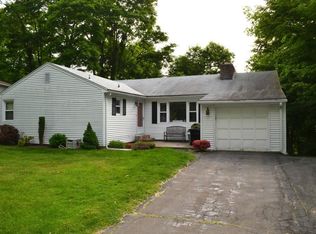
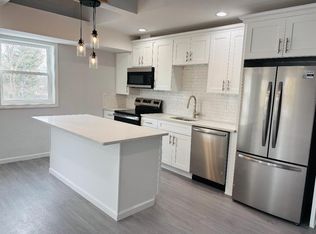
    FHA / VA Buyers! Perfect entry level home for those looking to get into Woodbridge at an affordable price. Have your children attend an award winning school district. This vintage 8 room, 3 / 4 bedroom Colonial l is loaded with one of a kind charm and not to be duplicated anywhere for the price. Owners have made numerous upgrades throughout the years. The home sits on 1.81 acres and is ready for you to add your own finishing touches. The interior of this charming home offers a custom kitchen with high end appliances, an abundant amount of cabinet space throughout and a granite center island which contains a propane gas cook top. Just steps away is a family room area with vaulted ceiling and a gas wood burning fireplace to add to the ambiance of this warm and inviting home. The entire first level also offers you nicely refinished hardwood flooring with intricate patterns throughout. There is a wrap around enclosed porch, a wood deck, 2 detached garages with a 2nd floor storage space over the 2 car garage. What also makes this offering so unique is that unlike most homes in Woodbridge, this home is one of the very few that is hooked up to CITY WATER AND CITY SEWER . The home is conveniently located near shopping and Route 15. Just minutes from Yale, the "Theater District" and downtown New Haven with all of it's restaurants and amenities. Owners are exercising all reasonable efforts to make this vintage style home suitable for all government loan programs, such as FHA/VA etc."

    This property is off market, which means it's not currently listed for sale or rent on Zillow. This may be different from what's available on other websites or public sources.

    Facts & features

    Interior

    Bedrooms & bathrooms
    • Bedrooms: 4
    • Bathrooms: 2
    • Full bathrooms: 1
    • 1/2 bathrooms: 1
    Heating
    • Baseboard, Radiant, Oil
    Cooling
    • Other
    Appliances
    • Included: Dishwasher, Dryer, Refrigerator, Washer
    Features
    • Flooring: Other
    • Doors: Storm Door(s)
    • Windows: Storm Window(s)
    • Basement: Unfinished
    • Attic: Finished, Walk-up, Heated
    • Has fireplace: Yes
    Interior area
    • Total interior livable area: 1,860 sqft
    • Finished area below ground: 0

    Property

    Parking
    • Parking features: Garage - Detached
    Features
    • Exterior features: Wood
    • Has spa: Yes
    • Waterfront features: Not Applicable
    Lot
    • Size: 1.81 Acres
    • Features: Sloped, May be Subdividable
    Details
    • Parcel number: WOODM02301B01000L1834
    • Zoning: A&BB
    • Horse amenities: Stables/Riding

    Construction

    Type & style
    • Home type: SingleFamily
    • Architectural style: Conventional
    Materials
    • Frame
    • Roof: Asphalt
    Condition
    • Year built: 1890

    Utilities & green energy

    • Sewer: Public Sewer
    • Water: Public Water Connected

    Community & HOA

    Location
    • Region: Woodbridge

    Financial & listing details

    • Price per square foot: $271/sqft
    • Tax assessed value: $295,470
    • Annual tax amount: $9,638
    • Total actual rent: 273900

    Price history

    DateEventPrice
    10/22/2019Sold$220,000-2.2%$118/sqft
    Source: Smart MLS #170197233 Report a problem
    9/12/2019Pending sale$224,900$121/sqft
    Source: Coldwell Banker Residential Brokerage - Milford Office #170197233 Report a problem
    9/3/2019Price change$224,900-4.3%$121/sqft
    Source: Coldwell Banker Residential Brokerage - Milford Office #170197233 Report a problem
    7/26/2019Listed for sale$234,900$126/sqft
    Source: Coldwell Banker Residential Brokerage - Milford Office #170197233 Report a problem
    6/18/2019Pending sale$234,900$126/sqft
    Source: Coldwell Banker Residential Brokerage - Milford Office #170197233 Report a problem
    6/14/2019Price change$234,900-2.1%$126/sqft
    Source: Coldwell Banker Residential Brokerage - Milford Office #170197233 Report a problem
    6/8/2019Price change$239,900-4%$129/sqft
    Source: Coldwell Banker Residential Brokerage - Milford Office #170197233 Report a problem
    6/4/2019Price change$249,900-5.3%$134/sqft
    Source: Coldwell Banker Residential Brokerage - Milford Office #170197233 Report a problem
    5/29/2019Price change$263,900-3.7%$142/sqft
    Source: Coldwell Banker Residential Brokerage - Milford Office #170197233 Report a problem
    5/20/2019Listed for sale$273,900-8.7%$147/sqft
    Source: Coldwell Banker Res Brokerage #170197233 Report a problem
    1/2/2019Listing removed$299,900$161/sqft
    Source: Real Living Wareck D'Ostilio #170088476 Report a problem
    9/27/2018Price change$299,900-2.9%$161/sqft
    Source: Real Living Wareck D'Ostilio #170088476 Report a problem
    5/26/2018Listed for sale$309,000$166/sqft
    Source: Real Living Wareck D'Ostilio #170088476 Report a problem

    Public tax history

    YearProperty taxesTax assessment
    2025$9,638 +27.1%$295,470 +80.9%
    2024$7,582 +3%$163,310
    2023$7,362 +3%$163,310
    2022$7,148 +2.6%$163,310
    2021$6,964 +2.7%$163,310
    2020$6,782 -1.9%$163,310 -5%
    2019$6,914 +1%$171,850
    2018$6,845 +1%$171,850
    2017$6,778 +2.3%$171,850
    2016$6,623 +2.3%$171,850
    2015$6,472 +4.5%$171,850 -3%
    2014$6,196 +2.3%$177,170 -0.2%
    2013$6,058 +1.2%$177,450
    2012$5,985 +2%$177,450
    2011$5,870 -0.1%$177,450
    2010$5,875 +0.5%$177,450 -5.7%
    2009$5,848 +0.8%$188,090
    2008$5,799 +2.9%$188,090
    2007$5,635 +4.3%$188,090
    2006$5,404 +1.8%$188,090
    2005$5,308 +1%$188,090 +23.7%
    2003$5,258 +44.5%$152,110 +18.8%
    1996$3,639 $128,030
    Find assessor info on the county website

    Neighborhood: 06525

    Nearby schools

    GreatSchools rating
    Schools provided by the listing agent
    • Elementary: Beecher Road
    • High: Amity Regional

    Source: The MLS. This data may not be complete. We recommend contacting the local school district to confirm school assignments for this home.

    Get pre-qualified for a loan
    At Zillow Home Loans, we can pre-qualify you in as little as 5 minutes with no impact to your credit score.

    An equal housing lender. NMLS #10287.

    Sell for more on Zillow
    Get a Zillow Showcase℠ listing at no additional cost and you could sell for .
    $504,600
    2% more
    +$10,092
    With Zillow Showcase(estimated)
    $514,692