Welcome to 1834 Majestic Drive. This meticulously renovated townhome offers a rare blend of sophisticated design and modern peace of mind. The airy, open-concept main level is bathed in natural light, featuring 9ft ceilings and seamless LVT flooring throughout. The Chef’s Kitchen: Truly the heart of the home, this space is a showstopper. It features custom cabinetry, sleek quartz surfaces, a designer tile backsplash, and a professional pot filler. The kitchen is fully equipped with a premium suite of Stainless Steel KitchenAid appliances, offering both high-end performance and a luxury aesthetic. Upstairs, enjoy three spacious bedrooms and fully custom-renovated bathrooms designed with a spa-like finish. Outdoor Living & Potential: Your private, tree-lined backyard features an expansive paver patio, perfect for sunset entertaining. The massive unfinished basement provides incredible storage or the opportunity to finish for future living space. 2026 Mechanical Upgrades: Move in with total confidence. This home boasts a brand-new gas furnace (2026), an upgraded water softener, and modern lighting and carpentry throughout. Completely move-in ready and updated to the highest standard. Schedule your tour today!
Sold for $520,000
$520,000
1834 Majestic Dr, Orefield, PA 18069
3beds
2,386sqft
Townhouse
Built in 2006
3,789 Square Feet Lot
$526,400 Zestimate®
$218/sqft
$2,825 Estimated rent
Home value
$526,400
$474,000 - $584,000
$2,825/mo
Zestimate® history
Owner options
List your home for rent
$2,825/mo
Rent Zestimate®
Find your next renter with Zillow Rental Manager. Plus, with online applications, you can quickly screen prospective tenants – for free.
$2,825/mo
Rent Zestimate®
Refinance and save
$3,458/mo
Est. payment
Refinancing to a lower rate could help reduce your monthly payments and save thousands over the life of the loan.
$3,458/mo
Est. payment
Explore your selling options
Work with a Zillow partner agent
Leverage their expertise and Zillow's premium Showcase listings to get your home seen by more buyers.
Get startedList with your own agent
Get your home in front of millions of buyers by listing it on Zillow.
Learn how to do itSell it yourself
Take full control of how buyers see your home on Zillow by listing For Sale by Owner (FSBO).
List your homeWhat's special
Zillow last checked:
Listing updated:
Listed by:
Brian L. Wilkins 610-573-0480,
Weichert Realtors - Allentown
Bought with:
Amy L. Bishop, RS319974
Weichert Realtors
Source: GLVR,MLS#: 771599 Originating MLS: Lehigh Valley MLS
Originating MLS: Lehigh Valley MLSFacts & features
Interior
Bedrooms & bathrooms
- Bedrooms: 3
- Bathrooms: 3
- Full bathrooms: 2
- 1/2 bathrooms: 1
Rooms
- Room types: Den, Office
Primary bedroom
- Level: Second
- Dimensions: 17.00 x 16.00
Bedroom
- Level: Second
- Dimensions: 14.50 x 11.50
Bedroom
- Level: Second
- Dimensions: 12.75 x 10.00
Primary bathroom
- Level: Second
- Dimensions: 12.50 x 10.00
Den
- Level: First
- Dimensions: 11.00 x 9.00
Dining room
- Level: First
- Dimensions: 12.00 x 10.00
Family room
- Level: First
- Dimensions: 17.00 x 12.00
Other
- Level: Second
- Dimensions: 8.00 x 5.00
Half bath
- Level: First
- Dimensions: 5.00 x 4.50
Kitchen
- Level: First
- Dimensions: 17.00 x 12.00
Laundry
- Level: Second
- Dimensions: 10.00 x 5.00
Living room
- Level: First
- Dimensions: 14.00 x 12.00
Heating
- Forced Air, Gas
Cooling
- Central Air, Ceiling Fan(s)
Appliances
- Included: Dishwasher, Electric Water Heater, Disposal, Gas Oven, Microwave, Water Softener Owned
- Laundry: Washer Hookup, Dryer Hookup, Upper Level
Features
- Breakfast Area, Dining Area, Separate/Formal Dining Room, Eat-in Kitchen, Home Office, Kitchen Island, Family Room Main Level, Walk-In Closet(s)
- Flooring: Luxury Vinyl, Luxury VinylPlank
- Basement: Full,Sump Pump
- Has fireplace: Yes
- Fireplace features: Family Room
Interior area
- Total interior livable area: 2,386 sqft
- Finished area above ground: 2,386
- Finished area below ground: 0
Property
Parking
- Total spaces: 2
- Parking features: Off Street, Parking Garage, On Street, Garage Door Opener
- Garage spaces: 2
- Has uncovered spaces: Yes
Features
- Patio & porch: Enclosed, Patio
- Exterior features: Covered Patio
Lot
- Size: 3,789 Square Feet
- Features: Sloped
Details
- Parcel number: 546791678888 001
- Zoning: R-10-High Density Residen
- Special conditions: None
Construction
Type & style
- Home type: Townhouse
- Architectural style: Colonial
- Property subtype: Townhouse
Materials
- Brick, Vinyl Siding
- Roof: Asphalt,Fiberglass
Condition
- Unknown
- Year built: 2006
Utilities & green energy
- Sewer: Public Sewer
- Water: Public
- Utilities for property: Cable Available
Community & HOA
Community
- Features: Curbs, Sidewalks
- Subdivision: Vistas at Green Hills
HOA
- Has HOA: Yes
- HOA fee: $53 monthly
Location
- Region: Orefield
Financial & listing details
- Price per square foot: $218/sqft
- Tax assessed value: $242,000
- Annual tax amount: $6,050
- Date on market: 2/9/2026
- Cumulative days on market: 30 days
- Ownership type: Fee Simple
- Road surface type: Paved
Price history
| Date | Event | Price |
|---|---|---|
| 4/17/2026 | Sold | $520,000-1%$218/sqft |
Source:  GLVR #771599 Report a problem GLVR #771599 Report a problem | ||
| 3/12/2026 | Pending sale | $525,000$220/sqft |
Source: GLVR #771599 Report a problem | ||
| 3/4/2026 | Price change | $525,000-1.9%$220/sqft |
Source: GLVR #771599 Report a problem | ||
| 2/27/2026 | Price change | $535,000-0.9%$224/sqft |
Source: GLVR #771599 Report a problem | ||
| 2/22/2026 | Listed for sale | $540,000$226/sqft |
Source: GLVR #771599 Report a problem | ||
| 2/22/2026 | Pending sale | $540,000$226/sqft |
Source: GLVR #771599 Report a problem | ||
| 2/18/2026 | Price change | $540,000-1.8%$226/sqft |
Source: GLVR #771599 Report a problem | ||
| 2/12/2026 | Listed for sale | $549,900+80.3%$230/sqft |
Source: GLVR #771599 Report a problem | ||
| 9/4/2020 | Sold | $305,000-3.5%$128/sqft |
Source: GLVR #642766 Report a problem | ||
| 7/28/2020 | Price change | $315,900-2.8%$132/sqft |
Source: BHHS Fox & Roach Macungie #642766 Report a problem | ||
| 7/16/2020 | Listed for sale | $324,900+16145%$136/sqft |
Source: BHHS Fox & Roach Macungie #642766 Report a problem | ||
| 3/23/2017 | Listing removed | $2,100$1/sqft |
Source: BHHS Fox & Roach - Macungie #539153 Report a problem | ||
| 2/19/2017 | Listed for rent | $2,100+5%$1/sqft |
Source: BHHS Fox & Roach - Macungie #539153 Report a problem | ||
| 12/20/2014 | Listing removed | $2,000$1/sqft |
Source: Weichert Realtors #484533 Report a problem | ||
| 12/2/2014 | Price change | $2,000-4.8%$1/sqft |
Source: Weichert Realtors #484533 Report a problem | ||
| 11/10/2014 | Listed for rent | $2,100$1/sqft |
Source: Weichert Realtors #484533 Report a problem | ||
| 7/26/2012 | Listing removed | $2,000$1/sqft |
Source: Weichert Realtors #432876 Report a problem | ||
| 7/18/2012 | Price change | $2,000-99.3%$1/sqft |
Source: Weichert Realtors #432876 Report a problem | ||
| 5/25/2012 | Price change | $283,900-2.1%$119/sqft |
Source: Weichert Realtors #428897 Report a problem | ||
| 4/24/2012 | Listed for sale | $289,900-0.3%$122/sqft |
Source: Weichert Realtors #428897 Report a problem | ||
| 7/10/2006 | Sold | $290,840$122/sqft |
Source: Public Record Report a problem | ||
Public tax history
| Year | Property taxes | Tax assessment |
|---|---|---|
| 2025 | $6,050 +6.4% | $242,000 |
| 2024 | $5,687 +2.2% | $242,000 |
| 2023 | $5,566 | $242,000 |
| 2022 | $5,566 +0.4% | $242,000 |
| 2021 | $5,544 | $242,000 |
| 2020 | $5,544 +10438.2% | $242,000 |
| 2019 | $53 | $242,000 |
| 2018 | $53 | $242,000 |
| 2017 | -- | $242,000 |
| 2016 | -- | $242,000 |
| 2015 | -- | $242,000 |
| 2014 | -- | $242,000 +171.8% |
| 2012 | -- | $89,050 |
| 2011 | -- | $89,050 |
| 2010 | -- | $89,050 |
| 2009 | -- | $89,050 |
| 2008 | -- | $89,050 |
| 2007 | -- | $89,050 |
Find assessor info on the county website
Neighborhood: 18069
Nearby homes
- $445,0003 bd2 ba2.4k sqft1836 Majestic Dr, Orefield, PA 18069Off Market
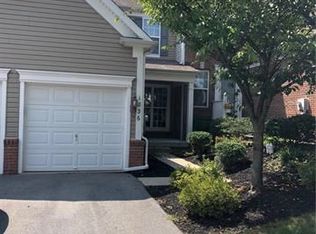
- $443,6003 bd2 ba2.1k sqft1840 Majestic Dr, Orefield, PA 18069Off Market
- $478,2003 bd3 ba2.3k sqft1828 Majestic Dr, Orefield, PA 18069Off Market
- $493,4003 bd2 ba2.3k sqft1842 Majestic Dr, Orefield, PA 18069Off Market
- $491,0003 bd2 ba2.3k sqft1818 Majestic Dr, Orefield, PA 18069Off Market
- $478,3004 bd4 ba2.3k sqft1816 Majestic Dr, Orefield, PA 18069Off Market
- $515,7003 bd3 ba3.2k sqft1839 Majestic Dr, Orefield, PA 18069Off Market
- $525,6003 bd3 ba2.6k sqft1829 Majestic Dr, Orefield, PA 18069Off Market
Nearby schools
GreatSchools rating
- 9/10Kernsville SchoolGrades: K-5Distance: 1.9 mi
- 7/10Orefield Middle SchoolGrades: 6-8Distance: 1.5 mi
- 8/10Parkland Senior High SchoolGrades: 9-12Distance: 2.8 mi
Schools provided by the listing agent
- District: Parkland
Source: GLVR. This data may not be complete. We recommend contacting the local school district to confirm school assignments for this home.
Get a cash offer in 3 minutes
Find out how much your home could sell for in as little as 3 minutes with a no-obligation cash offer.
Estimated market value
$526,400
Get a cash offer in 3 minutes
Find out how much your home could sell for in as little as 3 minutes with a no-obligation cash offer.
Estimated market value
$526,400
- Pennsylvania
- Lehigh County
- Orefield
- 18069
- 1834 Majestic Dr
Nearby cities
Nearby zip codes
Other Orefield Topics
