Multiple Offers Received. Highest and Best is due by 7:00 P.M. Monday 02/12/2024. Highly desirable Canterbury Fields community! This spacious and unique Cheswick model features an inviting 2-story foyer, 2 Bedroom/+ Loft, 2.1 bathrooms, a finished lower level with bath rough-in, plus an extended 2-car garage with storage. Hardwood floors throughout the first floor. The updated kitchen boasts 42-inch maple cabinets, stainless steel appliances, quartz countertops, subway tile backsplash, and a breakfast bar. Entertain in the great room and separate dining area, which leads to the deck offering courtyard views! The large primary ensuite boasts a cathedral ceiling, a walk-in closet with closet organizers, and a private bathroom featuring an oversized soaking tub, a separate shower, and a double sink. The separate guest floor features a second bedroom, full bathroom, and a large versatile-use loft that can be used as an office, den, or game room and can easily be converted to a 3rd bedroom. The finished lower level features a daylight window, a recreation room, an exercise room/playroom, and a full-size laundry room. Conveniently located near playgrounds, parks, and the forest preserve with paved walking and biking trails. Near the Arboretum Mall of South Barrington, which includes shopping, restaurants, and entertainment! Minutes to I-90 and Metra. Taxes do not reflect homeowners' exemption. There is a waiting list for rentals. NOT FHA approved.
Closed
$345,000
1834 Maureen Dr #24-3, Hoffman Estates, IL 60192
2beds
--sqft
Townhouse, Single Family Residence
Built in 2003
-- sqft lot
$385,800 Zestimate®
$--/sqft
$2,926 Estimated rent
Home value
$385,800
$367,000 - $405,000
$2,926/mo
Zestimate® history
Owner options
List your home for rent
$2,926/mo
Rent Zestimate®
Find your next renter with Zillow Rental Manager. Plus, with online applications, you can quickly screen prospective tenants – for free.
$2,926/mo
Rent Zestimate®
Refinance and save
$2,682/mo
Est. payment
Refinancing to a lower rate could help reduce your monthly payments and save thousands over the life of the loan.
$2,682/mo
Est. payment
Explore your selling options
Work with a Zillow partner agent
Leverage their expertise and Zillow's premium Showcase listings to get your home seen by more buyers.
Get startedList with your own agent
Get your home in front of millions of buyers by listing it on Zillow.
Learn how to do itSell it yourself
Take full control of how buyers see your home on Zillow by listing For Sale by Owner (FSBO).
List your homeWhat's special
Recreation roomLarge versatile-use loftGame roomHardwood floors throughoutPrivate bathroomOversized soaking tubSeparate dining area
Zillow last checked:
Listing updated:
Listed by:
Kimberly Schmidt 847-401-8478,
RE/MAX Properties Northwest
Bought with:
Jill Collins
Coldwell Banker Realty
Source: MRED as distributed by MLS GRID,MLS#: 11974095
Facts & features
Interior
Bedrooms & bathrooms
- Bedrooms: 2
- Bathrooms: 3
- Full bathrooms: 2
- 1/2 bathrooms: 1
Rooms
- Room types: Exercise Room, Loft
Primary bedroom
- Features: Flooring (Carpet), Bathroom (Full)
- Level: Second
- Area: 224 Square Feet
- Dimensions: 16X14
Bedroom 2
- Features: Flooring (Carpet)
- Level: Third
- Area: 132 Square Feet
- Dimensions: 12X11
Dining room
- Features: Flooring (Hardwood)
- Level: Main
- Area: 121 Square Feet
- Dimensions: 11X11
Exercise room
- Level: Basement
- Area: 120 Square Feet
- Dimensions: 12X10
Family room
- Level: Basement
- Area: 180 Square Feet
- Dimensions: 18X10
Kitchen
- Features: Kitchen (Eating Area-Breakfast Bar), Flooring (Hardwood)
- Level: Main
- Area: 110 Square Feet
- Dimensions: 11X10
Laundry
- Level: Basement
- Area: 30 Square Feet
- Dimensions: 6X5
Living room
- Features: Flooring (Hardwood)
- Level: Main
- Area: 224 Square Feet
- Dimensions: 16X14
Loft
- Features: Flooring (Carpet)
- Level: Third
- Area: 210 Square Feet
- Dimensions: 15X14
Heating
- Natural Gas
Cooling
- Central Air
Appliances
- Included: Range, Microwave, Dishwasher, Refrigerator, Washer, Dryer, Disposal, Stainless Steel Appliance(s)
- Laundry: Washer Hookup, In Unit
Features
- Cathedral Ceiling(s), Walk-In Closet(s)
- Flooring: Hardwood
- Basement: Finished,Full
Interior area
- Total structure area: 0
Property
Parking
- Total spaces: 4
- Parking features: Asphalt, Garage Door Opener, On Site, Garage Owned, Attached, Driveway, Owned, Garage
- Attached garage spaces: 2
- Has uncovered spaces: Yes
Accessibility
- Accessibility features: No Disability Access
Features
- Patio & porch: Deck
Lot
- Features: Cul-De-Sac
Details
- Parcel number: 06081110071086
- Special conditions: None
Construction
Type & style
- Home type: Townhouse
- Property subtype: Townhouse, Single Family Residence
Materials
- Brick, Frame
- Foundation: Concrete Perimeter
- Roof: Asphalt
Condition
- New construction: No
- Year built: 2003
Details
- Builder model: CHESWICK
Utilities & green energy
- Sewer: Public Sewer
- Water: Public
Community & HOA
Community
- Subdivision: Canterbury Fields
HOA
- Has HOA: Yes
- Services included: Insurance, Exterior Maintenance, Lawn Care, Snow Removal
- HOA fee: $220 monthly
Location
- Region: Hoffman Estates
Financial & listing details
- Tax assessed value: $219,050
- Annual tax amount: $7,069
- Date on market: 2/9/2024
- Listing terms: Conventional
- Ownership: Condo
Price history
| Date | Event | Price |
|---|---|---|
| 3/7/2024 | Sold | $345,000+6.2% |
Source:  MRED as distributed by MLS GRID #11974095 Report a problem MRED as distributed by MLS GRID #11974095 Report a problem | ||
| 2/14/2024 | Contingent | $325,000 |
Source: MRED as distributed by MLS GRID #11974095 Report a problem | ||
| 2/9/2024 | Listed for sale | $325,000+35.4% |
Source: MRED as distributed by MLS GRID #11974095 Report a problem | ||
| 6/15/2020 | Sold | $240,000+0% |
Source: MRED as distributed by MLS GRID #10703688 Report a problem | ||
| 5/2/2020 | Pending sale | $239,900 |
Source: Touchstone Group LLC #10703688 Report a problem | ||
| 5/2/2020 | Listed for sale | $239,900+39.1% |
Source: Touchstone Group LLC #10703688 Report a problem | ||
| 10/7/2013 | Sold | $172,500-1.4% |
Source: Public Record Report a problem | ||
| 7/30/2013 | Sold | $174,900 |
Source: Agent Provided Report a problem | ||
| 7/10/2013 | Listed for sale | $174,900-35.2% |
Source: TANIS Group Realty #08389328 Report a problem | ||
| 11/12/2004 | Sold | $270,000 |
Source: Public Record Report a problem | ||
Public tax history
| Year | Property taxes | Tax assessment |
|---|---|---|
| 2024 | $6,934 +3% | $21,905 +0% |
| 2023 | $6,729 +2.5% | $21,903 |
| 2022 | $6,568 -7.1% | $21,903 +11.6% |
| 2021 | $7,070 +20.9% | $19,633 |
| 2020 | $5,847 +0.5% | $19,633 -10.4% |
| 2019 | $5,817 +21.9% | $21,912 +27.1% |
| 2018 | $4,773 +0.5% | $17,237 |
| 2017 | $4,748 +0.7% | $17,237 |
| 2016 | $4,715 +13.9% | $17,237 +13.6% |
| 2015 | $4,138 +1.3% | $15,174 |
| 2014 | $4,084 +3.7% | $15,174 |
| 2013 | $3,939 -9.8% | $15,174 -14.6% |
| 2012 | $4,367 -7.6% | $17,775 -12% |
| 2011 | $4,725 -10.2% | $20,200 -8.4% |
| 2010 | $5,261 +9.6% | $22,060 -1.7% |
| 2009 | $4,801 +4.9% | $22,441 -7% |
| 2008 | $4,579 +1.2% | $24,131 |
| 2007 | $4,523 +0.3% | $24,131 +1.9% |
| 2006 | $4,511 | $23,675 |
Find assessor info on the county website
Neighborhood: 60192
Nearby homes
- $403,2003 bd3 ba-- sqft1907 Maureen Dr #29-3, Hoffman Estates, IL 60192Off Market
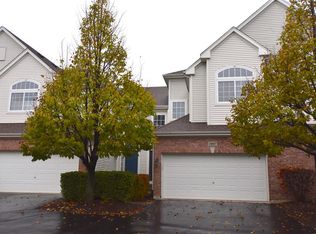
- $387,7003 bd-- ba-- sqft6075 Canterbury Ln #32-5, Hoffman Estates, IL 60192Off Market
- $392,0002 bd-- ba-- sqft6078 Halloran Ln #37-1, Hoffman Estates, IL 60192Off Market
- $367,3003 bd3 ba1.7k sqft6119 Halloran Ln #41-3, Hoffman Estates, IL 60192Off Market
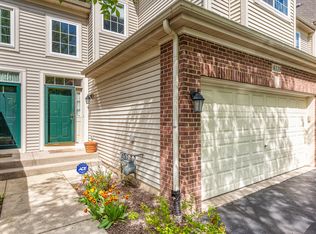
- $400,4003 bd4 ba-- sqft6103 Halloran Ln #43-2, Hoffman Estates, IL 60192Off Market
- $360,6002 bd-- ba-- sqft6077 Halloran Ln #45-4, Hoffman Estates, IL 60192Off Market
- $353,7002 bd4 ba1.8k sqft6067 Halloran Ln #46-2, Hoffman Estates, IL 60192Off Market
- $424,7002 bd2 ba-- sqft1834 Kelberg Ave #47-5, Hoffman Estates, IL 60192Off Market
- $388,9002 bd-- ba-- sqft1851 Kelberg Ave #13-4, Hoffman Estates, IL 60192Off Market
Nearby schools
GreatSchools rating
- 6/10Lincoln Elementary SchoolGrades: PK-6Distance: 0.2 mi
- 3/10Larsen Middle SchoolGrades: 7-8Distance: 1.8 mi
- 2/10Elgin High SchoolGrades: 9-12Distance: 2.2 mi
Schools provided by the listing agent
- District: 46
Source: MRED as distributed by MLS GRID. This data may not be complete. We recommend contacting the local school district to confirm school assignments for this home.
Get a cash offer in 3 minutes
Find out how much your home could sell for in as little as 3 minutes with a no-obligation cash offer.
Estimated market value
$385,800
Get a cash offer in 3 minutes
Find out how much your home could sell for in as little as 3 minutes with a no-obligation cash offer.
Estimated market value
$385,800
- Illinois
- Cook County
- Hoffman Estates
- 60192
- 1834 Maureen Dr Unit 24-3
Nearby cities
Nearby neighborhoods
Nearby zip codes
Other Hoffman Estates Topics
