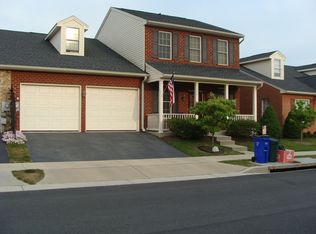
Very well maintained and move in ready villa in sought after Greenwich Park. Boasting an impressive 2,100 sq. ft. of livable space with four large bedrooms and three full bathrooms. Main level features a spacious living room with gas fireplace, gourmet kitchen with plenty of cabinet and useable counter space, separate dining room, and easily accessible laundry area. Huge primary bedroom has private bathroom complete with jetted tub and large walk-in shower. Walk right out onto the private back patio that backs to trees with an automatic awning for ultimate relaxing. The second level is completely finished with a large fourth bedroom, full bathroom, and a huge storage space. Attached oversized two car garage. The HOA takes care of lawn maintenance and snow removal. Within a mile to Meritus Medical Center and just minutes to I-70 and I-81. Close proximity to shopping and restaurants. This home truly checks off all the boxes. Schedule your showing today.
Sold for $380,000
$380,000
1834 Meridian Dr, Hagerstown, MD 21742
4beds
2,121sqft
Single Family Residence
Built in 2005
5,465 Square Feet Lot
$381,200 Zestimate®
$179/sqft
$2,417 Estimated rent
Home value
$381,200
$335,000 - $435,000
$2,417/mo
Zestimate® history
Owner options
List your home for rent
$2,417/mo
Rent Zestimate®
Find your next renter with Zillow Rental Manager. Plus, with online applications, you can quickly screen prospective tenants – for free.
$2,417/mo
Rent Zestimate®
Refinance and save
$2,561/mo
Est. payment
Refinancing to a lower rate could help reduce your monthly payments and save thousands over the life of the loan.
$2,561/mo
Est. payment
Explore your selling options
Work with a Zillow partner agent
Leverage their expertise and Zillow's premium Showcase listings to get your home seen by more buyers.
Get startedList with your own agent
Get your home in front of millions of buyers by listing it on Zillow.
Learn how to do itSell it yourself
Take full control of how buyers see your home on Zillow by listing For Sale by Owner (FSBO).
List your homeWhat's special
Gas fireplaceLarge fourth bedroomLaundry areaSeparate dining roomAutomatic awningGourmet kitchenHuge primary bedroom
Zillow last checked:
Listing updated:
Listed by:
Julie Fritsch 240-818-1650,
Mackintosh, Inc.,
Co-Listing Agent: Richmond L Downey 301-223-7333,
Mackintosh, Inc.
Bought with:
James Bass, 321146
Real Estate Teams, LLC
Source: Bright MLS,MLS#: MDWA2030486
Facts & features
Interior
Bedrooms & bathrooms
- Bedrooms: 4
- Bathrooms: 3
- Full bathrooms: 3
- Main level bathrooms: 2
- Main level bedrooms: 3
Rooms
- Room types: Living Room, Dining Room, Primary Bedroom, Bedroom 2, Bedroom 4, Kitchen, Foyer, Bedroom 1, Laundry, Storage Room, Primary Bathroom, Full Bath
Primary bedroom
- Features: Ceiling Fan(s), Flooring - HardWood, Walk-In Closet(s)
- Level: Main
Bedroom 1
- Features: Flooring - Carpet
- Level: Main
Bedroom 2
- Features: Ceiling Fan(s), Flooring - Carpet
- Level: Main
Bedroom 4
- Features: Flooring - Carpet
- Level: Upper
Primary bathroom
- Features: Soaking Tub, Bathroom - Jetted Tub, Bathroom - Walk-In Shower, Countertop(s) - Quartz
- Level: Main
Dining room
- Features: Flooring - HardWood
- Level: Main
Foyer
- Features: Flooring - HardWood
- Level: Main
Other
- Features: Bathroom - Tub Shower, Countertop(s) - Quartz
- Level: Upper
Other
- Features: Bathroom - Tub Shower, Countertop(s) - Quartz, Flooring - Ceramic Tile
- Level: Main
Kitchen
- Features: Ceiling Fan(s), Dining Area, Pantry
- Level: Main
Laundry
- Level: Main
Living room
- Features: Fireplace - Gas, Ceiling Fan(s), Flooring - HardWood
- Level: Main
Storage room
- Features: Flooring - Vinyl
- Level: Upper
Heating
- Forced Air, Natural Gas
Cooling
- Ceiling Fan(s), Central Air, Electric
Appliances
- Included: Microwave, Dishwasher, Disposal, Refrigerator, Ice Maker, Cooktop, Washer, Dryer, Water Heater, Electric Water Heater
- Laundry: Main Level, Has Laundry, Washer In Unit, Dryer In Unit, Laundry Room
Features
- Soaking Tub, Bathroom - Tub Shower, Bathroom - Walk-In Shower, Breakfast Area, Ceiling Fan(s), Dining Area, Entry Level Bedroom, Floor Plan - Traditional, Formal/Separate Dining Room, Kitchen - Gourmet, Kitchen - Table Space, Pantry, Primary Bath(s), Recessed Lighting, Upgraded Countertops, Walk-In Closet(s)
- Flooring: Carpet, Wood
- Windows: Window Treatments
- Has basement: No
- Number of fireplaces: 1
- Fireplace features: Gas/Propane, Mantel(s)
Interior area
- Total structure area: 2,121
- Total interior livable area: 2,121 sqft
- Finished area above ground: 2,121
- Finished area below ground: 0
Property
Parking
- Total spaces: 4
- Parking features: Garage Faces Front, Garage Door Opener, Inside Entrance, Oversized, Driveway, Attached
- Attached garage spaces: 2
- Uncovered spaces: 2
Accessibility
- Accessibility features: Accessible Entrance
Features
- Levels: Two
- Stories: 2
- Patio & porch: Patio, Porch
- Exterior features: Awning(s), Sidewalks, Street Lights
- Pool features: None
Lot
- Size: 5,465 Square Feet
Details
- Additional structures: Above Grade, Below Grade
- Parcel number: 2217030574
- Zoning: RMOD
- Special conditions: Standard
Construction
Type & style
- Home type: SingleFamily
- Architectural style: Cape Cod,Villa
- Property subtype: Single Family Residence
- Attached to another structure: Yes
Materials
- Brick
- Foundation: Permanent, Slab
- Roof: Architectural Shingle
Condition
- Excellent
- New construction: No
- Year built: 2005
Utilities & green energy
- Sewer: Public Sewer
- Water: Public
Community & HOA
Community
- Subdivision: Greenwich Park
HOA
- Has HOA: Yes
- Amenities included: Common Grounds, Jogging Path, Picnic Area
- Services included: Common Area Maintenance, Maintenance Grounds, Snow Removal
- HOA fee: $258 quarterly
- HOA name: GREENWICH PARK HOA, INC.
Location
- Region: Hagerstown
- Municipality: Hagerstown
Financial & listing details
- Price per square foot: $179/sqft
- Tax assessed value: $351,900
- Annual tax amount: $6,479
- Date on market: 8/6/2025
- Listing agreement: Exclusive Right To Sell
- Listing terms: Cash,Conventional,FHA,VA Loan
- Inclusions: Please See Inclusions / Exclusions Addendum.
- Exclusions: Please See Inclusions / Exclusions Addendum.
- Ownership: Fee Simple
Price history
| Date | Event | Price |
|---|---|---|
| 9/30/2025 | Sold | $380,000-2.5%$179/sqft |
Source:  Bright MLS #MDWA2030486 Report a problem Bright MLS #MDWA2030486 Report a problem | ||
| 9/3/2025 | Contingent | $389,900$184/sqft |
Source: Bright MLS #MDWA2030486 Report a problem | ||
| 8/26/2025 | Price change | $389,900-1.3%$184/sqft |
Source: Bright MLS #MDWA2030486 Report a problem | ||
| 8/6/2025 | Listed for sale | $395,000+3.9%$186/sqft |
Source: Bright MLS #MDWA2030486 Report a problem | ||
| 9/29/2008 | Sold | $380,000+36.2%$179/sqft |
Source: Public Record Report a problem | ||
| 6/7/2005 | Sold | $279,080$132/sqft |
Source: Public Record Report a problem | ||
Public tax history
| Year | Property taxes | Tax assessment |
|---|---|---|
| 2025 | $3,220 -50.3% | $351,900 +4.1% |
| 2024 | $6,479 +4.3% | $337,967 +4.3% |
| 2023 | $6,212 +4.5% | $324,033 +4.5% |
| 2022 | $5,945 +1.5% | $310,100 +2.5% |
| 2021 | $5,859 +2.6% | $302,467 +2.6% |
| 2020 | $5,711 +2.7% | $294,833 +2.7% |
| 2019 | $5,563 +4.2% | $287,200 +4.2% |
| 2018 | $5,338 +66.8% | $275,600 +4.4% |
| 2017 | $3,200 -42% | $264,000 +4.6% |
| 2016 | $5,514 | $252,400 +1.2% |
| 2015 | $5,514 | $249,333 +1.2% |
| 2014 | $5,514 | $246,267 +1.3% |
| 2013 | -- | $243,200 |
| 2012 | -- | $243,200 |
| 2011 | -- | $243,200 -27.7% |
| 2010 | -- | $336,600 +10.3% |
| 2009 | -- | $305,240 +11.5% |
| 2008 | -- | $273,880 +12.9% |
| 2007 | -- | $242,520 +4.4% |
| 2006 | -- | $232,396 +4.6% |
| 2005 | -- | $222,273 |
Find assessor info on the county website
Neighborhood: 21742
Nearby homes
- $427,800-- bd2 ba2.5k sqft1836 Meridian Dr, Hagerstown, MD 21742Off Market
- $495,6004 bd3 ba3.1k sqft1832 Meridian Dr, Hagerstown, MD 21742Off Market
- $399,5004 bd3 ba2.8k sqft1838 Meridian Dr, Hagerstown, MD 21742Off Market
- $468,200-- bd2 ba2.3k sqft611 Fair Meadows Blvd, Hagerstown, MD 21740Off Market
- $360,0003 bd2 ba1.7k sqft1826 Meridian Dr, Hagerstown, MD 21742Sold
- $387,5003 bd3 ba2.1k sqft1840 Meridian Dr, Hagerstown, MD 21740Off Market
- $418,600-- bd2 ba2.3k sqft1835 Meridian Dr, Hagerstown, MD 21742Off Market
- $424,900-- bd2 ba2.4k sqft1824 Meridian Dr, Hagerstown, MD 21742Off Market
Nearby schools
GreatSchools rating
- NARuth Ann Monroe PrimaryGrades: PK-2Distance: 1.1 mi
- 7/10E. Russell Hicks Middle SchoolGrades: 6-8Distance: 3.2 mi
- 4/10South Hagerstown High SchoolGrades: 9-12Distance: 3.2 mi
Schools provided by the listing agent
- District: Washington County Public Schools
Source: Bright MLS. This data may not be complete. We recommend contacting the local school district to confirm school assignments for this home.
Get a cash offer in 3 minutes
Find out how much your home could sell for in as little as 3 minutes with a no-obligation cash offer.
Estimated market value
$381,200
Get a cash offer in 3 minutes
Find out how much your home could sell for in as little as 3 minutes with a no-obligation cash offer.
Estimated market value
$381,200
- Maryland
- Washington County
- Hagerstown
- 21742
- 1834 Meridian Dr
Nearby cities
Nearby neighborhoods
Nearby zip codes
Other Hagerstown Topics
