Meticulously maintained and spacious 4 bed 2.5 bath 2 story home in Wylie ISD. Primary bedroom and a half bath downstairs with 3 bedrooms and 1 full bath upstairs. Cozy fireplace that can be enjoyed from both the living room or dining room and a fabulous low maintenance backyard space with a deck & pergola. Measurements were rounded. Buyer to verify.
Sold
Price Unknown
1834 Moonlight Dr, Abilene, TX 79606
4beds
2,252sqft
Single Family Residence
Built in 2005
6,490 Square Feet Lot
$361,000 Zestimate®
$--/sqft
$3,676 Estimated rent
Home value
$361,000
$336,000 - $390,000
$3,676/mo
Zestimate® history
Owner options
List your home for rent
$3,676/mo
Rent Zestimate®
Find your next renter with Zillow Rental Manager. Plus, with online applications, you can quickly screen prospective tenants – for free.
$3,676/mo
Rent Zestimate®
Refinance and save
Refinancing to a lower rate could help reduce your monthly payments and save thousands over the life of the loan.
Explore your selling options
Work with a Zillow partner agent
Leverage their expertise and Zillow's premium Showcase listings to get your home seen by more buyers.
Get startedList with your own agent
Get your home in front of millions of buyers by listing it on Zillow.
Learn how to do itSell it yourself
Take full control of how buyers see your home on Zillow by listing For Sale by Owner (FSBO).
List your homeWhat's special
Cozy fireplaceDeck and pergola
Zillow last checked:
Listing updated:
Listed by:
Charlen Glidden 0621051 888-519-7431,
eXp Realty LLC 888-519-7431
Bought with:
Shelly Woods
Coldwell Banker Apex, REALTORS
Source: NTREIS,MLS#: 20887600
Facts & features
Interior
Bedrooms & bathrooms
- Bedrooms: 4
- Bathrooms: 3
- Full bathrooms: 2
- 1/2 bathrooms: 1
Primary bedroom
- Features: Ceiling Fan(s), Dual Sinks, Double Vanity, Jetted Tub, Walk-In Closet(s)
- Level: First
- Dimensions: 15 x 14
Bedroom
- Features: Ceiling Fan(s), Walk-In Closet(s)
- Level: Second
- Dimensions: 13 x 14
Bedroom
- Features: Ceiling Fan(s), Walk-In Closet(s)
- Level: Second
- Dimensions: 11 x 10
Bedroom
- Features: Ceiling Fan(s), Walk-In Closet(s)
- Level: Second
- Dimensions: 14 x 33
Living room
- Features: Ceiling Fan(s), Fireplace
- Level: First
- Dimensions: 17 x 23
Heating
- Central, Electric, Fireplace(s)
Cooling
- Central Air, Ceiling Fan(s), Electric
Appliances
- Included: Dishwasher, Electric Range, Electric Water Heater, Disposal, Microwave
- Laundry: Laundry in Utility Room
Features
- Granite Counters, High Speed Internet, Open Floorplan, Cable TV, Walk-In Closet(s)
- Flooring: Ceramic Tile, Laminate
- Windows: Window Coverings
- Has basement: No
- Number of fireplaces: 1
- Fireplace features: See Through, Wood Burning
Interior area
- Total interior livable area: 2,252 sqft
Property
Parking
- Total spaces: 2
- Parking features: Door-Single, Driveway
- Attached garage spaces: 2
- Has uncovered spaces: Yes
Features
- Levels: Two
- Stories: 2
- Patio & porch: Covered, Deck
- Pool features: None
- Fencing: Wood
Lot
- Size: 6,490 Square Feet
- Features: Subdivision
Details
- Additional structures: Pergola
- Parcel number: 105659
Construction
Type & style
- Home type: SingleFamily
- Architectural style: Traditional,Detached
- Property subtype: Single Family Residence
Materials
- Brick
- Foundation: Slab
- Roof: Composition
Condition
- Year built: 2005
Utilities & green energy
- Sewer: Public Sewer
- Water: Public
- Utilities for property: Sewer Available, Water Available, Cable Available
Community & HOA
Community
- Security: Security System Leased, Smoke Detector(s)
- Subdivision: Skyline Estates
HOA
- Has HOA: No
Location
- Region: Abilene
Financial & listing details
- Tax assessed value: $303,770
- Annual tax amount: $7,341
- Date on market: 4/9/2025
- Cumulative days on market: 107 days
- Listing terms: Cash,Conventional,FHA,VA Loan
- Exclusions: TV wall mount in upstairs room. Washer & Dryer. Fridge in Garage.
Price history
| Date | Event | Price |
|---|---|---|
| 8/11/2025 | Sold | -- |
Source: NTREIS #20887600 Report a problem | ||
| 8/5/2025 | Pending sale | $329,900$146/sqft |
Source: NTREIS #20887600 Report a problem | ||
| 7/25/2025 | Contingent | $329,900$146/sqft |
Source: NTREIS #20887600 Report a problem | ||
| 7/7/2025 | Price change | $329,900-2.9%$146/sqft |
Source: NTREIS #20887600 Report a problem | ||
| 6/24/2025 | Price change | $339,900-2.9%$151/sqft |
Source: NTREIS #20887600 Report a problem | ||
| 5/31/2025 | Price change | $349,900-4.1%$155/sqft |
Source: NTREIS #20887600 Report a problem | ||
| 5/15/2025 | Price change | $365,000-2.6%$162/sqft |
Source: NTREIS #20887600 Report a problem | ||
| 4/9/2025 | Listed for sale | $374,900+60.9%$166/sqft |
Source: NTREIS #20887600 Report a problem | ||
| 8/4/2017 | Sold | -- |
Source: Agent Provided Report a problem | ||
| 7/1/2017 | Pending sale | $233,000$103/sqft |
Source: Fathom Realty #13593033 Report a problem | ||
| 6/16/2017 | Price change | $233,000-2.1%$103/sqft |
Source: Fathom Realty #13593033 Report a problem | ||
| 5/24/2017 | Price change | $237,900-0.8%$106/sqft |
Source: Fathom Realty #13593033 Report a problem | ||
| 5/4/2017 | Listed for sale | $239,900+33.4%$107/sqft |
Source: Fathom Realty #13593033 Report a problem | ||
| 3/5/2015 | Sold | -- |
Source: Agent Provided Report a problem | ||
| 6/20/2012 | Listing removed | $179,900$80/sqft |
Source: RE/MAX OF Abilene #11673993 Report a problem | ||
| 4/27/2012 | Price change | $179,900-4.8%$80/sqft |
Source: RE/MAX OF Abilene #11673993 Report a problem | ||
| 3/14/2012 | Price change | $188,900-0.5%$84/sqft |
Source: RE/MAX OF Abilene #11673993 Report a problem | ||
| 12/2/2011 | Price change | $189,900-2.6%$84/sqft |
Source: RE/MAX Of Abilene #11673993 Report a problem | ||
| 10/19/2011 | Listed for sale | $194,900+41.3%$87/sqft |
Source: RE/MAX Of Abilene #11673993 Report a problem | ||
| 6/12/2011 | Listing removed | $137,900$61/sqft |
Source: RE/MAX OF Abilene #11539249 Report a problem | ||
| 5/27/2011 | Price change | $137,900-3.5%$61/sqft |
Source: RE/MAX OF Abilene #11539249 Report a problem | ||
| 5/6/2011 | Price change | $142,900-6.5%$63/sqft |
Source: RE/MAX OF Abilene #11539249 Report a problem | ||
| 4/13/2011 | Price change | $152,900-3.2%$68/sqft |
Source: RE/MAX OF Abilene #11539249 Report a problem | ||
| 3/22/2011 | Price change | $157,900-3.1%$70/sqft |
Source: RE/MAX OF Abilene #11539249 Report a problem | ||
| 3/2/2011 | Price change | $162,900-3%$72/sqft |
Source: RE/MAX OF Abilene #11539249 Report a problem | ||
| 2/7/2011 | Listed for sale | $167,900$75/sqft |
Source: RE/Max of Abilene #11539249 Report a problem | ||
| 9/23/2010 | Sold | -- |
Source: Public Record Report a problem | ||
Public tax history
| Year | Property taxes | Tax assessment |
|---|---|---|
| 2025 | $5,488 -5.7% | $303,770 +1.8% |
| 2024 | $5,821 +25.2% | $298,423 +10% |
| 2023 | $4,648 -8.8% | $271,294 +10% |
| 2022 | $5,097 | $246,631 +4.7% |
| 2021 | -- | $235,578 +0.7% |
| 2020 | $5,427 +2.3% | $233,981 +3.8% |
| 2019 | $5,307 -1.6% | $225,483 +2.5% |
| 2018 | $5,394 | $219,960 +2.1% |
| 2017 | $5,394 +6.2% | $215,474 +2.3% |
| 2016 | $5,079 +25.8% | $210,612 +16.7% |
| 2015 | $4,038 | $180,425 +0.3% |
| 2014 | $4,038 | $179,808 +0.4% |
| 2013 | -- | $179,161 +0.5% |
| 2012 | -- | $178,262 -0.9% |
| 2011 | -- | $179,969 +0.4% |
| 2010 | -- | $179,275 +0.2% |
| 2009 | -- | $178,907 +0.2% |
| 2008 | -- | $178,506 +2.7% |
| 2007 | -- | $173,878 +0% |
| 2006 | -- | $173,851 |
Find assessor info on the county website
Neighborhood: Far Southside
Nearby homes
- $311,2004 bd2 ba1.8k sqft1826 Moonlight Dr, Abilene, TX 79606Off Market
- $361,9004 bd2 ba2.4k sqft1842 Moonlight Dr, Abilene, TX 79606Off Market
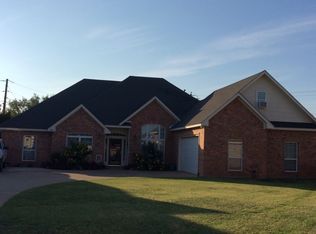
- $344,7004 bd2 ba2.1k sqft7902 Starlight Dr, Abilene, TX 79606Off Market

- $360,7004 bd2 ba2.2k sqft1818 Moonlight Dr, Abilene, TX 79606Off Market

- $345,2004 bd2 ba2.3k sqft7917 Starlight Dr, Abilene, TX 79606Off Market
- $--3 bd2 ba1.7k sqft7910 Starlight Dr, Abilene, TX 79606Sold
- $343,1004 bd2 ba2.3k sqft7902 Skyline Dr, Abilene, TX 79606Off Market
- $335,8004 bd2 ba1.9k sqft1810 Moonlight Dr, Abilene, TX 79606Off Market
Nearby schools
GreatSchools rating
- NAWylie Elementary SchoolGrades: K-2Distance: 1 mi
- 9/10Wylie West Junior High SchoolGrades: 5-8Distance: 1.9 mi
- 7/10Wylie High SchoolGrades: 9-12Distance: 2.7 mi
Schools provided by the listing agent
- Elementary: Wylie West
- High: Wylie
- District: Wylie ISD, Taylor Co.
Source: NTREIS. This data may not be complete. We recommend contacting the local school district to confirm school assignments for this home.
- Texas
- Taylor County
- Abilene
- 79606
- Far Southside
- 1834 Moonlight Dr
Nearby cities
Nearby neighborhoods
Nearby zip codes
Other Abilene Topics
