The Ultimate Haven Located in Elissagaray Ranch. You will enjoy living in this sprawling 5 Bedroom plus a den with 4.5 Bathroom Home & 3716 spacious square feet of living space. Corner Lot Location with great Curb appeal. Full Bedroom and Bathroom located downstairs. You will fall in love with the Huge Kitchen with tons of cabinet space, pantry, Stainless Steel appliances, Island with Breakfast Bar and granite countertops. The kitchen opens up to the living area with cozy fireplace. Huge inside laundry Room with ample cabinets and sink. Stroll upstairs to enjoy the massive loft area and spacious bedrooms ready for your personal touches. Retreat to the master to enjoy a soak in the sunken tub with walk in closet and double sinks. You will adore the backyard with gorgeous built in pool and spa & relaxing waterfall. The Patio area is perfect for summertime BBQ's. 3 Car tandem garage, tile Roofing and Central heating and air. Your Paradise awaits come see today!!
Closed
$1,095,000
1834 Mount Pellier St, Tracy, CA 95304
5beds
3,716sqft
Single Family Residence
Built in 2005
8,041 Square Feet Lot
$977,000 Zestimate®
$295/sqft
$3,800 Estimated rent
Home value
$977,000
$928,000 - $1.03M
$3,800/mo
Zestimate® history
Owner options
List your home for rent
$3,800/mo
Rent Zestimate®
Find your next renter with Zillow Rental Manager. Plus, with online applications, you can quickly screen prospective tenants – for free.
$3,800/mo
Rent Zestimate®
Refinance and save
$7,369/mo
Est. payment
Refinancing to a lower rate could help reduce your monthly payments and save thousands over the life of the loan.
$7,369/mo
Est. payment
Explore your selling options
Work with a Zillow partner agent
Leverage their expertise and Zillow's premium Showcase listings to get your home seen by more buyers.
Get startedList with your own agent
Get your home in front of millions of buyers by listing it on Zillow.
Learn how to do itSell it yourself
Take full control of how buyers see your home on Zillow by listing For Sale by Owner (FSBO).
List your homeWhat's special
Zillow last checked:
Listing updated:
Listed by:
Frank Silveria DRE #01306251 209-835-9300,
Keller Williams Realty
Bought with:
Amardeep Singh, DRE #02203248
eXp Realty of California Inc.
Source: MetroList Services of CA,MLS#: 224085262Originating MLS: MetroList Services, Inc.
Facts & features
Interior
Bedrooms & bathrooms
- Bedrooms: 5
- Bathrooms: 5
- Full bathrooms: 4
- Partial bathrooms: 1
Rooms
- Room types: Bathroom, Dining Room, Family Room, Kitchen, Laundry, Office
Primary bathroom
- Features: Closet, Shower Stall(s), Double Vanity, Sunken Tub, Tile
Dining room
- Features: Formal Room
Kitchen
- Features: Pantry Closet, Granite Counters, Island w/Sink, Kitchen/Family Combo
Heating
- Central
Cooling
- Central Air
Appliances
- Included: Built-In Electric Oven, Gas Cooktop, Range Hood, Dishwasher, Disposal, Microwave
- Laundry: Laundry Room, Cabinets, Sink, Inside Room
Features
- Flooring: Carpet, Tile
- Number of fireplaces: 1
- Fireplace features: Gas Log
Interior area
- Total structure area: 0
- Total interior livable area: 3,716 sqft
Property
Parking
- Total spaces: 3
- Parking features: Attached, Garage Faces Front
- Attached garage spaces: 3
Features
- Levels: Two
- Stories: 2
- Exterior features: Balcony
- Has private pool: Yes
- Pool features: In Ground
- Fencing: Back Yard
Lot
- Size: 8,041 Square Feet
- Features: Sprinklers In Front, Shape Regular, Landscape Back, Landscape Front
Details
- Parcel number: 252430210000
- Zoning: residential
- Special conditions: Standard
Construction
Type & style
- Home type: SingleFamily
- Architectural style: Contemporary
- Property subtype: Single Family Residence
Materials
- Stucco
- Foundation: Slab
- Roof: Tile
Condition
- Year built: 2005
Utilities & green energy
- Electric: 220 Volts
- Sewer: Public Sewer
- Water: Public
- Utilities for property: Public, Sewer In & Connected
Community & HOA
Location
- Region: Tracy
Financial & listing details
- Price per square foot: $295/sqft
- Tax assessed value: $1,116,900
- Price range: $1.1M - $1.1M
- Date on market: 9/20/2026
Price history
| Date | Event | Price |
|---|---|---|
| 8/9/2026 | Listing removed | $3,500$1/sqft |
Source: Zillow Rentals Report a problem | ||
| 8/3/2026 | Listing removed | $995,000$268/sqft |
Source: MetroList Services of CA #226081628 Report a problem | ||
| 7/30/2026 | Listed for rent | $3,500$1/sqft |
Source: Zillow Rentals Report a problem | ||
| 6/26/2026 | Listed for sale | $995,000-9.1%$268/sqft |
Source: MetroList Services of CA #226081628 Report a problem | ||
| 5/25/2026 | Listing removed | $3,500$1/sqft |
Source: Zillow Rentals Report a problem | ||
| 5/2/2026 | Listed for rent | $3,500$1/sqft |
Source: Zillow Rentals Report a problem | ||
| 11/22/2024 | Listing removed | $3,500$1/sqft |
Source: Zillow Rentals Report a problem | ||
| 11/12/2024 | Price change | $3,500+2.9%$1/sqft |
Source: Zillow Rentals Report a problem | ||
| 9/19/2024 | Listed for rent | $3,400$1/sqft |
Source: Zillow Rentals Report a problem | ||
| 8/30/2024 | Sold | $1,095,000$295/sqft |
Source: MetroList Services of CA #224085262 Report a problem | ||
| 8/5/2024 | Pending sale | $1,095,000$295/sqft |
Source: MetroList Services of CA #224085262 Report a problem | ||
| 8/2/2024 | Listed for sale | $1,095,000+145.2%$295/sqft |
Source: MetroList Services of CA #224085262 Report a problem | ||
| 5/14/2012 | Sold | $446,500+24%$120/sqft |
Source: MetroList Services of CA #12024156 Report a problem | ||
| 3/29/2012 | Sold | $360,000$97/sqft |
Source: Public Record Report a problem | ||
| 12/21/2011 | Listing removed | $360,000$97/sqft |
Source: Coldwell Banker The Vintage Group #11075437 Report a problem | ||
| 11/28/2011 | Price change | $360,000-2.7%$97/sqft |
Source: Coldwell Banker The Vintage Group #11075437 Report a problem | ||
| 11/13/2011 | Price change | $370,000-2.6%$100/sqft |
Source: Coldwell Banker The Vintage Group #11075437 Report a problem | ||
| 11/10/2011 | Listed for sale | $380,000-33.9%$102/sqft |
Source: Coldwell Banker The Vintage Group #11075437 Report a problem | ||
| 1/15/2008 | Sold | $575,000-32.7%$155/sqft |
Source: Public Record Report a problem | ||
| 4/24/2007 | Sold | $855,000-10%$230/sqft |
Source: Public Record Report a problem | ||
| 5/31/2006 | Sold | $950,000+12.2%$256/sqft |
Source: Public Record Report a problem | ||
| 9/30/2005 | Sold | $847,000$228/sqft |
Source: Public Record Report a problem | ||
Public tax history
| Year | Property taxes | Tax assessment |
|---|---|---|
| 2026 | -- | $1,116,900 +2% |
| 2025 | $14,373 +60.3% | $1,095,000 +84.5% |
| 2024 | $8,967 +1.9% | $593,566 +2% |
| 2023 | $8,800 +1.9% | $581,928 +2% |
| 2022 | $8,633 +1.6% | $570,519 +2% |
| 2021 | $8,496 +1% | $559,333 +1% |
| 2020 | $8,415 +3% | $553,599 +2% |
| 2019 | $8,171 +8.9% | $542,745 +10.1% |
| 2018 | $7,506 +3% | $492,888 +2% |
| 2017 | $7,288 -0.6% | $483,225 +2% |
| 2016 | $7,330 +4.2% | $473,750 +1.5% |
| 2015 | $7,035 | $466,637 +2% |
| 2014 | $7,035 | $457,497 +0.5% |
| 2013 | -- | $455,430 +23.1% |
| 2012 | -- | $370,000 -7.5% |
| 2011 | -- | $400,000 -6.5% |
| 2010 | -- | $428,000 -0.9% |
| 2009 | -- | $432,000 -25.2% |
| 2008 | -- | $577,200 -32.5% |
| 2007 | -- | $855,000 +1% |
| 2006 | -- | $846,920 +275.8% |
| 2005 | -- | $225,350 |
Find assessor info on the county website
Neighborhood: 95304
Nearby homes
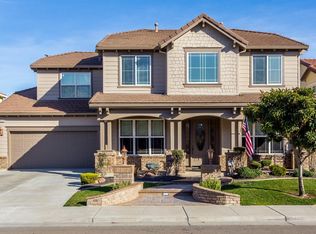
- $968,5005 bd4 ba3.6k sqft1854 Mount Pellier St, Tracy, CA 95304Off Market
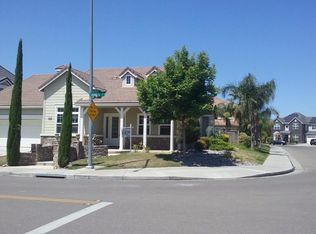
- $771,2003 bd3 ba2.6k sqft1835 Lourdes Ct, Tracy, CA 95304Off Market
- $919,5004 bd3 ba3.4k sqft1855 Lourdes Ct, Tracy, CA 95304Off Market
- $831,0005 bd3 ba3.4k sqft1864 Mount Pellier St, Tracy, CA 95304Off Market
- $966,6004 bd3 ba3.4k sqft1421 Biarritz St, Tracy, CA 95304Off Market
- $875,0003 bd3 ba2.6k sqft1441 Biarritz St, Tracy, CA 95304Sold
- $835,1005 bd2 ba3.1k sqft1411 Biarritz St, Tracy, CA 95304Off Market
- $761,9003 bd2 ba2.6k sqft1833 Mount Pellier St, Tracy, CA 95304Off Market
Nearby schools
GreatSchools rating
- 3/10Louis A. Bohn Elementary SchoolGrades: K-5Distance: 1.2 mi
- 6/10Earle E. Williams Middle SchoolGrades: 6-8Distance: 2.4 mi
- 6/10Tracy High SchoolGrades: 9-12Distance: 1.9 mi
Get a cash offer in 3 minutes
Find out how much your home could sell for in as little as 3 minutes with a no-obligation cash offer.
Estimated market value
$977,000
Get a cash offer in 3 minutes
Find out how much your home could sell for in as little as 3 minutes with a no-obligation cash offer.
Estimated market value
$977,000
- California
- San Joaquin County
- Tracy
- 95304
- 1834 Mount Pellier St
