Beautiful 2-story END UNIT Dogwood Model with NUMEROUS UPGRADES and offered FULLY FURNISHED! The Community Association construction project on this building and adjacent buildings has been completed, including NEW 2nd-FLOOR WINDOWS, ROOF, STUCCO, EXTERIOR PAINT, GUTTERS/DOWNSPOUTS, and LANDSCAPING. Located in the highly sought-after northwest corner of Seminole County in desirable HEATHROW LOCATION. This home offers exceptional convenience—less than a 5-minute drive to I-4, 417, and 429. Walk to Colonial TownPark for upscale dining, shopping, and entertainment, or take a short 45-minute drive to the beach. Enjoy carefree living in the gated community of Grande Oaks at Heathrow, featuring resort-style amenities including a CLUBHOUSE, SPARKLING POOL and SPA, FITNESS CENTER, TOT PARK, and BASIC CABLE included in HOA dues. Exciting news— will be included FIBER INTERNET in the HOA dues beginning in January, replacing basic cable. This stunning townhome offers 3 BEDROOMS plus a LOFT, 2 FULL BATHS, 1 HALF BATH, and an OVERSIZED 2-CAR GARAGE. The open first-floor layout includes a family room, dining area, kitchen, large half bath, and sliders leading to an oversized PAVERED PATIO, perfect for enjoying Florida’s beautiful weather. The kitchen is well-appointed with 42” CABINETS, GANITE COUNTERTOPS, DECORATIVE BACKSPLASH, STAINLESS STEEL APPLIANCES, UNDER-CABINET and ABOVE CABINET LIGHTING, EAT-IN BAR, and a LARGE PANTRY. Additional first-floor features include UPDATED CEILING FANS, WOOD LADDER SHELVING, a TRAY CEILING with RICH WHITE WOOD BEAMS, CROWN MOLDING, WINDOW TRIM throughout, a CORNICE HEADER above the slider door, and DECORATIVE MOLDING at the kitchen bar. The staircase features beautiful WOOD FLOORING and leads to the second floor, which offers a perfect SPLIT PLAN with the primary suite, two additional bedrooms, a large loft, and a laundry room. The primary suite boasts a TRAY CEILING, WALK-IN CLOSET, a SECOND LARGE DOUBLE CLOSET, and LINEN CLOSET, all with wood flooring. The primary bath includes Two Separate Vanities, a Garden Tub, and a Separate Shower. Bath two is Oversized with Dual Sinks and a Tub/Shower combination. The loft also features Engineered Hardwood Flooring and Beautiful Windows that flood the space with Natural Light. The 2nd floor has all CROWN MOLDING AS WELL! The 2-car garage is equally impressive, featuring EPOXY FLOORING, DRYWALL SIDES for easy installation of wall panels and hooks, WALL CABINETS, FREE STANDING FLOOR CABINETS with a WORKBENCH, GLADIATOR WALL SHELVING, added ELECTRICAL OUTLETS, BUILT-IN COAT CLOSET and an EXTRA REFRIGERATOR. The ENTIRE INTERIOR of the home—including the garage—has been freshly REPAINTED. This is truly upscale, carefree living at its best. CALL TODAY TO SCHEDULE YOUR PRIVATE SHOWING! This property may be under audio or visual surveillance.
Sold for $450,000
$450,000
1834 PIEDMONT PLACE, LAKE MARY, FL 32746
3beds
1,976sqft
Townhouse
Built in 2013
2,320 Square Feet Lot
$448,500 Zestimate®
$228/sqft
$2,706 Estimated rent
Home value
$448,500
$408,000 - $493,000
$2,706/mo
Zestimate® history
Owner options
List your home for rent
$2,706/mo
Rent Zestimate®
Find your next renter with Zillow Rental Manager. Plus, with online applications, you can quickly screen prospective tenants – for free.
$2,706/mo
Rent Zestimate®
Refinance and save
$3,350/mo
Est. payment
Refinancing to a lower rate could help reduce your monthly payments and save thousands over the life of the loan.
$3,350/mo
Est. payment
Explore your selling options
Work with a Zillow partner agent
Leverage their expertise and Zillow's premium Showcase listings to get your home seen by more buyers.
Get startedList with your own agent
Get your home in front of millions of buyers by listing it on Zillow.
Learn how to do itSell it yourself
Take full control of how buyers see your home on Zillow by listing For Sale by Owner (FSBO).
List your homeWhat's special
Fully furnishedLarge loftLarge pantryUpdated ceiling fansTot parkFamily roomSparkling pool and spa
Zillow last checked:
Listing updated:
Listed by:
Michele Crowther 407-701-4445,
COLDWELL BANKER REALTY 407-333-8088
Bought with:
Susan Hounsom, 351254
BEACHSIDE REALTY OF VOLUSIA
Shariff Manekia, 3235869
BEACHSIDE REALTY OF VOLUSIA
Source: Stellar MLS,MLS#: O6369006 Originating MLS: Orlando Regional
Originating MLS: Orlando Regional
Facts & features
Interior
Bedrooms & bathrooms
- Bedrooms: 3
- Bathrooms: 3
- Full bathrooms: 2
- 1/2 bathrooms: 1
Rooms
- Room types: Utility Room, Loft
Primary bedroom
- Features: Ceiling Fan(s), Dual Sinks, En Suite Bathroom, Garden Bath, Split Vanities, Tub with Separate Shower Stall, Water Closet/Priv Toilet, Walk-In Closet(s)
- Level: Second
- Area: 208.32 Square Feet
- Dimensions: 12.4x16.8
Bedroom 2
- Features: Ceiling Fan(s), Built-in Closet
- Level: Second
- Area: 139.08 Square Feet
- Dimensions: 11.4x12.2
Bedroom 3
- Features: Ceiling Fan(s), Built-in Closet
- Level: Second
- Area: 139.08 Square Feet
- Dimensions: 11.4x12.2
Dining room
- Level: First
- Area: 93.48 Square Feet
- Dimensions: 8.2x11.4
Great room
- Level: First
- Area: 267.9 Square Feet
- Dimensions: 14.1x19
Kitchen
- Features: Breakfast Bar, Pantry, Granite Counters, Built-in Closet
- Level: First
- Area: 149.34 Square Feet
- Dimensions: 11.4x13.1
Loft
- Level: Third
- Area: 108 Square Feet
- Dimensions: 9x12
Heating
- Central, Electric
Cooling
- Central Air
Appliances
- Included: Dishwasher, Disposal, Dryer, Electric Water Heater, Microwave, Range, Refrigerator, Washer
- Laundry: Laundry Room, Upper Level
Features
- Ceiling Fan(s), Crown Molding, High Ceilings, In Wall Pest System, Living Room/Dining Room Combo, Open Floorplan, PrimaryBedroom Upstairs, Solid Surface Counters, Solid Wood Cabinets, Stone Counters, Thermostat, Tray Ceiling(s), Walk-In Closet(s)
- Flooring: Engineered Hardwood, Tile
- Windows: Window Treatments
- Has fireplace: No
- Furnished: Yes
Interior area
- Total structure area: 2,547
- Total interior livable area: 1,976 sqft
Property
Parking
- Total spaces: 2
- Parking features: Garage - Attached
- Attached garage spaces: 2
- Details: Garage Dimensions: 23x19
Features
- Levels: Two
- Stories: 2
- Patio & porch: Rear Porch
- Exterior features: Rain Gutters, Sidewalk
Lot
- Size: 2,320 Square Feet
Details
- Parcel number: 31193050600002520
- Zoning: PUD
- Special conditions: None
Construction
Type & style
- Home type: Townhouse
- Property subtype: Townhouse
Materials
- Block, Stucco, Wood Frame
- Foundation: Slab
- Roof: Tile
Condition
- New construction: No
- Year built: 2013
Utilities & green energy
- Sewer: Public Sewer
- Water: Public
- Utilities for property: BB/HS Internet Available, Cable Connected, Electricity Connected, Fiber Optics, Phone Available, Public, Sewer Connected, Street Lights, Water Connected
Community & HOA
Community
- Features: Association Recreation - Lease, Clubhouse, Community Mailbox, Deed Restrictions, Fitness Center, Gated Community - No Guard, Irrigation-Reclaimed Water, Park, Playground, Pool, Sidewalks
- Security: Fire Alarm, Fire Sprinkler System, Gated Community, Security System Owned, Smoke Detector(s)
- Pet fee: $0 monthly
- Subdivision: GRANDE OAKS AT HEATHROW
HOA
- Has HOA: Yes
- Services included: Community Pool, Reserve Fund, Maintenance Structure, Maintenance Grounds, Manager, Pool Maintenance, Recreational Facilities, Security
- HOA fee: $354 monthly
- HOA name: Community Management Specialists,Inc/Angela Davis
Location
- Region: Lake Mary
Financial & listing details
- Price per square foot: $228/sqft
- Tax assessed value: $366,914
- Annual tax amount: $3,778
- Date on market: 12/23/2025
- Cumulative days on market: 109 days
- Listing terms: Cash,Conventional,VA Loan
- Ownership: Fee Simple
- Total actual rent: 0
- Electric utility on property: Yes
- Road surface type: Paved
Price history
| Date | Event | Price |
|---|---|---|
| 5/6/2026 | Sold | $450,000-4.1%$228/sqft |
Source:  Stellar MLS #O6369006 Report a problem Stellar MLS #O6369006 Report a problem | ||
| 4/11/2026 | Pending sale | $469,000$237/sqft |
Source: Stellar MLS #O6369006 Report a problem | ||
| 4/3/2026 | Price change | $469,000-1.7%$237/sqft |
Source: Stellar MLS #O6369006 Report a problem | ||
| 3/18/2026 | Price change | $477,000-1.6%$241/sqft |
Source: Stellar MLS #O6369006 Report a problem | ||
| 2/11/2026 | Price change | $485,000-0.8%$245/sqft |
Source: Stellar MLS #O6369006 Report a problem | ||
| 12/23/2025 | Listed for sale | $489,000+68.7%$247/sqft |
Source: Stellar MLS #O6369006 Report a problem | ||
| 12/2/2014 | Sold | $289,900-0.9%$147/sqft |
Source: Public Record Report a problem | ||
| 11/6/2014 | Price change | $292,400-0.3%$148/sqft |
Source: Kolter Homes Report a problem | ||
| 10/7/2014 | Listed for sale | $293,400$148/sqft |
Source: Kolter Homes Report a problem | ||
Public tax history
| Year | Property taxes | Tax assessment |
|---|---|---|
| 2025 | $4,011 +15.1% | $312,677 +2.9% |
| 2024 | $3,485 +2.7% | $303,865 +3% |
| 2023 | $3,395 +2.7% | $295,015 +3% |
| 2022 | $3,306 -6.1% | $286,422 +3% |
| 2021 | $3,520 +0.8% | $278,080 +1.4% |
| 2020 | $3,491 +1% | $274,241 +2.3% |
| 2019 | $3,457 | $268,075 +1.9% |
| 2018 | $3,457 +0.9% | $263,077 +2.1% |
| 2017 | $3,427 +0.6% | $257,666 +1.4% |
| 2016 | $3,408 -1.8% | $254,133 +2.4% |
| 2015 | $3,470 | $248,208 +4.6% |
| 2014 | $3,470 +1018.8% | $237,224 +1086.1% |
| 2013 | $310 +18.7% | $20,000 +17.6% |
| 2012 | $261 -1.1% | $17,000 |
| 2011 | $264 -1% | $17,000 |
| 2010 | $267 +0.5% | $17,000 |
| 2009 | $266 -46.6% | $17,000 -48.5% |
| 2008 | $497 -22% | $33,000 -23.5% |
| 2007 | $637 | $43,140 |
Find assessor info on the county website
Neighborhood: 32746
Nearby homes
- $422,0003 bd2 ba1.9k sqft1828 Piedmont Pl, Lake Mary, FL 32746Off Market
- $428,9003 bd3 ba2.1k sqft1838 Piedmont Pl, Lake Mary, FL 32746Off Market
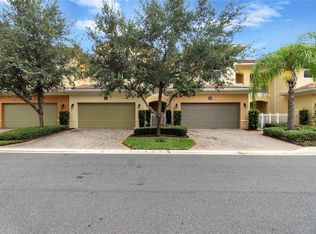
- $426,2003 bd3 ba2.1k sqft1824 Piedmont Pl, Lake Mary, FL 32746Off Market

- $431,5003 bd3 ba2.1k sqft1842 Piedmont Pl, Lake Mary, FL 32746Off Market
- $452,0003 bd3 ba2.1k sqft1798 Piedmont Pl, Lake Mary, FL 32746Off Market
- $435,1003 bd3 ba2.2k sqft1872 Piedmont Pl, Lake Mary, FL 32746Off Market
- $449,4003 bd3 ba2.1k sqft1843 Piedmont Pl, Lake Mary, FL 32746Off Market
- $437,9003 bd4 ba2.1k sqft1823 Piedmont Pl, Lake Mary, FL 32746Off Market
Nearby schools
GreatSchools rating
- 9/10Wilson Elementary SchoolGrades: PK-5Distance: 0.9 mi
- 9/10Sanford Middle SchoolGrades: 6-8Distance: 5.4 mi
- 5/10Seminole High SchoolGrades: 9-12Distance: 4.8 mi
Schools provided by the listing agent
- Elementary: Wilson Elementary School
- Middle: Sanford Middle
- High: Seminole High
Source: Stellar MLS. This data may not be complete. We recommend contacting the local school district to confirm school assignments for this home.
Get a cash offer in 3 minutes
Find out how much your home could sell for in as little as 3 minutes with a no-obligation cash offer.
Estimated market value
$448,500
Get a cash offer in 3 minutes
Find out how much your home could sell for in as little as 3 minutes with a no-obligation cash offer.
Estimated market value
$448,500
- Florida
- Seminole County
- Lake Mary
- 32746
- 1834 PIEDMONT PLACE
Nearby cities
Nearby neighborhoods
Nearby zip codes
Other Lake Mary Topics
