LINCOLN VILLAGE END-UNIT-Move-in Ready. Three bedrooms, one and a half baths. everything is brand new: Granite countertop kitchen with new cabinets. Dining room that open's to your private patio, inside laundry, fresh carpet in every bedroom, both baths totally updated. End-unit privacy, walking distance to schools, church and shopping. Plus Easy access to I-5 freeway. Plus park right across the street. No work just move in and enjoy.
Closed
$289,999
1834 Polk Way #1834, Stockton, CA 95207
3beds
1,302sqft
Condominium
Built in 1971
-- sqft lot
$290,900 Zestimate®
$223/sqft
$2,244 Estimated rent
Home value
$290,900
$262,000 - $323,000
$2,244/mo
Zestimate® history
Owner options
List your home for rent
$2,244/mo
Rent Zestimate®
Find your next renter with Zillow Rental Manager. Plus, with online applications, you can quickly screen prospective tenants – for free.
$2,244/mo
Rent Zestimate®
Refinance and save
$2,141/mo
Est. payment
Refinancing to a lower rate could help reduce your monthly payments and save thousands over the life of the loan.
$2,141/mo
Est. payment
Explore your selling options
Work with a Zillow partner agent
Leverage their expertise and Zillow's premium Showcase listings to get your home seen by more buyers.
Get startedList with your own agent
Get your home in front of millions of buyers by listing it on Zillow.
Learn how to do itSell it yourself
Take full control of how buyers see your home on Zillow by listing For Sale by Owner (FSBO).
List your homeWhat's special
Private patioGranite countertop kitchenBoth baths totally updatedNew cabinetsEnd-unit privacyInside laundry
Zillow last checked:
Listing updated:
Listed by:
Norma Roley DRE #01381825 209-401-7288,
Grupe Real Estate
Bought with:
Mayra Carrillo, DRE #02095912
Cornerstone Real Estate Group
Source: MetroList Services of CA,MLS#: 226027663Originating MLS: MetroList Services, Inc.
Facts & features
Interior
Bedrooms & bathrooms
- Bedrooms: 3
- Bathrooms: 2
- Full bathrooms: 1
- Partial bathrooms: 1
Rooms
- Room types: Master Bathroom, Master Bedroom, Dining Room, Kitchen, Laundry, Living Room
Primary bathroom
- Features: Tub w/Shower Over
Dining room
- Features: Formal Area
Kitchen
- Features: Granite Counters, Slab Counter
Heating
- Central
Cooling
- Central Air
Appliances
- Included: Dishwasher, Microwave, Free-Standing Electric Oven, Free-Standing Electric Range
- Laundry: Laundry Room, Electric Dryer Hookup, Ground Floor, Hookups Only, Inside
Features
- Flooring: Carpet, Laminate, Tile
- Has fireplace: No
- Common walls with other units/homes: End Unit,No One Below
Interior area
- Total interior livable area: 1,302 sqft
Property
Parking
- Total spaces: 1
- Parking features: No Garage, Assigned, Restrictions, Covered, Detached
- Has garage: Yes
- Carport spaces: 1
Features
- Entry location: Ground Floor
- Fencing: Back Yard
Lot
- Size: 635 Square Feet
- Features: Corner Lot
Details
- Parcel number: 09748001
- Zoning description: R1
- Special conditions: Trust
Construction
Type & style
- Home type: Condo
- Architectural style: Contemporary,Other
- Property subtype: Condominium
- Attached to another structure: Yes
Materials
- Stucco, Wood
- Foundation: Slab
- Roof: Shake
Condition
- Year built: 1971
Utilities & green energy
- Sewer: Public Sewer
- Water: Private
- Utilities for property: Cable Available, Electric, Sewer In & Connected, Internet Available
Community & HOA
HOA
- Has HOA: Yes
- Amenities included: See Remarks
- Services included: Common Areas, Roof, Maintenance Structure, Maintenance Grounds, Management
- HOA fee: $320 monthly
Location
- Region: Stockton
Financial & listing details
- Price per square foot: $223/sqft
- Price range: $290K - $290K
- Date on market: 3/12/2026
- Road surface type: Asphalt
Price history
| Date | Event | Price |
|---|---|---|
| 5/1/2026 | Sold | $289,999-3%$223/sqft |
Source: MetroList Services of CA #226027663 Report a problem | ||
| 4/12/2026 | Pending sale | $299,000$230/sqft |
Source: MetroList Services of CA #226027663 Report a problem | ||
| 3/12/2026 | Listed for sale | $299,000$230/sqft |
Source: MetroList Services of CA #226027663 Report a problem | ||
Public tax history
Tax history is unavailable.
Neighborhood: 95207
Nearby homes
- $290,0003 bd3 ba1.3k sqft1834 W Polk Way, Stockton, CA 95207Sold
- $244,7003 bd2 ba1.3k sqft1834 Polk Way, Stockton, CA 95207Off Market
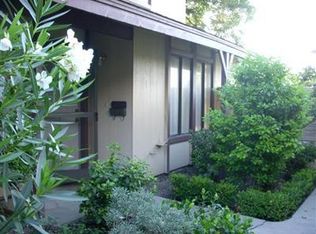
- $250,1003 bd1 ba1.2k sqft1836 W Polk Way, Stockton, CA 95207Off Market
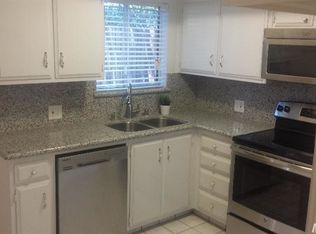
- $247,1003 bd2 ba1.2k sqft1836 Polk Way, Stockton, CA 95207Off Market
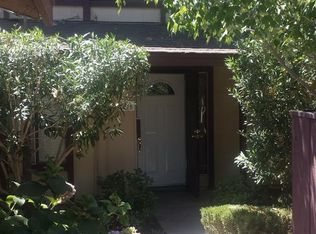
- $274,6003 bd3 ba1.2k sqft1822 W Polk Way, Stockton, CA 95207Off Market
- $271,3003 bd3 ba1.2k sqft1822 Polk Way, Stockton, CA 95207Off Market
- $247,7003 bd1 ba1.2k sqft1838 W Polk Way, Stockton, CA 95207Off Market
- $309,7003 bd2 ba1.2k sqft1838 Polk Way, Stockton, CA 95207Off Market
- $390,2003 bd2 ba1.1k sqft1846 W Polk Way, Stockton, CA 95207Off Market
Nearby schools
GreatSchools rating
- 3/10Tully C. Knoles SchoolGrades: K-8Distance: 0.6 mi
- 7/10Lincoln High SchoolGrades: 9-12Distance: 0.6 mi
Get a cash offer in 3 minutes
Find out how much your home could sell for in as little as 3 minutes with a no-obligation cash offer.
Estimated market value
$290,900
Get a cash offer in 3 minutes
Find out how much your home could sell for in as little as 3 minutes with a no-obligation cash offer.
Estimated market value
$290,900
- California
- San Joaquin County
- Lincoln Village
- 95207
- 1834 Polk Way Unit 1834
Nearby cities
Nearby zip codes
Other Lincoln Village Topics
