Immaculate home sitting on a large, treed lot with a beautiful lawn and mature shade trees. This property features significant recent updates including a new roof, dishwasher, microwave, and hot water heater all installed in 2025. The exterior was further enhanced in 2023 with new paint, HVAC, gutters, and flood lights. Inside, the open floor plan offers a seamless flow between the living room, dining area, and kitchen, accented by new laminate flooring, paint, and trim. The kitchen provides ample cabinet space, a pantry, and a dedicated water line for the refrigerator. Designed for privacy, the split bedroom layout includes walk-in closets for every room and a large primary ensuite with dual closets. Three additional closets throughout the home offer excellent storage capacity. The oversized backyard serves as a highlight, featuring a large patio, a deck for entertaining, and a mix of Bermuda and Saint Augustine grass. The entire property has a sprinkler system.
Under contract
$300,000
1834 Rayna Dr, Weatherford, TX 76086
3beds
1,417sqft
Single Family Residence
Built in 2001
10,280 Square Feet Lot
$300,200 Zestimate®
$212/sqft
$-- HOA
What's special
Open floor planNew paintOversized backyardLarge treed lotNew laminate flooringLarge patioMature shade trees
- 9 days |
- 330 |
- 55 |
Likely to sell faster than
Zillow last checked:
Listing updated:
Listed by:
Corey Daniel 0683024 817-773-2910,
Real Broker, LLC 855-450-0442
Source: NTREIS,MLS#: 21325690
Facts & features
Interior
Bedrooms & bathrooms
- Bedrooms: 3
- Bathrooms: 2
- Full bathrooms: 2
Primary bedroom
- Features: Ceiling Fan(s), Walk-In Closet(s)
- Level: First
- Dimensions: 13 x 12
Bedroom
- Features: Ceiling Fan(s), Walk-In Closet(s)
- Level: First
- Dimensions: 11 x 10
Bedroom
- Features: Ceiling Fan(s), Walk-In Closet(s)
- Level: First
- Dimensions: 11 x 10
Primary bathroom
- Features: Built-in Features, Multiple Shower Heads, Solid Surface Counters
- Level: First
- Dimensions: 11 x 9
Dining room
- Level: First
- Dimensions: 11 x 11
Other
- Features: Built-in Features, Multiple Shower Heads, Solid Surface Counters
- Level: First
- Dimensions: 10 x 5
Kitchen
- Features: Built-in Features, Dual Sinks, Pantry
- Level: First
- Dimensions: 13 x 8
Living room
- Features: Ceiling Fan(s)
- Level: First
- Dimensions: 16 x 21
Utility room
- Features: Built-in Features
- Level: First
- Dimensions: 5 x 6
Heating
- Central, Electric
Cooling
- Central Air, Ceiling Fan(s), Electric
Appliances
- Included: Dishwasher, Electric Range, Electric Water Heater, Disposal, Microwave, Refrigerator
- Laundry: Washer Hookup, Dryer Hookup, ElectricDryer Hookup, Laundry in Utility Room
Features
- High Speed Internet, Open Floorplan, Pantry, Cable TV, Walk-In Closet(s)
- Flooring: Ceramic Tile, Laminate
- Has basement: No
- Has fireplace: No
Interior area
- Total interior livable area: 1,417 sqft
Video & virtual tour
Property
Parking
- Total spaces: 2
- Parking features: Garage Faces Front, Garage, Garage Door Opener
- Attached garage spaces: 2
Features
- Levels: One
- Stories: 1
- Patio & porch: Deck, Patio, Covered
- Exterior features: Rain Gutters
- Pool features: None
- Fencing: Wood
Lot
- Size: 10,280 Square Feet
- Features: Back Yard, Hardwood Trees, Interior Lot, Lawn, Landscaped, Many Trees, Subdivision, Sprinkler System
Details
- Parcel number: R000073543
Construction
Type & style
- Home type: SingleFamily
- Architectural style: Detached
- Property subtype: Single Family Residence
- Attached to another structure: Yes
Materials
- Brick
- Foundation: Slab
- Roof: Composition
Condition
- Year built: 2001
Utilities & green energy
- Sewer: Public Sewer
- Water: Public
- Utilities for property: Electricity Available, Electricity Connected, Sewer Available, Separate Meters, Underground Utilities, Water Available, Cable Available
Community & HOA
Community
- Features: Curbs
- Security: Smoke Detector(s)
- Subdivision: Chimney Rock Ii
HOA
- Has HOA: No
Location
- Region: Weatherford
Financial & listing details
- Price per square foot: $212/sqft
- Tax assessed value: $307,470
- Annual tax amount: $5,523
- Date on market: 7/8/2026
- Cumulative days on market: 10 days
- Listing terms: Cash,Conventional,FHA,VA Loan
- Road surface type: Asphalt
Estimated market value
$300,200
$285,000 - $315,000
$2,035/mo
Price history
| Date | Event | Price |
|---|---|---|
| 7/11/2026 | Contingent | $300,000$212/sqft |
Source: NTREIS #21325690 Report a problem | ||
| 7/8/2026 | Listed for sale | $300,000$212/sqft |
Source: NTREIS #21325690 Report a problem | ||
| 9/6/2012 | Sold | -- |
Source: Agent Provided Report a problem | ||
Public tax history
| Year | Property taxes | Tax assessment |
|---|---|---|
| 2025 | $4,074 +0.5% | $307,470 +4.7% |
| 2024 | $4,053 +13.5% | $293,660 |
| 2023 | $3,573 -17.9% | $293,660 +33.2% |
| 2022 | $4,350 +4.6% | $220,420 |
| 2021 | $4,160 +4.1% | $220,420 +22.2% |
| 2020 | $3,997 +0.9% | $180,340 |
| 2019 | $3,962 +5.2% | $180,340 +11.5% |
| 2018 | $3,767 -9.2% | $161,810 |
| 2017 | $4,151 +18.5% | $161,810 +21.6% |
| 2016 | $3,501 +14.9% | $133,060 |
| 2015 | $3,048 | $133,060 +9.6% |
| 2014 | $3,048 | $121,370 |
| 2013 | -- | $121,370 |
| 2012 | -- | $121,370 |
| 2011 | -- | $121,370 -1.3% |
| 2010 | -- | $123,020 +3.5% |
| 2009 | -- | $118,830 |
| 2008 | -- | -- |
| 2007 | -- | -- |
| 2006 | -- | -- |
| 2004 | -- | $100,930 |
| 2003 | -- | $100,930 |
| 2002 | -- | $100,930 |
Find assessor info on the county website
Monthly payment
Est. payment
Payment breakdown
Explore the cost of this home by adjusting the details. Changes won't be saved.Climate risks
Neighborhood: 76086
Nearby schools
GreatSchools rating
- 4/10Ikard Elementary SchoolGrades: PK-5Distance: 0.6 mi
- 5/10Tison Middle SchoolGrades: 6-8Distance: 1.4 mi
- 5/10Weatherford High SchoolGrades: 9-12Distance: 3.5 mi
Schools provided by the listing agent
- Elementary: Ikard
- Middle: Tison
- High: Weatherford
- District: Weatherford ISD
Source: NTREIS. This data may not be complete. We recommend contacting the local school district to confirm school assignments for this home.
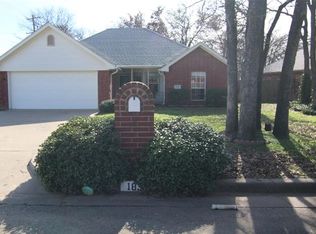
- $274,1003 bd2 ba1.2k sqft1838 Rayna Dr, Weatherford, TX 76086Off Market
- $--3 bd2 ba1.2k sqft1830 Rayna Dr, Weatherford, TX 76086Sold

- $284,2003 bd2 ba1.2k sqft1826 Rayna Dr, Weatherford, TX 76086Off Market
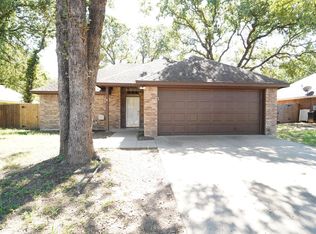
- $282,100-- bd-- ba1.2k sqft1833 Laura St, Weatherford, TX 76086Off Market
- $268,200-- bd-- ba1.2k sqft1837 Laura St, Weatherford, TX 76086Off Market
- $279,7003 bd2 ba1.3k sqft1829 Laura St, Weatherford, TX 76086Off Market
- $286,800-- bd-- ba1.3k sqft1829 Rayna Dr, Weatherford, TX 76086Off Market
- $303,300-- bd-- ba1.4k sqft1825 Laura St, Weatherford, TX 76086Off Market
A local agent can set up tours, give advice and negotiate with sellers.
A local lender can help you make sure your offer is ready when you are.
Similar homes
- $329,0003 bd3 ba1.7k sqft215 Cherry St, Weatherford, TX 76086For Sale
 MLS ID #21320110, Justin Jones. NTREIS
 - $299,9993 bd2 ba1.5k sqft1451 Shadow Run, Weatherford, TX 76086For Sale
 MLS ID #21285199, Kimberly Garner. NTREIS
 - $335,0003 bd2 ba1.7k sqft213 King Arthur Dr, Weatherford, TX 76086For Sale
 MLS ID #21297129, Debbie Kerrigan. NTREIS
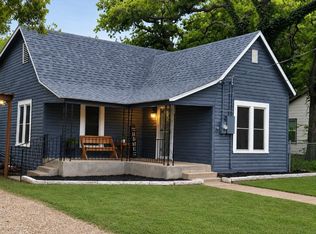
 - $285,0002 bd2 ba1.3k sqft1011 Franklin St, Weatherford, TX 76086For Sale
 MLS ID #21311263, Heidi Mayer. NTREIS
 - $335,0003 bd2 ba1.9k sqft1101 Charles St, Weatherford, TX 76086For SaleMLS ID #21316401, Heidie Haynes. NTREIS
- $325,0004 bd2 ba1.7k sqft301 Wintergreen Ct, Weatherford, TX 76085For SaleMLS ID #21238298, Ally Jolly. NTREIS
- $350,0003 bd2 ba1.7k sqft2413 Scotts Meadow Ct, Weatherford, TX 76087For SaleMLS ID #21324181, Tammy Rokus. NTREIS
- $259,0003 bd2 ba1.2k sqft709 Charles St, Weatherford, TX 76086For SaleMLS ID #21300936, Scott Sammons. NTREIS
- $258,0004 bd2 ba1.4k sqft102 Live Oak Ln, Weatherford, TX 76086For SaleMLS ID #21264140, Matt Vinson. NTREIS
- $240,0003 bd2 ba1.3k sqft1205 S Rusk St, Weatherford, TX 76086For SaleMLS ID #21296527, Barrett Weaver. NTREIS
- $235,0003 bd2 ba1.2k sqft411 Vine St, Weatherford, TX 76086For SaleMLS ID #21159941, Grace Lemle. NTREIS
- $440,0003 bd2 ba1.6k sqft808 W Couts St, Weatherford, TX 76086For SaleMLS ID #21320503, Venessa Van Winkle. NTREIS
- $350,0004 bd2 ba1.8k sqft322 S Bowie Dr, Weatherford, TX 76086For SaleMLS ID #21286498, Corey Harris. NTREIS
- $369,9003 bd2 ba1.4k sqft118 Sanchez Creek Ct, Weatherford, TX 76088For SaleMLS ID #21325870, Karen Mitchell. NTREIS
- $365,0003 bd1 ba1.4k sqft910 S Waco St, Weatherford, TX 76086For SaleMLS ID #21260233, Tiffanie Curtis. NTREIS
- $359,9004 bd2 ba2k sqft2110 Timber Cove Ct, Weatherford, TX 76087For SaleMLS ID #21305550, Julie Short. NTREIS
- $240,0004 bd2 ba1.2k sqft1217 Elmira St, Weatherford, TX 76086For SaleMLS ID #21228863, Taylor Garcia. NTREIS
- $310,0003 bd2 ba1.5k sqft8128 Herndon Dr, Benbrook, TX 76116For SaleMLS ID #21325765, Becca Davis. NTREIS
- $299,0003 bd2 ba1.8k sqft10212 Brea Canyon Rd, Fort Worth, TX 76108For SaleMLS ID #21323688, Deana J Woods. NTREIS
- $335,0004 bd2 ba1.8k sqft2213 Whitney Dr, Weatherford, TX 76087For SaleMLS ID #21286160, Jessica Bates. NTREIS
