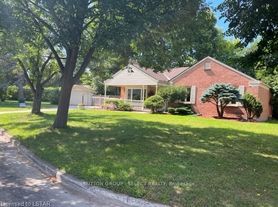
Welcome to this fantastic home, ideally located on a quiet street in desirable North East London, just steps from Cedar Hollow Public School, scenic walking trails, and a nearby park. This beautifully maintained home features an open-concept main floor with elegant hardwood and ceramic flooring, perfect for both everyday living and entertaining. The gourmet kitchen is a standout, showcasing granite countertops, a designer backsplash, and valance lighting, offering both style and functionality. Upstairs, the spacious primary bedroom includes a generous closet and a private 3-piece ensuite with a tiled shower. Additional highlights include a convenient single-car garage with inside entry. Enjoy outdoor living in the extra-deep, fully fenced backyard-ideal for families, pets, or hosting gatherings. The unfinished lower level offers excellent potential, complete with a rough-in for a 3-piece bathroom, allowing you to customize the space to suit your needs. A cold cellar provides additional storage.
IDX information is provided exclusively for consumers' personal, non-commercial use, that it may not be used for any purpose other than to identify prospective properties consumers may be interested in purchasing, and that data is deemed reliable but is not guaranteed accurate by the MLS .
House for rent
C$2,799/mo
Fees may apply
1834 Reilly Walk, London, ON N5X 0H8
3beds
Price may not include required fees and charges. Learn more|
Singlefamily
Available now
Central air
In unit laundry
3 Parking spaces parking
Natural gas, forced air
What's special
Open-concept main floorGourmet kitchenGranite countertopsDesigner backsplashValance lightingSpacious primary bedroomGenerous closet
- 2 days |
- -- |
- -- |
Zillow last checked:
Listing updated:
Travel times

Let’s turn your rent into credit progress
Build credit history with every on-time payment and get credit for the payment you’re already making.
Facts & features
Interior
Bedrooms & bathrooms
- Bedrooms: 3
- Bathrooms: 4
- Full bathrooms: 4
Heating
- Natural Gas, Forced Air
Cooling
- Central Air
Appliances
- Laundry: In Unit, Laundry Room
Features
- Has basement: Yes
Property
Parking
- Total spaces: 3
- Parking features: Private
- Details: Contact manager
Features
- Stories: 2
- Exterior features: Contact manager
- Pool features: Contact manager
Construction
Type & style
- Home type: SingleFamily
- Property subtype: SingleFamily
Materials
- Roof: Asphalt
Community & HOA
Location
- Region: London
Financial & listing details
- Lease term: Contact For Details


Price history
Price history is unavailable.
Neighborhood: Fanshawe
Nearby schools
GreatSchools rating
No schools nearby
We couldn't find any schools near this home.


Nearby cities
Nearby neighborhoods
Nearby zip codes
Nearby rental buildings
- 110 Belmont Drive
- Castlegrove Estates
- Forest Hill | Buildings 575-585-595-605
- 376 Richmond Street London
- Heritage Square
- Asher Village Townhomes
- Sunningdale Heights
- 535 Proudfoot Place
- 675 Richmond Street
- 1600 Hyde Park Village Apartments
- St. James Place II
- Parkdale Place
- 600 Proudfoot Lane
- Pineridge Place
- Talbot Terrace
- 105 Cherryhill Blvd, 160 Cherryhill Place, 200
- Woodbury Towers
- Windermere Place
- 256 Edinburgh Street
- St. James Place I