Skip main navigation
Sold for $1,575,000
  • $1,575,000

    1834 S Sherman Street, Denver, CO 80210

    4beds
    3,128sqft
    Single Family Residence
    Built in 2014
    4,688 Square Feet Lot
    $1,567,500 Zestimate®
    $504/sqft
    $6,007 Estimated rent

    Home value

    $1,567,500

    $1.49M - $1.66M

    $6,007/mo

    Zestimate® history
    Loading
    Loading...

    Owner options

    List your home for rent

    $6,007/mo

    Rent Zestimate®

    Find your next renter with Zillow Rental Manager. Plus, with online applications, you can quickly screen prospective tenants – for free.

    Learn more

    $6,007/mo

    Rent Zestimate®

    Refinance and save

    $7,302/mo

    Est. payment

    Refinancing to a lower rate could help reduce your monthly payments and save thousands over the life of the loan.

    See today's rates

    $7,302/mo

    Est. payment

    Explore your selling options

    Work with a Zillow partner agent

    Leverage their expertise and Zillow's premium Showcase listings to get your home seen by more buyers.

    Get started

    List with your own agent

    Get your home in front of millions of buyers by listing it on Zillow.

    Learn how to do it

    Sell it yourself

    Take full control of how buyers see your home on Zillow by listing For Sale by Owner (FSBO).

    List your home

    What's special

    Contemporary cabinetrySpacious primary suiteDetached two-car garageInviting central gathering spaceOver-sized lotQuartz countertopsBack patio
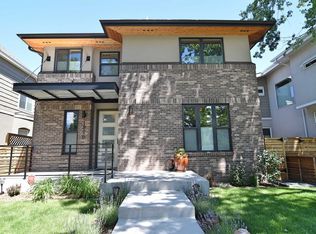
    A rare opportunity to own a contemporary, move-in ready, single-family residence in the heart of Platt Park, 1834 S Sherman Street delivers the space, layout and convenience today’s buyers are searching for. This custom two-story home offers an extremely functional floorplan designed for both everyday living and effortless entertaining. The main level is anchored by a light-filled living space and an expansive eat-in kitchen with quartz countertops, white oak flooring, contemporary cabinetry and a chef-grade Verona 6-burner gas range. A dedicated main-level home office provides the privacy and flexibility buyers need, while seamless flow to the dining and living areas creates an inviting central gathering space. Upstairs, you’ll find three bedrooms on one level, including a spacious primary suite, a highly desirable layout rarely found at this price point in the neighborhood. The finished basement offers an exceptional guest retreat with a private bedroom and bath, ideal for visitors, extended stays or additional flex space. Sliding glass doors off the main-level living room, open to the back patio, connecting the home to the private back yard. This over-sized lot is complemented by a detached two-car garage. All of this is set in coveted Platt Park — just blocks from the vibrant shops, restaurants and coffee spots along South Pearl Street, Enjoy easy access to neighborhood favorites, light rail, downtown Denver and nearby Washington Park. Location, layout and livability — this is the one buyers have been waiting for.

    Zillow last checked:

    Listing updated:

    Listed by:

    Grace Sullivan and Bob Brown Team 720-635-5434 brownresidential@milehimodern.com,

    Milehimodern

    Bought with:

    Nicole Laydon, 100046806

    LIV Sotheby's International Realty

    Kelly Gloeckler, 100104645

    LIV Sotheby's International Realty

    Source: REcolorado as distributed by MLS GRID,MLS#: 4045968MLS Logo

    Facts & features

    Interior

    Bedrooms & bathrooms
    • Bedrooms: 4
    • Bathrooms: 4
    • Full bathrooms: 2
    • 3/4 bathrooms: 1
    • 1/2 bathrooms: 1
    • Main level bathrooms: 1
    Bedroom
    • Description: Spacious With Oversized En-Suite Bathroom And Walk-In Closet
    • Features: Primary Suite
    • Level: Upper
    Bedroom
    • Description: Secondary Upstairs Bedrooms
    • Level: Upper
    Bedroom
    • Description: Secondary Upstairs Bedrooms
    • Level: Upper
    Bedroom
    • Description: Great For Guests, Or Additional Home-Office.
    • Level: Basement
    Bathroom
    • Description: Main-Level Powder Bath
    • Level: Main
    Bathroom
    • Description: Complete With Oversized Shower, Floating Custom Cabinetry And Ample Light.
    • Features: En Suite Bathroom, Primary Suite
    • Level: Upper
    Bathroom
    • Description: Second-Level Full Bathroom With Bathtub And Shower
    • Level: Upper
    Bathroom
    • Description: Basement 3/4 Bathroom, Completing A Fantastic Guest Space
    • Level: Basement
    Dining room
    • Description: Open To The Kitchen And Living Room.
    • Level: Main
    Great room
    • Description: 10' Ceilings In This Spacious Rec/Family Room With Space To Play, Watch A Movie, Or Carve Out Space For A Gym.
    • Level: Basement
    Kitchen
    • Description: Contemporary Kitchen With Pantry Space, Center-Island With Casual Seating And Gas Range.
    • Level: Main
    Laundry
    • Description: Conveniently Located Upstairs, Side-By-Side Laundry And Storage.
    • Level: Upper
    Living room
    • Description: Sliding Doors Leading To The Backyard, Gas Fireplace And Ample Room To Host, Enjoy And Live.
    • Level: Main
    Mud room
    • Description: Located At The Back-Door Entrance From The Garage. Hooks, A Coat Closet And A Bench Make This Space Exceptionally Useful.
    • Level: Main
    Office
    • Description: Private Office With A Beautiful, Sunny View Out The Front Of The Home.
    • Level: Main
    Heating
    • Forced Air
    Cooling
    • Central Air
    Appliances
    • Included: Dishwasher, Disposal, Dryer, Gas Water Heater, Microwave, Oven, Range, Range Hood, Refrigerator, Washer
    • Laundry: In Unit
    Features
    • Built-in Features, Eat-in Kitchen, Entrance Foyer, Five Piece Bath, High Ceilings, Kitchen Island, Open Floorplan, Pantry, Primary Suite, Quartz Counters, Walk-In Closet(s)
    • Flooring: Carpet, Tile, Wood
    • Windows: Window Coverings
    • Basement: Finished,Full
    • Number of fireplaces: 1
    • Fireplace features: Gas, Living Room
    Interior area
    • Total structure area: 3,128
    • Total interior livable area: 3,128 sqft
    • Finished area above ground: 2,090
    • Finished area below ground: 986

    Property

    Parking
    • Total spaces: 2
    • Parking features: Floor Coating
    • Garage spaces: 2
    Features
    • Levels: Two
    • Stories: 2
    • Patio & porch: Covered, Front Porch, Patio
    • Exterior features: Lighting, Private Yard, Rain Gutters
    • Fencing: Full
    Lot
    • Size: 4,688 Square Feet
    • Features: Landscaped, Level
    • Residential vegetation: Grassed
    Details
    • Parcel number: 522733030
    • Zoning: U-SU-B1
    • Special conditions: Standard

    Construction

    Type & style
    • Home type: SingleFamily
    • Architectural style: Contemporary
    • Property subtype: Single Family Residence
    Materials
    • Stucco, Wood Siding
    • Roof: Composition
    Condition
    • Updated/Remodeled
    • Year built: 2014

    Utilities & green energy

    • Sewer: Public Sewer
    • Water: Public
    • Utilities for property: Electricity Connected, Internet Access (Wired), Natural Gas Connected, Phone Available

    Community & HOA

    Community
    • Subdivision: Platt Park
    HOA
    • Has HOA: No
    Location
    • Region: Denver

    Financial & listing details

    • Price per square foot: $504/sqft
    • Tax assessed value: $1,499,800
    • Annual tax amount: $8,631
    • Date on market: 2/21/2026
    • Listing terms: Cash,Conventional,Other
    • Exclusions: Seller's Personal Property + All Staging Items
    • Ownership: Individual
    • Electric utility on property: Yes
    • Road surface type: Paved

    Price history

    DateEventPrice
    3/27/2026Sold$1,575,000+1.6%$504/sqft
    Source: REcolorado as distributed by MLS GRID #4045968 Report a problem
    3/3/2026Pending sale$1,550,000$496/sqft
    Source: REcolorado as distributed by MLS GRID #4045968 Report a problem
    2/28/2026Listed for sale$1,550,000$496/sqft
    Source: REcolorado as distributed by MLS GRID #4045968 Report a problem
    2/21/2026Pending sale$1,550,000$496/sqft
    Source: REcolorado as distributed by MLS GRID #4045968 Report a problem
    2/20/2026Listed for sale$1,550,000+36%$496/sqft
    Source: REcolorado as distributed by MLS GRID #4045968 Report a problem
    8/20/2018Sold$1,140,000-0.9%$364/sqft
    Source: Public Record Report a problem
    7/9/2018Pending sale$1,150,000$368/sqft
    Source: RE/MAX ALLIANCE #3536530 Report a problem
    6/28/2018Listed for sale$1,150,000+47.5%$368/sqft
    Source: RE/MAX ALLIANCE #3536530 Report a problem
    8/3/2015Sold$779,413+54.3%$249/sqft
    Source: Public Record Report a problem
    9/6/2013Sold$505,000+124.4%$161/sqft
    Source: Public Record Report a problem
    7/14/1998Sold$225,000+19%$72/sqft
    Source: Public Record Report a problem
    9/28/1995Sold$189,000$60/sqft
    Source: Public Record Report a problem

    Public tax history

    YearProperty taxesTax assessment
    2024$7,501 +15.8%$96,800 -3.6%
    2023$6,479 +3.6%$100,450 +23.3%
    2022$6,254 +9.2%$81,470 -2.8%
    2021$5,728 +2.9%$83,820 +8.6%
    2020$5,567 +21%$77,206 -0.7%
    2019$4,602 $77,746 +30.7%
    2018$4,602 +0.3%$59,480
    2017$4,588 +118.1%$59,480 +2.2%
    2016$2,103 $58,180 +116.1%
    2015-- $26,920
    Find assessor info on the county website

    Neighborhood: Platt Park

    Nearby schools

    GreatSchools rating
    Schools provided by the listing agent
    • Elementary: Asbury
    • Middle: Grant
    • High: South
    • District: Denver 1

    Source: REcolorado as distributed by MLS GRID. This data may not be complete. We recommend contacting the local school district to confirm school assignments for this home.

    Get a cash offer in 3 minutes
    Find out how much your home could sell for in as little as 3 minutes with a no-obligation cash offer.
    Estimated market value
    $1,567,500
    Get a cash offer in 3 minutes
    Find out how much your home could sell for in as little as 3 minutes with a no-obligation cash offer.
    Estimated market value
    $1,567,500