Skip main navigation
Closed
  • Listed by: Simply Sell LLC • Kenny Ball • Contact: 636-696-3550
    Bought with: Nettwork Global
    Price Unknown

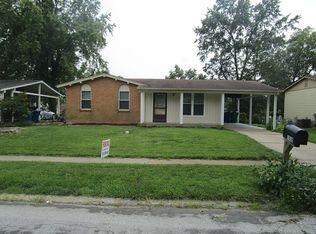
    1834 San Lucas Ln, Fenton, MO 63026

    3beds
    1,700sqft
    Single Family Residence
    Built in 1971
    7,562 Square Feet Lot
    $301,700 Zestimate®
    $--/sqft
    $2,219 Estimated rent

    Home value

    $301,700

    $287,000 - $317,000

    $2,219/mo

    Zestimate® history
    Loading
    Loading...

    Owner options

    List your home for rent

    $2,219/mo

    Rent Zestimate®

    Find your next renter with Zillow Rental Manager. Plus, with online applications, you can quickly screen prospective tenants – for free.

    Learn more

    $2,219/mo

    Rent Zestimate®

    Refinance and save

    $80/mo

    Est. payment

    Refinancing to a lower rate could help reduce your monthly payments and save thousands over the life of the loan.

    See today's rates

    $80/mo

    Est. payment

    Explore your selling options

    Work with a Zillow partner agent

    Leverage their expertise and Zillow's premium Showcase listings to get your home seen by more buyers.

    Get started

    List with your own agent

    Get your home in front of millions of buyers by listing it on Zillow.

    Learn how to do it

    Sell it yourself

    Take full control of how buyers see your home on Zillow by listing For Sale by Owner (FSBO).

    List your home

    What's special

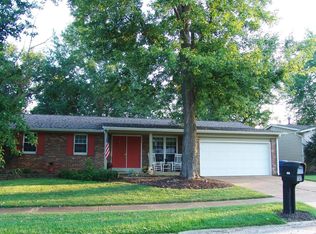
    THERE ARENT MANY HOMES AT THIS PRICE POINT IN THIS AREA. Super clean 3 bed 2 full bath 1,700 square ft home with Finished basement! Hardwood floors greet you as you enter the front door in the living room. As a bonus the built in surround sound system in the living room stays with the home! The updated eat in kitchen features granite counters, custom cabinets, tile flooring, and stainless appliances. The full hallway bath that services the 3 main level bedrooms has been updated with ceramic tile accents and granite top vanity. The finished, walkout, lower level (current owners us a master suite) has a large finished room with a fireplace, a generous sized closet and a 2nd full updated bath with ceramic tile shower . An additional room, currently used as an office, rounds out the lower level. The walkout basement leads to a patio in the backyard which is fully fenced, level, and has mature trees. Rockwood schools. This one won't last long!

    Zillow last checked:

    Listing updated:

    Listed by:

    Kenny Ball 636-696-3550,

    Simply Sell LLC,

    Troy Thurston 314-749-0934,

    Simply Sell LLC

    Bought with:

    Toika L Collida, 2005001506

    Nettwork Global

    Source: MARIS,MLS#: 25047152MLS LogoOriginating MLS: St. Charles County Association of REALTORS

    Facts & features

    Interior

    Bedrooms & bathrooms
    • Bedrooms: 3
    • Bathrooms: 2
    • Full bathrooms: 2
    • Main level bathrooms: 1
    • Main level bedrooms: 3
    Primary bedroom
    • Features: Floor Covering: Carpeting
    • Level: Main
    Bathroom 2
    • Features: Floor Covering: Carpeting
    • Level: Main
    Bathroom 3
    • Features: Floor Covering: Carpeting
    • Level: Main
    Kitchen
    • Features: Floor Covering: Ceramic Tile
    • Level: Main
    Living room
    • Features: Floor Covering: Wood
    • Level: Main
    Office
    • Features: Floor Covering: Carpeting
    • Level: Lower
    Recreation room
    • Features: Floor Covering: Carpeting
    • Level: Lower
    Heating
    • Forced Air
    Cooling
    • Central Air
    Features
    • Basement: Concrete,Partially Finished,Full
    • Number of fireplaces: 1
    • Fireplace features: Gas
    Interior area
    • Total structure area: 1,700
    • Total interior livable area: 1,700 sqft
    • Finished area above ground: 912
    • Finished area below ground: 788

    Property

    Parking
    • Total spaces: 1
    • Parking features: Carport
    • Carport spaces: 1
    Features
    • Levels: One
    • Fencing: Back Yard
    Lot
    • Size: 7,562 Square Feet
    • Features: Back Yard, Front Yard, Level
    Details
    • Parcel number: 28P120231
    • Special conditions: Standard

    Construction

    Type & style
    • Home type: SingleFamily
    • Architectural style: Ranch
    • Property subtype: Single Family Residence
    Materials
    • Brick Veneer, Vinyl Siding
    Condition
    • Year built: 1971

    Utilities & green energy

    • Electric: 220 Volts
    • Sewer: Public Sewer
    • Water: Private
    • Utilities for property: Cable Available, Sewer Connected

    Community & HOA

    Community
    • Subdivision: San Luis 4
    HOA
    • Has HOA: Yes
    • Amenities included: Common Ground
    • Services included: Common Area Maintenance
    • HOA fee: $80 annually
    • HOA name: City and village
    Location
    • Region: Fenton

    Financial & listing details

    • Tax assessed value: $234,200
    • Annual tax amount: $3,242
    • Date on market: 7/8/2025
    • Cumulative days on market: 10 days
    • Listing terms: Cash,Conventional,FHA,VA Loan
    • Ownership: Private

    Price history

    DateEventPrice
    8/14/2025Sold--
    Source: MARIS #25047152 Report a problem
    7/18/2025Pending sale$265,000$156/sqft
    Source: MARIS #25047152 Report a problem
    7/17/2025Price change$265,000-5.4%$156/sqft
    Source: MARIS #25047152 Report a problem
    7/9/2025Listed for sale$280,000+86.8%$165/sqft
    Source: MARIS #25047152 Report a problem
    6/18/2014Sold--
    Source: MARIS #14025635 Report a problem
    5/11/2014Listed for sale$149,900$88/sqft
    Source: American Realty Group #14025635 Report a problem
    2/5/2014Sold--
    Source: Public Record Report a problem
    6/6/2008Sold--
    Source: Public Record Report a problem
    4/13/2008Listed for sale$149,900$88/sqft
    Source: RehabaHouse.com, LLC Report a problem

    Public tax history

    YearProperty taxesTax assessment
    2025$3,251 +0.3%$44,500 +2.6%
    2024$3,242 +0.1%$43,390
    2023$3,239 +7.9%$43,390 +15.8%
    2022$3,002 +0.8%$37,460
    2021$2,979 -0.3%$37,460 +3.7%
    2020$2,989 +12.2%$36,140
    2019$2,664 $36,140 +17.4%
    2018$2,664 $30,780
    2017$2,664 +0.8%$30,780 +17.7%
    2016$2,643 +18.6%$26,150
    2015$2,228 $26,150 +6.9%
    2014$2,228 +6.3%$24,470
    2013$2,095 $24,470 -6.1%
    2012-- $26,050
    2011-- $26,050 +1.3%
    2010$1,854 +6.2%$25,710
    2009$1,746 -13.8%$25,710 -13.1%
    2008$2,025 +24%$29,590
    2007$1,633 $29,590 +34.1%
    2006$1,633 -1.4%$22,060
    2005$1,657 $22,060 +19%
    2003-- $18,540 -0.2%
    2002$1,397 +29.6%$18,570
    2001$1,078 $18,570
    Find assessor info on the county website

    Neighborhood: 63026

    Nearby schools

    GreatSchools rating
    Schools provided by the listing agent
    • Elementary: Stanton Elem.
    • Middle: Rockwood South Middle
    • High: Rockwood Summit Sr. High

    Source: MARIS. This data may not be complete. We recommend contacting the local school district to confirm school assignments for this home.

    Get a cash offer in 3 minutes
    Find out how much your home could sell for in as little as 3 minutes with a no-obligation cash offer.
    Estimated market value
    $301,700
    Get a cash offer in 3 minutes
    Find out how much your home could sell for in as little as 3 minutes with a no-obligation cash offer.
    Estimated market value
    $301,700