Skip main navigation
Off market
  • $453,500

    1834 Shumard Ln #80, Charlotte, NC 28205

    3beds
    2,051sqft
    3 Story
    Built in 2018
    1,742 Square Feet Lot
    $453,500 Zestimate®
    $221/sqft
    $3,274 Estimated rent

    Home value

    $453,500

    $422,000 - $485,000

    $3,274/mo

    Zestimate® history
    Loading
    Loading...

    Owner options

    List your home for rent

    $3,274/mo

    Rent Zestimate®

    Find your next renter with Zillow Rental Manager. Plus, with online applications, you can quickly screen prospective tenants – for free.

    Learn more

    $3,274/mo

    Rent Zestimate®

    Refinance and save

    $2,739/mo

    Est. payment

    Refinancing to a lower rate could help reduce your monthly payments and save thousands over the life of the loan.

    See today's rates

    $2,739/mo

    Est. payment

    Explore your selling options

    Work with a Zillow partner agent

    Leverage their expertise and Zillow's premium Showcase listings to get your home seen by more buyers.

    Get started

    List with your own agent

    Get your home in front of millions of buyers by listing it on Zillow.

    Learn how to do it

    Sell it yourself

    Take full control of how buyers see your home on Zillow by listing For Sale by Owner (FSBO).

    List your home

    What's special

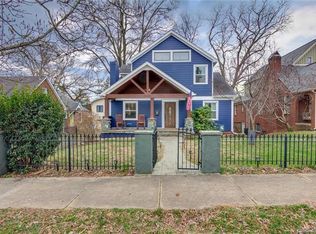
    Oakhurst was named one of Charlotte's top 12 hottest neighborhoods in 2018 by the Charlotte Agenda! This 3 Story townhome is conveniently located off Monroe Rd. only 4 miles to Uptown Charlotte and walking distance to local restaurants, shops, markets and entertainment. You'll have quick access to work & nightlife! This new townhome offers stylish design features and the best new home value in Charlotte's next hot spot. When you???re not out and about, you???ll love entertaining in this wonderful open floorplan that includes 3 bedrooms, 2 and a half bathrooms, an attached 2 car garage and a beautiful wood deck! Enjoy the benefit of getting into this new community without the wait of a to-be-built home. Don't like doing yard work in the scorching summer heat? This community has included lawn maintenance that will keep your home's exterior looking fantastic year round! This home is priced to sell FAST so don't miss your opportunity at a wonderful home, call and schedule a free showing today!

    This property is not currently displayed as for sale or rent on Zillow. This may be different from what's on other websites or public sources.

    Facts & features

    Interior

    Bedrooms & bathrooms
    • Bedrooms: 3
    • Bathrooms: 3
    • Full bathrooms: 2
    • 1/2 bathrooms: 1
    Heating
    • Forced air, Electric
    Appliances
    • Included: Dishwasher, Dryer, Garbage disposal, Microwave
    Features
    • Attic Stairs Pulldown, Kitchen Island, Pantry, Open Floorplan
    • Flooring: Tile, Hardwood
    Interior area
    • Total interior livable area: 2,051 sqft

    Property

    Parking
    • Parking features: Garage - Attached
    Features
    • Entry level: Main
    • Exterior features: Stone, Cement / Concrete
    Lot
    • Size: 1,742 Square Feet
    • Features: Sloping
    Details
    • Parcel number: 161-055-43

    Construction

    Type & style
    • Home type: Townhouse
    • Property subtype: 3 Story
    Condition
    • New construction: No
    • Year built: 2018

    Community & HOA

    HOA
    • Has HOA: Yes
    • HOA fee: $16 monthly
    Location
    • Region: Charlotte

    Financial & listing details

    • Price per square foot: $221/sqft
    • Ownership type: Townhouse

    Price history

    DateEventPrice
    7/12/2019Sold$315,000-1.6%$154/sqft
    Source: Canopy MLS as distributed by MLS GRID #3502352 Report a problem
    6/1/2019Pending sale$320,000$156/sqft
    Source: Keller Williams Realty Ballantyne Area #3502352 Report a problem
    5/2/2019Listed for sale$320,000$156/sqft
    Source: Keller Williams Ballantyne Area #3502352 Report a problem

    Public tax history

    Tax history is unavailable.

    Neighborhood: Commonwealth

    Nearby schools

    GreatSchools rating
    Schools provided by the listing agent
    • Elementary: Oakhurst
    • Middle: Eastway
    • High: Garinger

    Source: The MLS. This data may not be complete. We recommend contacting the local school district to confirm school assignments for this home.

    Get a cash offer in 3 minutes
    Find out how much your home could sell for in as little as 3 minutes with a no-obligation cash offer.
    Estimated market value
    $453,500
    Get a cash offer in 3 minutes
    Find out how much your home could sell for in as little as 3 minutes with a no-obligation cash offer.
    Estimated market value
    $453,500