This is the one! Sitting on a beautiful tree-lined street in the coveted Faircrest Heights neighborhood, this home checks all the boxes. Turnkey condition? Check. Open floorplan with incredible natural light? Check. Fully permitted ADU? Check. Spacious bedrooms, large back yard, and easy access to great shopping, schools, and nightlife? Check, check, and check! // Even from the street you can tell this is a special home: mature trees soar over a quiet street, dappled sunlight filters across well manicured lawns, neighbors saying hello, pushing strollers and walking dogs. This is a special community with true pride of ownership. Opening the front door, you are greeted by a bright, airy, open living space with excellent flow. Everything has been updated, every detail considered. The great room is huge, with a cooks kitchen anchoring one side. Ample storage and stainless steel appliances surround an oversized kitchen island, perfect for kids doing homework or friends enjoying a glass of wine. Large windows bring in natural light, gorgeous wide-plank hardwood floors add casual elegance, and every fixture whispers "home." // All bedrooms are voluminous, with a primary suite that rises above the ample backyard. A fully permitted ADU, with it's own separate address, features a kitchenette, full bathroom, and custom Murphy bed, offering incredible flexibility as an additional bedroom, office, playroom, or income opportunity. Let your tenant pay your mortgage! // Moments to Beverly Hills, Cheviot Hills, Century City... minutes to the Miracle Mile, West Hollywood, The Grove and West Hollywood... it's no surprise that Faircrest Heights has become one of the most sought after neighborhoods in Los Angeles. Properties like this don't come along often. Come take a look and fall in love.
Sold for $2,065,000
Listed by: Compass • Tyler Wolf • Contact: 310-376-8871
Bought with: Power Brokers
$2,065,000
1834 Stearns Dr, Los Angeles, CA 90035
4beds
2,134sqft
Single Family Residence
Built in 1940
6,394 Square Feet Lot
$2,052,900 Zestimate®
$968/sqft
$7,156 Estimated rent
Home value
$2,052,900
$1.85M - $2.28M
$7,156/mo
Zestimate® history
Owner options
List your home for rent
$7,156/mo
Rent Zestimate®
Find your next renter with Zillow Rental Manager. Plus, with online applications, you can quickly screen prospective tenants – for free.
$7,156/mo
Rent Zestimate®
Refinance and save
$13,263/mo
Est. payment
Refinancing to a lower rate could help reduce your monthly payments and save thousands over the life of the loan.
$13,263/mo
Est. payment
Explore your selling options
Work with a Zillow partner agent
Leverage their expertise and Zillow's premium Showcase listings to get your home seen by more buyers.
Get startedList with your own agent
Get your home in front of millions of buyers by listing it on Zillow.
Learn how to do itSell it yourself
Take full control of how buyers see your home on Zillow by listing For Sale by Owner (FSBO).
List your homeWhat's special
Mature treesIncredible natural lightLarge windowsPrimary suiteGorgeous wide-plank hardwood floorsOpen floorplanBeautiful tree-lined street
Zillow last checked:
Listing updated:
Listed by:
Tyler Wolf DRE #01426713 310.947.9484,
Compass,
Alex Wolf DRE #01788977 310-376-8871,
Compass
Bought with:
Marc 'Meir' Nemetsky, DRE #01946024
Power Brokers
Source: CRMLS,MLS#: SB25136792 Originating MLS: California Regional MLS
Originating MLS: California Regional MLSFacts & features
Interior
Bedrooms & bathrooms
- Bedrooms: 4
- Bathrooms: 3
- Full bathrooms: 2
- 3/4 bathrooms: 1
- Main level bathrooms: 4
- Main level bedrooms: 4
Rooms
- Room types: Great Room, Kitchen, Laundry, Primary Bathroom, Primary Bedroom, Dining Room
Primary bedroom
- Features: Primary Suite
Bathroom
- Features: Bathtub, Separate Shower, Tub Shower, Walk-In Shower
Kitchen
- Features: Kitchen Island, Kitchen/Family Room Combo, Pots & Pan Drawers, Quartz Counters, Remodeled, Updated Kitchen
Heating
- Central
Cooling
- Central Air
Appliances
- Included: Dishwasher, Freezer, Disposal, Gas Oven, Gas Range, Ice Maker, Refrigerator, Range Hood
- Laundry: Inside, Laundry Room
Features
- Breakfast Bar, Separate/Formal Dining Room, High Ceilings, Open Floorplan, Quartz Counters, Storage, Primary Suite
- Flooring: Tile, Wood
- Windows: Blinds, Bay Window(s), Custom Covering(s), Double Pane Windows
- Has fireplace: Yes
- Fireplace features: Great Room, Living Room
- Common walls with other units/homes: No Common Walls
Interior area
- Total interior livable area: 2,134 sqft
Property
Parking
- Total spaces: 5
- Parking features: Driveway, Electric Vehicle Charging Station(s), Gated, Private
- Uncovered spaces: 5
Features
- Levels: One
- Stories: 1
- Entry location: Front
- Patio & porch: None
- Pool features: None
- Spa features: None
- Fencing: Excellent Condition
- Has view: Yes
- View description: Neighborhood
Lot
- Size: 6,394 Square Feet
- Features: Back Yard, Front Yard, Garden, Lawn, Sprinklers Timer, Sprinkler System, Yard
Details
- Additional structures: Guest House Detached, Shed(s), Storage
- Parcel number: 5066012007
- Zoning: LAR1
- Special conditions: Standard
Construction
Type & style
- Home type: SingleFamily
- Architectural style: Modern,Traditional
- Property subtype: Single Family Residence
Materials
- Foundation: Raised
Condition
- Updated/Remodeled,Turnkey
- New construction: No
- Year built: 1940
Utilities & green energy
- Sewer: Public Sewer
- Water: Public
- Utilities for property: Electricity Connected, Natural Gas Connected, Sewer Connected, Water Connected
Community & HOA
Community
- Features: Curbs, Suburban, Sidewalks
Location
- Region: Los Angeles
Financial & listing details
- Price per square foot: $968/sqft
- Tax assessed value: $1,964,613
- Annual tax amount: $23,726
- Date on market: 6/19/2025
- Cumulative days on market: 7 days
- Listing terms: Cash,Cash to New Loan,Conventional
- Exclusions: Refrigerator in ADU, washer/dryer.
- Road surface type: Paved
Price history
| Date | Event | Price |
|---|---|---|
| 7/24/2025 | Sold | $2,065,000+3.5%$968/sqft |
Source:  CRMLS #SB25136792 Report a problem CRMLS #SB25136792 Report a problem | ||
| 7/16/2025 | Pending sale | $1,995,000$935/sqft |
Source: CRMLS #SB25136792 Report a problem | ||
| 7/10/2025 | Contingent | $1,995,000$935/sqft |
Source: CRMLS #SB25136792 Report a problem | ||
| 6/19/2025 | Listed for sale | $1,995,000+9.9%$935/sqft |
Source: CRMLS #SB25136792 Report a problem | ||
| 12/10/2020 | Sold | $1,815,000-3.2%$851/sqft |
Source:  CRMLS #TR20177163 Report a problem CRMLS #TR20177163 Report a problem | ||
| 10/7/2020 | Pending sale | $1,875,000$879/sqft |
Source: American Home Realty #TR20177163 Report a problem | ||
| 8/29/2020 | Listed for sale | $1,875,000+70.1%$879/sqft |
Source: American Home Realty #TR20177163 Report a problem | ||
| 7/3/2019 | Sold | $1,102,500+0.2%$517/sqft |
Source: CRISNet / SRAR #SR19137911 Report a problem | ||
| 6/26/2019 | Pending sale | $1,100,000$515/sqft |
Source: Keller Williams Realty Encino-Sherman Oaks #SR19137911 Report a problem | ||
| 6/12/2019 | Listed for sale | $1,100,000$515/sqft |
Source: Keller Williams Encino-Sherman #SR19137911 Report a problem | ||
Public tax history
| Year | Property taxes | Tax assessment |
|---|---|---|
| 2025 | $23,726 +1% | $1,964,613 +2% |
| 2024 | $23,496 +2% | $1,926,092 +2% |
| 2023 | $23,041 +4.9% | $1,888,326 +2% |
| 2022 | $21,968 +1.2% | $1,851,300 +2% |
| 2021 | $21,702 +60% | $1,815,000 +64.6% |
| 2020 | $13,561 | $1,102,400 +755.2% |
| 2019 | $13,561 +714.9% | $128,903 +2% |
| 2018 | $1,664 | $126,377 +2% |
| 2017 | $1,664 +2% | $123,900 +2% |
| 2016 | $1,631 +3.6% | $121,472 +1.5% |
| 2015 | $1,575 +0.4% | $119,649 +2% |
| 2014 | $1,569 | $117,306 +2.5% |
| 2012 | -- | $114,488 +2% |
| 2011 | -- | $112,244 +0.8% |
| 2010 | -- | $111,406 -0.2% |
| 2009 | -- | $111,672 +2% |
| 2008 | -- | $109,483 +2% |
| 2007 | -- | $107,337 +2% |
| 2006 | -- | $105,233 |
| 2005 | -- | $105,233 +4% |
| 2004 | -- | $101,149 +1.9% |
| 2003 | -- | $99,296 +2% |
| 2002 | -- | $97,350 +4% |
| 2000 | -- | $93,571 |
Find assessor info on the county website
Neighborhood: Crestview
Nearby homes
- $1,273,5002 bd1 ba1.4k sqft1836 Stearns Dr, Los Angeles, CA 90035Off Market
- $1,410,2003 bd2 ba1.8k sqft1828 Stearns Dr, Los Angeles, CA 90035Off Market
- $--1 bd1 ba400 sqft1849 Stearns Dr #1, Los Angeles, CA 90035Off Market
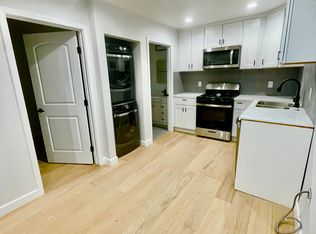
- $--2 bd2 ba750 sqft1518 1/4 Stearns Dr #1518, Los Angeles, CA 90035Off Market
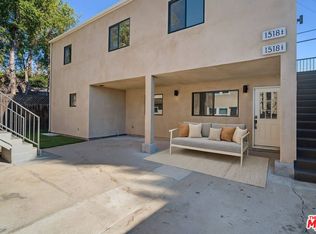
- $---- bd-- ba-- sqft1609 1/2 Stearns Dr, Los Angeles, CA 90035Off Market
- $1,706,9006 bd4 ba2.8k sqft1415-1417 Stearns Dr, Los Angeles, CA 90035Off Market
- $1,382,5003 bd2 ba1.8k sqft1842 Stearns Dr, Los Angeles, CA 90035Off Market
- $2,070,0003 bd3 ba2.1k sqft1824 Stearns Dr, Los Angeles, CA 90035Off Market
Nearby schools
GreatSchools rating
- 6/10Crescent Heights Boulevard Elementary SchoolGrades: K-5Distance: 0.3 mi
- 6/10Daniel Webster Middle SchoolGrades: 6-8Distance: 3.6 mi
- 6/10Alexander Hamilton Senior High SchoolGrades: 9-12Distance: 1.2 mi
Get a cash offer in 3 minutes
Find out how much your home could sell for in as little as 3 minutes with a no-obligation cash offer.
Estimated market value
$2,052,900
Get a cash offer in 3 minutes
Find out how much your home could sell for in as little as 3 minutes with a no-obligation cash offer.
Estimated market value
$2,052,900
- California
- Los Angeles County
- Los Angeles
- 90035
- Crestview
- 1834 Stearns Dr
Nearby cities
Nearby neighborhoods
Nearby zip codes
Other Los Angeles Topics
