Truly a pristine, turn-key beauty in one of Northfield's favorite neighborhoods! Light and airy, this recently renovated home offers style and functionality. The bright, comfortable living room flows into a generous dining space. Fresh white chef's kitchen features peninsula with seating, marble counter tops, stainless steel appliances-- highlighted by Verona double oven range with pot filler. The adjacent family room boasts a handsome raised hearth fireplace and is flanked by the mudroom with built-ins and sliding doors to the yard and patio, with a firepit for cozy outdoor ambiance. The second floor has 4 bedrooms, including a spacious primary bedroom with walk-in closet. The primary bath features double sinks, walk-in shower, and separate make-up vanity. Hall bath with double sinks. The lower level provides additional rec room living space with built-ins and beverage fridge, as well as a dedicated office/exercise room with French doors. A generously-sized laundry room with storage space completes the lower level. This house checks all the boxes--in a convenient location near Clarkson Park, New Trier West, and shopping/dining. Don't miss this gem!
Closed
$1,112,000
1834 Stockton Dr, Northfield, IL 60093
4beds
3,221sqft
Single Family Residence
Built in 1960
7,500 Square Feet Lot
$1,193,700 Zestimate®
$345/sqft
$4,695 Estimated rent
Home value
$1,193,700
$1.06M - $1.34M
$4,695/mo
Zestimate® history
Owner options
List your home for rent
$4,695/mo
Rent Zestimate®
Find your next renter with Zillow Rental Manager. Plus, with online applications, you can quickly screen prospective tenants – for free.
$4,695/mo
Rent Zestimate®
Refinance and save
$6,545/mo
Est. payment
Refinancing to a lower rate could help reduce your monthly payments and save thousands over the life of the loan.
$6,545/mo
Est. payment
Explore your selling options
Work with a Zillow partner agent
Leverage their expertise and Zillow's premium Showcase listings to get your home seen by more buyers.
Get startedList with your own agent
Get your home in front of millions of buyers by listing it on Zillow.
Learn how to do itSell it yourself
Take full control of how buyers see your home on Zillow by listing For Sale by Owner (FSBO).
List your homeWhat's special
Raised hearth fireplaceSpacious primary bedroomAdjacent family roomRecently renovated homeFrench doorsGenerous dining spaceStainless steel appliances
Zillow last checked:
Listing updated:
Listed by:
Dayle Lively 847-446-1855,
Baird & Warner
Bought with:
Lori Nieman
@properties Christie's International Real Estate
Source: MRED as distributed by MLS GRID,MLS#: 12301425
Facts & features
Interior
Bedrooms & bathrooms
- Bedrooms: 4
- Bathrooms: 3
- Full bathrooms: 2
- 1/2 bathrooms: 1
Rooms
- Room types: Mud Room, Office, Recreation Room
Primary bedroom
- Features: Flooring (Hardwood), Bathroom (Full)
- Level: Second
- Area: 187 Square Feet
- Dimensions: 17X11
Bedroom 2
- Features: Flooring (Hardwood)
- Level: Second
- Area: 154 Square Feet
- Dimensions: 14X11
Bedroom 3
- Features: Flooring (Hardwood)
- Level: Second
- Area: 196 Square Feet
- Dimensions: 14X14
Bedroom 4
- Features: Flooring (Hardwood)
- Level: Second
- Area: 100 Square Feet
- Dimensions: 10X10
Dining room
- Features: Flooring (Hardwood)
- Level: Main
- Area: 108 Square Feet
- Dimensions: 9X12
Family room
- Features: Flooring (Hardwood)
- Level: Main
- Area: 189 Square Feet
- Dimensions: 21X9
Kitchen
- Features: Flooring (Hardwood)
- Level: Main
- Area: 180 Square Feet
- Dimensions: 15X12
Laundry
- Features: Flooring (Ceramic Tile)
- Level: Basement
- Area: 266 Square Feet
- Dimensions: 19X14
Living room
- Features: Flooring (Hardwood)
- Level: Main
- Area: 260 Square Feet
- Dimensions: 20X13
Mud room
- Features: Flooring (Porcelain Tile)
- Level: Main
- Area: 18 Square Feet
- Dimensions: 6X3
Office
- Level: Basement
- Area: 132 Square Feet
- Dimensions: 12X11
Recreation room
- Features: Flooring (Other)
- Level: Basement
- Area: 336 Square Feet
- Dimensions: 24X14
Heating
- Natural Gas, Forced Air
Cooling
- Central Air
Appliances
- Laundry: Laundry Chute, Sink
Features
- Flooring: Hardwood
- Basement: Finished,Egress Window,Partial
- Attic: Unfinished
- Number of fireplaces: 1
- Fireplace features: Wood Burning, Family Room
Interior area
- Total structure area: 0
- Total interior livable area: 3,221 sqft
Property
Parking
- Total spaces: 2
- Parking features: Concrete, On Site, Garage Owned, Attached, Garage
- Attached garage spaces: 2
Accessibility
- Accessibility features: No Disability Access
Features
- Stories: 2
Lot
- Size: 7,500 Square Feet
- Features: Corner Lot
Details
- Parcel number: 04244170120000
- Special conditions: List Broker Must Accompany
Construction
Type & style
- Home type: SingleFamily
- Property subtype: Single Family Residence
Materials
- Brick, Fiber Cement, Combination
Condition
- New construction: No
- Year built: 1960
- Major remodel year: 2018
Utilities & green energy
- Electric: Circuit Breakers, 200+ Amp Service
- Sewer: Public Sewer
- Water: Lake Michigan
Community & HOA
Community
- Features: Park, Curbs, Sidewalks, Street Lights, Street Paved
HOA
- Services included: None
Location
- Region: Northfield
Financial & listing details
- Price per square foot: $345/sqft
- Tax assessed value: $661,590
- Annual tax amount: $12,842
- Date on market: 3/19/2025
- Listing terms: Cash
- Ownership: Fee Simple
Price history
| Date | Event | Price |
|---|---|---|
| 4/21/2025 | Sold | $1,112,000+11.2%$345/sqft |
Source:  MRED as distributed by MLS GRID #12301425 Report a problem MRED as distributed by MLS GRID #12301425 Report a problem | ||
| 4/9/2025 | Pending sale | $999,999$310/sqft |
Source: MRED as distributed by MLS GRID #12301425 Report a problem | ||
| 3/27/2025 | Contingent | $999,999$310/sqft |
Source: MRED as distributed by MLS GRID #12301425 Report a problem | ||
| 3/19/2025 | Listed for sale | $999,999+28.4%$310/sqft |
Source: MRED as distributed by MLS GRID #12301425 Report a problem | ||
| 3/26/2021 | Sold | $779,000-2.5%$242/sqft |
Source: Public Record Report a problem | ||
| 1/27/2021 | Pending sale | $799,000$248/sqft |
Source: MRED as distributed by MLS GRID #10963572 Report a problem | ||
| 1/7/2021 | Contingent | $799,000$248/sqft |
Source:  MRED as distributed by MLS GRID #10963572 Report a problem MRED as distributed by MLS GRID #10963572 Report a problem | ||
| 1/7/2021 | Pending sale | $799,000$248/sqft |
Source: Compass #10963572 Report a problem | ||
| 1/5/2021 | Listed for sale | $799,000+52.5%$248/sqft |
Source: MRED as distributed by MLS GRID #10963572 Report a problem | ||
| 3/5/2019 | Sold | $524,000-4.7%$163/sqft |
Source: Public Record Report a problem | ||
| 10/25/2018 | Listed for sale | $549,900$171/sqft |
Source: Jameson Sotheby's International Realty #10018980 Report a problem | ||
| 10/16/2018 | Pending sale | $549,900$171/sqft |
Source: Jameson Sotheby's International Realty #10018980 Report a problem | ||
| 9/11/2018 | Price change | $549,900-0.9%$171/sqft |
Source: Jameson Sotheby's International Realty #10018980 Report a problem | ||
| 7/16/2018 | Price change | $554,900-2.6%$172/sqft |
Source: Jameson Sotheby's International Realty #10018980 Report a problem | ||
| 4/16/2018 | Price change | $569,900-1.7%$177/sqft |
Source: Jameson Sotheby's International Realty #10018980 Report a problem | ||
| 2/28/2018 | Price change | $580,000-3.3%$180/sqft |
Source: Jameson Sotheby's International Realty #10018980 Report a problem | ||
| 1/17/2018 | Price change | $599,999-4%$186/sqft |
Source: Jameson Sotheby's International Realty #10018980 Report a problem | ||
| 11/16/2017 | Listed for sale | $625,000$194/sqft |
Source: Jameson Sothebys International Realty #09802364 Report a problem | ||
Public tax history
| Year | Property taxes | Tax assessment |
|---|---|---|
| 2024 | $14,067 +3.7% | $66,159 |
| 2023 | $13,565 +5.6% | $66,159 |
| 2022 | $12,842 +7.4% | $66,159 +34.1% |
| 2021 | $11,960 +2.3% | $49,322 |
| 2020 | $11,692 +8.6% | $49,322 -9% |
| 2019 | $10,770 -6.7% | $54,200 -1.7% |
| 2018 | $11,538 +3.1% | $55,147 |
| 2017 | $11,189 +4.2% | $55,147 |
| 2016 | $10,736 +3.3% | $55,147 +12.8% |
| 2015 | $10,389 +1.9% | $48,897 |
| 2014 | $10,198 +4.5% | $48,897 |
| 2013 | $9,757 -6.2% | $48,897 -12.2% |
| 2012 | $10,406 +3.8% | $55,663 |
| 2011 | $10,022 +1.3% | $55,663 |
| 2010 | $9,894 +5.2% | $55,663 -13.3% |
| 2009 | $9,406 +9.7% | $64,189 -7% |
| 2008 | $8,572 +8.2% | $69,021 |
| 2007 | $7,920 +8.9% | $69,021 +28.7% |
| 2006 | $7,270 -12.5% | $53,610 |
| 2005 | $8,310 +2.6% | $53,610 |
| 2004 | $8,097 +16.4% | $53,610 +26.8% |
| 2003 | $6,955 -1.7% | $42,295 |
| 2002 | $7,075 +35.1% | $42,295 |
| 2001 | $5,238 +9.5% | $42,295 +23.3% |
| 2000 | $4,786 +1% | $34,307 |
| 1999 | $4,737 | $34,307 |
Find assessor info on the county website
Neighborhood: 60093
Nearby homes
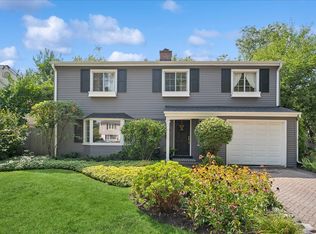
- $929,0004 bd3 ba2.2k sqft120 Riverside Dr, Northfield, IL 60093Sold
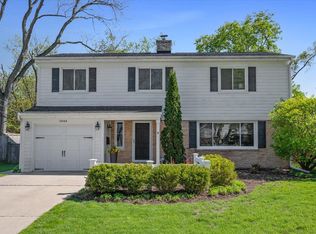
- $1,060,0004 bd3 ba2.2k sqft1844 Stockton Dr, Northfield, IL 60093Sold
- $882,4004 bd2 ba2.5k sqft114 Riverside Dr, Northfield, IL 60093Off Market
- $755,0004 bd3 ba2.2k sqft127 Riverside Dr, Northfield, IL 60093Sold
- $---- bd-- ba-- sqft127 Riverside Dr, Winnetka, IL 60093Off Market
- $665,6003 bd2 ba1.2k sqft1846 Stockton Dr, Northfield, IL 60093Off Market
- $783,5004 bd2 ba2.1k sqft1839 Stockton Dr, Northfield, IL 60093Off Market
- $740,8004 bd2 ba2.2k sqft123 Riverside Dr, Northfield, IL 60093Off Market
Nearby schools
GreatSchools rating
- 10/10Middlefork Primary SchoolGrades: K-3Distance: 0.7 mi
- NANew Trier Township H S NorthfieldGrades: 9Distance: 0.5 mi
- 9/10Sunset Ridge Elementary SchoolGrades: 4-8Distance: 1.2 mi
Schools provided by the listing agent
- Elementary: Middlefork Primary School
- Middle: Sunset Ridge Elementary School
- High: New Trier Twp H.S. Northfield/Wi
- District: 29
Source: MRED as distributed by MLS GRID. This data may not be complete. We recommend contacting the local school district to confirm school assignments for this home.
Get a cash offer in 3 minutes
Find out how much your home could sell for in as little as 3 minutes with a no-obligation cash offer.
Estimated market value
$1,193,700
Get a cash offer in 3 minutes
Find out how much your home could sell for in as little as 3 minutes with a no-obligation cash offer.
Estimated market value
$1,193,700
- Illinois
- Cook County
- Northfield
- 60093
- 1834 Stockton Dr
Nearby cities
Nearby zip codes
Other Northfield Topics
