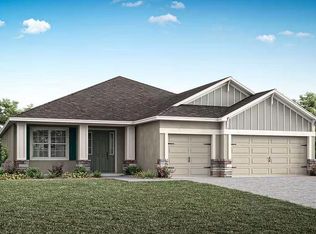
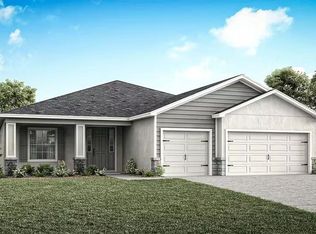
Under contract-accepting backup offers. Pre-Construction. To be built. Brand-new luxury home for sale in St. Cloud, FL featuring 4 bedrooms plus a den and a modern open-concept design. The Waylyn offers a classic Florida exterior with a stylish interior, luxury vinyl plank flooring, and flexible living spaces. The spacious owner’s suite includes a tray ceiling, walk-in closet, and a spa-inspired bath with dual vanities and a tiled glass-enclosed shower. A front porch and covered lanai provide great space for outdoor living and entertaining. This professionally designed home includes a beautiful kitchen with quartz countertops, shaker cabinets, a walk-in pantry, and Samsung stainless steel appliances. Luxury vinyl plank flooring runs throughout the main living areas, with stain-resistant carpets in the bedrooms. Energy-efficient features such as Low-E windows, R-30 insulation, and a programmable thermostat help keep utility costs low. The fully sodded homesite includes premium landscaping and an irrigation system. Move-in ready and designed for comfort, style, and easy maintenance -contact us today for more information.
Accepting backups
$511,920
1834 TELEFORD ROAD, ST CLOUD, FL 34771
4beds
2,460sqft
:
Get pre-qualified$3,410/mo
Single Family Residence
Built in 2026
8,712 Square Feet Lot
$-- Zestimate®
$208/sqft
$107/mo HOA
What's special
- 197 days |
- 2 |
- 0 |
Zillow last checked:
Listing updated:
Listed by:
George Lindsey, III 863-797-4999,
CAMBRIDGE REALTY OF CENTRAL FL 863-797-4999
Source: Stellar MLS,MLS#: L4958882
Originating MLS: Lakeland

Facts & features
Interior
Bedrooms & bathrooms
- Bedrooms: 4
- Bathrooms: 3
- Full bathrooms: 3
Primary bedroom
- Features: Walk-In Closet(s)
- Level: First
- Area: 247 Square Feet
- Dimensions: 13x19
Kitchen
- Level: First
- Area: 140 Square Feet
- Dimensions: 10x14
Living room
- Level: First
- Area: 308 Square Feet
- Dimensions: 14x22
Heating
- Central
Cooling
- Central Air
Appliances
- Included: Dishwasher, Disposal, Electric Water Heater, Microwave, Range, Refrigerator
- Laundry: Inside
Features
- In Wall Pest System
- Flooring: Carpet, Vinyl
- Has fireplace: No
Interior area
- Total structure area: 3,207
- Total interior livable area: 2,460 sqft
Property
Parking
- Total spaces: 3
- Parking features: Garage - Attached
- Attached garage spaces: 3
- Details: Garage Dimensions: 28x21
Features
- Levels: One
- Stories: 1
- Exterior features: Irrigation System
- Has view: Yes
- View description: Pond
- Has water view: Yes
- Water view: Pond
Lot
- Size: 8,712 Square Feet
Details
- Parcel number: 04263101760001001R
- Zoning: SFR
- Special conditions: None
Construction
Type & style
- Home type: SingleFamily
- Property subtype: Single Family Residence
Materials
- Block
- Foundation: Slab
- Roof: Shingle
Condition
- Pre-Construction
- New construction: Yes
- Year built: 2026
Details
- Builder model: Waylyn
- Builder name: Highland Homes
Utilities & green energy
- Sewer: Public Sewer
- Water: Public
- Utilities for property: Cable Available
Community & HOA
Community
- Pet fee: $0 monthly
- Subdivision: GARDENS AT LANCASTER PARK
HOA
- Has HOA: Yes
- HOA fee: $107 monthly
- HOA name: hcmanagement
Location
- Region: Saint Cloud
Financial & listing details
- Price per square foot: $208/sqft
- Tax assessed value: $70,000
- Date on market: 1/26/2026
- Listing terms: Cash,Conventional,FHA,VA Loan
- Ownership: Fee Simple
- Total actual rent: 0
- Road surface type: Paved
Estimated market value
Zestimate®
Not available
Estimated sales range
Not available
Rent Zestimate®
$2,870/mo
Price history
| Date | Event | Price |
|---|---|---|
| 8/11/2026 | Listed for sale | $511,920$208/sqft |
Source: | ||
| 7/8/2026 | Contingent | $511,920$208/sqft |
Source: | ||
| 1/26/2026 | Pending sale | $511,920$208/sqft |
Source: | ||
Public tax history
| Year | Property taxes | Tax assessment |
|---|---|---|
| 2025 | -- | $70,000 +40% |
| 2024 | $892 | $50,000 |
Find assessor info on the county website
Monthly payment
Est. payment
Payment breakdown
Explore the cost of this home by adjusting the details. Changes won't be saved.Climate risks
Neighborhood: 34771
Nearby schools
GreatSchools rating
- 5/10Hickory Tree Elementary SchoolGrades: PK-5Distance: 2.5 mi
- 6/10Narcoossee Middle SchoolGrades: 6-8Distance: 5.2 mi
- 5/10Harmony High SchoolGrades: 9-12Distance: 6.2 mi
- $501,0604 bd3 ba2.4k sqft1830 Teleford Rd, Saint Cloud, FL 34771Pending
Save 
- $70,000-- bd-- ba-- sqft1833 Teleford Rd, Saint Cloud, FL 34771Off Market
Save - $491,5854 bd3 ba2.3k sqft1826 Teleford Rd, Saint Cloud, FL 34771Pending
Save 
- $509,6004 bd4 ba2.8k sqft1813 Westerham Ave, Saint Cloud, FL 34771Off Market
Save - $537,1004 bd3 ba2.8k sqft1811 Westerham Ave, Saint Cloud, FL 34771Off Market
Save - $525,0004 bd4 ba2.9k sqft1817 Westerham Ave, Saint Cloud, FL 34771Sold
Save - $475,0004 bd3 ba2.5k sqft1809 Westerham Ave, Saint Cloud, FL 34771Sold
Save - $475,0004 bd4 ba2.9k sqft1807 Westerham Ave, Saint Cloud, FL 34771Sold
Save
A local agent can set up tours, give advice and negotiate with sellers.