Remarkable and spacious maintenance free living in Victoria Park, a premier 55+ townhome community located in NW Libertyville. Inside the front door you will be greeted by an inviting foyer highlighted by beautiful hardwood flooring that leads the way to the grand two-story living/dining room combo illuminated with natural light. The updated kitchen with breakfast area has open views to the family room and fireplace. The cozy family room basks in natural light and warmth, courtesy of large windows and a charming gas fireplace, perfect for relaxing evenings at home. The adjacent kitchen is a chef's delight, featuring ample cabinets topped with crown molding, undercabinet lighting, quality stainless steel appliances, including a new refrigerator and dishwasher, and a generous walk-in pantry, providing all the storage you will need for your kitchen essentials. New homeowners can enjoy casual meals in the sunlit breakfast area, which offers sliding door access to your private patio. This spot is perfect for enjoying the fresh air or for entertaining guests at your next summer BBQ. A large powder room completes the main level. Upstairs you will find all new carpet and plenty of space for everyone to call their own. The primary suite offers a high vaulted ceiling, two large walk-in closets, and a private bath with a dual sink vanity, a large whirlpool tub, and a separate shower. The conveniently located laundry room includes a utility sink and new washer and dryer. A full hall bathroom, and two additional bedrooms with large closets complete the second level. The hall bathroom has a recently completed walk-in shower! In the finished and carpeted basement, you'll find plenty of additional living area with storage and rough-in plumbing for the addition of a full bathroom. This is a large versatile space that can adapt to your lifestyle; be it as a home theater, fitness area, second family room or hobby room. A new water heater with on-demand hot water pump has been installed. There is a large attached two car garage with remote opener. New garage door spring has recently been installed. This wonderful neighborhood is conveniently located minutes from Independence Grove recreational area and bike path, local shopping, restaurants and conveniences. The neighborhood community center includes many scheduled activities and has a gym available to all residents. There is also dedicated walking path around the community. 55 years of age or older Community-occupancy by persons under age 21 is prohibited. *However, up to 20% of the homeowners can be under the age of 55. Currently there is 0% ownership under the age of 55*
Closed
$455,000
1834 Torrey Pkwy, Libertyville, IL 60048
3beds
2,172sqft
Townhouse, Single Family Residence
Built in 2008
-- sqft lot
$465,200 Zestimate®
$209/sqft
$4,022 Estimated rent
Home value
$465,200
$419,000 - $516,000
$4,022/mo
Zestimate® history
Owner options
List your home for rent
$4,022/mo
Rent Zestimate®
Find your next renter with Zillow Rental Manager. Plus, with online applications, you can quickly screen prospective tenants – for free.
$4,022/mo
Rent Zestimate®
Refinance and save
$3,952/mo
Est. payment
Refinancing to a lower rate could help reduce your monthly payments and save thousands over the life of the loan.
$3,952/mo
Est. payment
Explore your selling options
Work with a Zillow partner agent
Leverage their expertise and Zillow's premium Showcase listings to get your home seen by more buyers.
Get startedList with your own agent
Get your home in front of millions of buyers by listing it on Zillow.
Learn how to do itSell it yourself
Take full control of how buyers see your home on Zillow by listing For Sale by Owner (FSBO).
List your homeWhat's special
Charming gas fireplaceFull hall bathroomPrivate patioBreakfast areaIlluminated with natural lightInviting foyerSunlit breakfast area
Zillow last checked:
Listing updated:
Listed by:
Michael D Smith, SFR,SRES 847-234-2500,
Berkshire Hathaway HomeServices Chicago
Bought with:
Mark Kolar
RE/MAX Properties Northwest
Source: MRED as distributed by MLS GRID,MLS#: 12485566
Facts & features
Interior
Bedrooms & bathrooms
- Bedrooms: 3
- Bathrooms: 3
- Full bathrooms: 2
- 1/2 bathrooms: 1
Rooms
- Room types: Recreation Room
Primary bedroom
- Features: Flooring (Carpet), Window Treatments (Curtains/Drapes), Bathroom (Full, Double Sink, Tub & Separate Shwr)
- Level: Second
- Area: 234 Square Feet
- Dimensions: 13X18
Bedroom 2
- Features: Flooring (Carpet), Window Treatments (Curtains/Drapes)
- Level: Second
- Area: 143 Square Feet
- Dimensions: 11X13
Bedroom 3
- Features: Flooring (Carpet), Window Treatments (Curtains/Drapes)
- Level: Second
- Area: 132 Square Feet
- Dimensions: 11X12
Dining room
- Features: Flooring (Hardwood), Window Treatments (Curtains/Drapes)
- Level: Main
- Dimensions: COMBO
Family room
- Features: Flooring (Hardwood), Window Treatments (Blinds)
- Level: Main
- Area: 208 Square Feet
- Dimensions: 13X16
Kitchen
- Features: Kitchen (Eating Area-Breakfast Bar, Eating Area-Table Space, Pantry-Closet), Flooring (Hardwood)
- Level: Main
- Area: 280 Square Feet
- Dimensions: 14X20
Laundry
- Level: Second
- Area: 48 Square Feet
- Dimensions: 6X8
Living room
- Features: Flooring (Hardwood), Window Treatments (Curtains/Drapes)
- Level: Main
- Area: 320 Square Feet
- Dimensions: 16X20
Recreation room
- Features: Flooring (Carpet), Window Treatments (Curtains/Drapes)
- Level: Basement
- Area: 700 Square Feet
- Dimensions: 20X35
Heating
- Natural Gas, Forced Air
Cooling
- Central Air
Appliances
- Included: Double Oven, Range, Microwave, Dishwasher, Refrigerator, Washer, Dryer, Disposal, Stainless Steel Appliance(s)
- Laundry: Upper Level, In Unit, Laundry Closet
Features
- Cathedral Ceiling(s), Storage, Walk-In Closet(s)
- Flooring: Hardwood
- Windows: Screens
- Basement: Finished,Full
- Number of fireplaces: 1
- Fireplace features: Attached Fireplace Doors/Screen, Gas Log, Gas Starter, Family Room
Interior area
- Total structure area: 0
- Total interior livable area: 2,172 sqft
Property
Parking
- Total spaces: 2
- Parking features: Asphalt, Garage Door Opener, Yes, Garage Owned, Attached, Garage
- Attached garage spaces: 2
- Has uncovered spaces: Yes
Accessibility
- Accessibility features: No Disability Access
Features
- Patio & porch: Patio
Lot
- Features: Cul-De-Sac
Details
- Parcel number: 11081000830000
- Special conditions: None
- Other equipment: Ceiling Fan(s), Sump Pump
Construction
Type & style
- Home type: Townhouse
- Property subtype: Townhouse, Single Family Residence
Materials
- Vinyl Siding, Brick
- Roof: Asphalt
Condition
- New construction: No
- Year built: 2008
Details
- Builder model: ANSEL COOK
Utilities & green energy
- Sewer: Public Sewer
- Water: Lake Michigan
Community & HOA
Community
- Security: Carbon Monoxide Detector(s)
- Subdivision: Victoria Park
HOA
- Has HOA: Yes
- Amenities included: Exercise Room, Party Room
- Services included: Insurance, Clubhouse, Exercise Facilities, Exterior Maintenance, Lawn Care, Snow Removal
- HOA fee: $455 monthly
Location
- Region: Libertyville
Financial & listing details
- Price per square foot: $209/sqft
- Tax assessed value: $353,570
- Annual tax amount: $9,091
- Date on market: 10/2/2025
- Listing terms: Cash
- Ownership: Condo
Price history
| Date | Event | Price |
|---|---|---|
| 3/6/2026 | Sold | $455,000$209/sqft |
Source:  MRED as distributed by MLS GRID #12485566 Report a problem MRED as distributed by MLS GRID #12485566 Report a problem | ||
| 2/24/2026 | Contingent | $455,000$209/sqft |
Source: MRED as distributed by MLS GRID #12485566 Report a problem | ||
| 1/23/2026 | Listed for sale | $455,000-0.5%$209/sqft |
Source: MRED as distributed by MLS GRID #12485566 Report a problem | ||
| 1/5/2026 | Contingent | $457,500$211/sqft |
Source: MRED as distributed by MLS GRID #12485566 Report a problem | ||
| 10/2/2025 | Listed for sale | $457,500+7.6%$211/sqft |
Source: MRED as distributed by MLS GRID #12485566 Report a problem | ||
| 8/30/2024 | Sold | $425,000-2.3%$196/sqft |
Source: MRED as distributed by MLS GRID #12017912 Report a problem | ||
| 8/2/2024 | Contingent | $435,000$200/sqft |
Source: MRED as distributed by MLS GRID #12017912 Report a problem | ||
| 7/16/2024 | Price change | $435,000-2.4%$200/sqft |
Source: MRED as distributed by MLS GRID #12017912 Report a problem | ||
| 4/4/2024 | Listed for sale | $445,900+11.5%$205/sqft |
Source: MRED as distributed by MLS GRID #12017912 Report a problem | ||
| 5/31/2022 | Listing removed | -- |
Source: MRED as distributed by MLS GRID #11379881 Report a problem | ||
| 4/20/2022 | Price change | $399,900-4.8%$184/sqft |
Source: MRED as distributed by MLS GRID #11379881 Report a problem | ||
| 3/16/2022 | Listed for sale | $420,000+23.7%$193/sqft |
Source: MRED as distributed by MLS GRID #11336870 Report a problem | ||
| 7/29/2019 | Listing removed | $3,000$1/sqft |
Source: @properties #10263377 Report a problem | ||
| 7/27/2019 | Listing removed | $339,500$156/sqft |
Source: @properties #10262865 Report a problem | ||
| 7/27/2019 | Listed for rent | $3,000$1/sqft |
Source: @properties #10263377 Report a problem | ||
| 6/26/2019 | Price change | $339,500-3%$156/sqft |
Source: @properties #10262865 Report a problem | ||
| 4/28/2019 | Listing removed | $3,000$1/sqft |
Source: @properties #10263377 Report a problem | ||
| 4/4/2019 | Price change | $349,900-4.1%$161/sqft |
Source: @properties #10262865 Report a problem | ||
| 4/4/2019 | Listed for rent | $3,000$1/sqft |
Source: @properties #10263377 Report a problem | ||
| 2/27/2019 | Listing removed | $3,000$1/sqft |
Source: @properties #10263377 Report a problem | ||
| 2/5/2019 | Listed for rent | $3,000$1/sqft |
Source: @properties #10263377 Report a problem | ||
| 2/4/2019 | Listed for sale | $365,000-14%$168/sqft |
Source: @properties #10262865 Report a problem | ||
| 11/20/2008 | Sold | $424,500$195/sqft |
Source: Public Record Report a problem | ||
Public tax history
| Year | Property taxes | Tax assessment |
|---|---|---|
| 2024 | $9,116 +4.1% | $129,338 +9.8% |
| 2023 | $8,754 -2.5% | $117,845 +8.4% |
| 2022 | $8,974 +3.8% | $108,693 -3.1% |
| 2021 | $8,647 +10% | $112,204 +3.9% |
| 2020 | $7,864 +2.5% | $107,943 +1% |
| 2019 | $7,669 -3.2% | $106,917 -7.4% |
| 2018 | $7,923 | $115,451 +3.3% |
| 2017 | $7,923 +4.6% | $111,806 +5.5% |
| 2016 | $7,574 +21.8% | $106,008 +7% |
| 2015 | $6,220 +3.6% | $99,082 +20.6% |
| 2014 | $6,006 +5.7% | $82,183 +4.1% |
| 2012 | $5,681 -21.4% | $78,949 -27.5% |
| 2011 | $7,231 -0.2% | $108,943 -5% |
| 2010 | $7,247 +3.5% | $114,677 -4.6% |
| 2009 | $7,005 | $120,249 |
Find assessor info on the county website
Neighborhood: 60048
Nearby homes
- $451,4003 bd2 ba2.1k sqft1822 Torrey Pkwy, Libertyville, IL 60048Off Market

- $446,0003 bd3 ba2.1k sqft1824 Torrey Pkwy, Libertyville, IL 60048Off Market
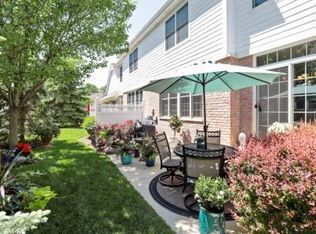
- $496,900-- bd2 ba3.7k sqft1826 Torrey Pkwy, Libertyville, IL 60048Off Market
- $485,3004 bd3 ba1.7k sqft1820 Torrey Pkwy, Libertyville, IL 60048Off Market
- $482,5003 bd3 ba2.1k sqft1830 Torrey Pkwy, Libertyville, IL 60048Off Market
- $443,700-- bd2 ba2.1k sqft1832 Torrey Pkwy, Libertyville, IL 60048Off Market
- $448,7003 bd3 ba2.1k sqft1846 Torrey Pkwy, Libertyville, IL 60048Off Market
- $401,9002 bd2 ba2.1k sqft1846 Torrey Pkwy #1846, Libertyville, IL 60048Off Market
Nearby schools
GreatSchools rating
- 9/10Adler Park SchoolGrades: K-5Distance: 1.1 mi
- 7/10Highland Middle SchoolGrades: 6-8Distance: 2.2 mi
- 9/10Libertyville High SchoolGrades: 9-12Distance: 1.7 mi
Schools provided by the listing agent
- Elementary: Adler Park School
- Middle: Highland Middle School
- High: Libertyville High School
- District: 70
Source: MRED as distributed by MLS GRID. This data may not be complete. We recommend contacting the local school district to confirm school assignments for this home.
Get a cash offer in 3 minutes
Find out how much your home could sell for in as little as 3 minutes with a no-obligation cash offer.
Estimated market value
$465,200
Get a cash offer in 3 minutes
Find out how much your home could sell for in as little as 3 minutes with a no-obligation cash offer.
Estimated market value
$465,200
- Illinois
- Lake County
- Libertyville
- 60048
- 1834 Torrey Pkwy
Nearby cities
Nearby neighborhoods
Nearby zip codes
Other Libertyville Topics
