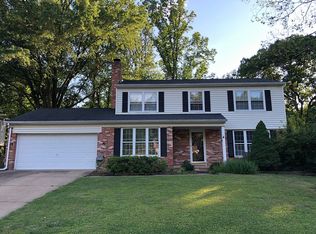
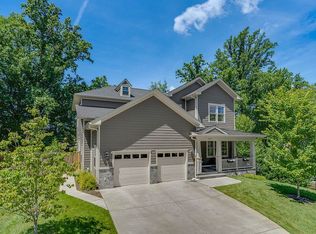
**Offer Deadline: Sunday, May 4th at 7 PM** Welcome to 1834 Toyon Way, a hidden gem tucked away on a peaceful cul-de-sac in Vienna’s beloved Eudora neighborhood. This charming and spacious 4-level split offers the perfect blend of comfort, flexibility, and location—ideal for both everyday living and entertaining. As you step inside, you’re immediately drawn to the beautiful family room addition—a true highlight of the home. Bathed in natural light from expansive picture windows and anchored by a cozy gas fireplace, it’s the perfect space to relax with a morning coffee or host guests in every season. Just outside, a lovely flagstone patio overlooks the flat, lush backyard—ready for summer barbecues or quiet evenings under the stars. Just a few steps from the entry foyer, is lower level one - which features a newly carpeted recreation room with wood-burning fireplace, a generous fifth bedroom, and stunningly updated full bath—perfect for guests, au pair , or those seeking a work from home office option. A large laundry area with walkout access to the backyard adds convenience and function. And there’s more…. don’t miss expansive lower level two — with new carpeting and resilient flooring—ideal for your dream workout space. This area hosts the mechanical systems along with abundant additional storage Upstairs, this beautiful home offers four bright and generous bedrooms, including a serene primary suite with an updated en suite featuring a large walk-in dressing closet and an updated bath showcasing custom tile along and large walk-in shower. Off the kitchen level the one-car garage has been thoughtfully converted into a mudroom with room for a home workshop or craft area , plus an adjoining flex room perfect for the DIY’er in your household! Beyond the property, you’ll love everything this prime Vienna location has to offer. Enjoy quick access to downtown Vienna's great shops , restaurants, and Wolftrap -, as well as all the energy and conveniences of nearby Tysons Corner. Commuters will appreciate easy connections to major routes including I-66, I-495, Route 7, and the Dulles Toll Road, along with close proximity to the Silver and Orange Metro lines. Living in Vienna means being part of a vibrant, close-knit community. From the beloved Town Green concerts and farmers market to annual favorites like Oktoberfest, the Halloween Parade, and Viva Vienna on Memorial Day weekend—there’s always something to look forward to. As an added bonus—skip the 10-year waitlist for summer fun! This home includes the option to purchase the owner’s coveted membership to Cardinal Hill Swim and Racquet Club.
Sold for $1,155,000
Zillow last checked:
Listing updated:
Bought with:
Kim Obermeyer, 0225209819
Pearson Smith Realty LLC
Source: Bright MLS,MLS#: VAFX2230974
Price history
| Date | Event | Price |
|---|---|---|
| 6/2/2025 | Sold | $1,155,000+4.6%$313/sqft |
Source:  Bright MLS #VAFX2230974 Report a problem Bright MLS #VAFX2230974 Report a problem | ||
| 5/5/2025 | Pending sale | $1,103,830$299/sqft |
Source: Bright MLS #VAFX2230974 Report a problem | ||
| 5/1/2025 | Listed for sale | $1,103,830+7.7%$299/sqft |
Source: Bright MLS #VAFX2230974 Report a problem | ||
| 3/29/2024 | Sold | $1,025,000+5.1%$277/sqft |
Source: Bright MLS #VAFX2168024 Report a problem | ||
| 3/18/2024 | Pending sale | $975,000$264/sqft |
Source: Bright MLS #VAFX2168024 Report a problem | ||
| 3/14/2024 | Listed for sale | $975,000+302.1%$264/sqft |
Source: Bright MLS #VAFX2168024 Report a problem | ||
| 10/2/1995 | Sold | $242,500+2.8%$66/sqft |
Source: Public Record Report a problem | ||
| 2/16/1994 | Sold | $236,000$64/sqft |
Source: Public Record Report a problem | ||

Get a cash offer in 3 minutes
Find out how much your home could sell for in as little as 3 minutes with a no-obligation cash offer.
Estimated market value
$1,158,800
