Skip main navigation
Sold for $645,000
Street View
  • $645,000

    1834 Venice Dr, Concord, CA 94519

    3beds
    1,024sqft
    Residential, Single Family Residence
    Built in 1950
    7,616 Square Feet Lot
    $646,600 Zestimate®
    $630/sqft
    $3,356 Estimated rent

    Home value

    $646,600

    $582,000 - $718,000

    $3,356/mo

    Zestimate® history
    Loading
    Loading...

    Owner options

    List your home for rent

    $3,356/mo

    Rent Zestimate®

    Find your next renter with Zillow Rental Manager. Plus, with online applications, you can quickly screen prospective tenants – for free.

    Learn more

    $3,356/mo

    Rent Zestimate®

    Refinance and save

    $4,341/mo

    Est. payment

    Refinancing to a lower rate could help reduce your monthly payments and save thousands over the life of the loan.

    See today's rates

    $4,341/mo

    Est. payment

    Explore your selling options

    Work with a Zillow partner agent

    Leverage their expertise and Zillow's premium Showcase listings to get your home seen by more buyers.

    Get started

    List with your own agent

    Get your home in front of millions of buyers by listing it on Zillow.

    Learn how to do it

    Sell it yourself

    Take full control of how buyers see your home on Zillow by listing For Sale by Owner (FSBO).

    List your home

    What's special

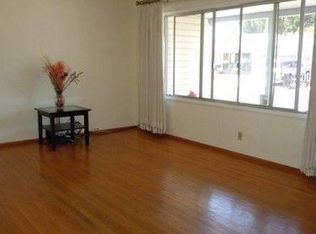
    Lovingly maintained and reflecting true pride of ownership, this inviting home is ready for its next chapter. Fresh interior paint and new floors creates a bright, clean, move in ready feel, while major upgrades provide peace of mind, including completely updated electrical service with a new electrical panel, a tankless water heater, a newer heating system (approximately 4 years old), some updated copper plumbing, and newer stainless steel kitchen appliances. Step outside to an expansive backyard designed for both relaxation and opportunity. Whether you're entertaining family and friends, gardening, or planning future improvements, this versatile outdoor space has room to grow. Enjoy the sunroom year round with its cozy pellet stove, and take advantage of storage shed for all your tools and hobbies. The detached bonus building offers incredible flexibility with electricity and plumbing already in place, making it ideal for a workshop, art studio, home gym, home office, playroom, man cave, she shed, or future ADU potential. JADU plans have already been completed, and portions of the structure have been insulated and sheetrocked (buyer to verify). Bring your imagination and discover the endless possibilities. Car enthusiasts, RV owners, and outdoor adventurers will appreciate the RV/boat parking along with abundant off street parking for multiple vehicles, recreational toys, and guests. Homes offering this combination of thoughtful updates, flexible bonus space, abundant parking, and future potential are hard to find. Come see everything this property has to offer!

    Zillow last checked:

    Listing updated:

    Listed by:

    Jeff Colon DRE #01413687 925-310-8888,

    Danville Real Estate Company

    Bought with:

    Joni Toy, DRE #01107461

    Christie's Intl Re Sereno

    Source: Bay East AOR,MLS#: 41143776MLS Logo

    Facts & features

    Interior

    Bedrooms & bathrooms
    • Bedrooms: 3
    • Bathrooms: 1
    • Full bathrooms: 1
    Rooms
    • Room types: 3 Bedrooms, 1 Bath, Workshop, Kitchen, Living Room
    Kitchen
    • Features: Dishwasher, Eat-in Kitchen, Range/Oven Free Standing
    Heating
    • Central
    Cooling
    • Central Air
    Appliances
    • Included: Dishwasher, Free-Standing Range, Tankless Water Heater
    • Laundry: In Unit
    Features
    • Flooring: Vinyl
    • Number of fireplaces: 1
    • Fireplace features: Living Room, Pellet Stove
    Interior area
    • Total structure area: 1,024
    • Total interior livable area: 1,024 sqft

    Property

    Parking
    • Total spaces: 2
    • Parking features: Attached, Carport, Detached
    • Garage spaces: 2
    • Has carport: Yes
    Features
    • Levels: One
    • Stories: 1
    • Pool features: None
    Lot
    • Size: 7,616 Square Feet
    • Features: Premium Lot, Back Yard, Front Yard, Side Yard
    Details
    • Parcel number: 1141630325
    • Special conditions: Standard

    Construction

    Type & style
    • Home type: SingleFamily
    • Architectural style: Ranch
    • Property subtype: Residential, Single Family Residence
    Materials
    • Wood Siding
    • Roof: Unknown
    Condition
    • Existing
    • New construction: No
    • Year built: 1950

    Utilities & green energy

    • Electric: No Solar
    • Sewer: Public Sewer
    • Water: Public

    Community & HOA

    Community
    • Subdivision: Dana Estates
    HOA
    • Has HOA: No
    Location
    • Region: Concord

    Financial & listing details

    • Price per square foot: $630/sqft
    • Tax assessed value: $650,000
    • Price range: $645K - $645K
    • Date on market: 8/5/2026
    • Listing agreement: Excl Right
    • Listing terms: Cash,Conventional,FHA,VA Loan,Other

    Price history

    DateEventPrice
    9/15/2026Sold$645,000-6.3%$630/sqft
    Source: Bay East AOR #41143776 Report a problem
    8/29/2026Pending sale$688,000$672/sqft
    Source: Bay East AOR #41143776 Report a problem
    8/9/2026Price change$688,000-8.3%$672/sqft
    Source: Bay East AOR #41143776 Report a problem
    8/5/2026Listed for sale$749,999+2%$732/sqft
    Source: Bay East AOR #41143776 Report a problem
    2/27/2026Sold$735,000$718/sqft
    Source: Bay East AOR #41122680 Report a problem
    2/12/2026Pending sale$735,000$718/sqft
    Source: Bay East AOR #41122680 Report a problem
    2/9/2026Listed for sale$735,000-2%$718/sqft
    Source: Bay East AOR #41122680 Report a problem
    1/30/2026Listing removed$750,000$732/sqft
    Source: CCAR #41119268 Report a problem
    1/29/2026Price change$750,000-3.2%$732/sqft
    Source: CCAR #41119268 Report a problem
    12/16/2025Listed for sale$775,000$757/sqft
    Source: CCAR #41119268 Report a problem

    Public tax history

    YearProperty taxesTax assessment
    2026-- $650,000 +627%
    2025$1,855 +3.9%$89,403 +2%
    2024$1,785 +3.5%$87,651 +2%
    2023$1,725 +3.1%$85,933 +2%
    2022$1,673 +4%$84,249 +2%
    2021$1,608 +1.9%$82,598 +1%
    2020$1,579 +1.4%$81,752 +2%
    2019$1,557 +5.1%$80,150 +2%
    2018$1,481 +5%$78,579 +2%
    2017$1,411 +5.6%$77,039 +2%
    2016$1,337 +9.2%$75,529 +1.5%
    2015$1,224 $74,396 +2%
    2014$1,224 $72,940 +0.5%
    2013-- $72,611 +2%
    2012-- $71,188 +2%
    2011-- $69,793 +0.8%
    2010-- $69,273 -0.2%
    2009-- $69,438 +27.8%
    2008-- $54,352 +2%
    2007-- $53,287 +2%
    2006-- $52,243 +2%
    2005-- $51,219 +2%
    2004-- $50,216 +1.9%
    2003-- $49,296 +2%
    2002-- $48,330 +2%
    2001-- $47,383
    Find assessor info on the county website

    Neighborhood: Clayton Valley

    Nearby schools

    GreatSchools rating
    Get a cash offer in 3 minutes
    Find out how much your home could sell for in as little as 3 minutes with a no-obligation cash offer.
    Estimated market value

    $646,600

    Get a cash offer in 3 minutes
    Find out how much your home could sell for in as little as 3 minutes with a no-obligation cash offer.
    Estimated market value

    $646,600