Wake up each day to breathtaking, unobstructed mountain views of the stunning Estrella Mountains from your front door. In the highly sought after Ahwatukee Foothills of Phoenix, this beautifully maintained home is tucked away on a quiet cul de sac with only 3 neighboring homes. This property delivers a rare sense of peace and seclusion. Enjoy peace of mind knowing the major updates have already been completed, including roof (2021), HVAC (2019), water heater with thermal expansion tank (2024), insulated garage door (2024), garbage disposal (2026), new toilets (2026), Ring doorbell and security system, plus freshly painted cabinets, switches & medicine cabinets in 2026. The 1,854 sq ft floor plan offers 3 bedrooms plus a large den currently used as 4th bedroom making it ideal for guests, a home office or flex space. The kitchen is built for everyday living and entertaining with abundant cabinet and counter space, stainless steel appliances and a large breakfast bar that overlooks the expansive family room. Vaulted ceilings and wall to wall windows fill the home with natural light, creating a bright and welcoming atmosphere. The private primary retreat is a true escape with direct access to the covered patio, a soaking tub, walk in shower, dual vanities and a generous walk in closet. The backyard is designed for both relaxation and fun, featuring an extra tall privacy wall, no two story homes behind you and a sparkling pool where you can sunbathe in complete privacy or cool off on warm Arizona days. There is plenty of space for backyard barbecues, entertaining, kids and pets to play, plus a removable pool fence for added child and pet safety. There is truly nothing left to do but move in and start enjoying the lifestyle this home offers. Live just minutes from endless hiking and biking at South Mountain Preserve, only 3 miles away, with shopping, dining and everyday conveniences close by. Best of all, Loop 202 is only 4 minutes away, giving you quick access to anywhere in the Valley. This is Arizona living at its finest.
Sold for $599,900
$599,900
1834 W AMBERWOOD Drive, Phoenix, AZ 85045
4beds
1,854sqft
Single Family Residence
Built in 1998
8,355 Square Feet Lot
$600,000 Zestimate®
$324/sqft
$2,943 Estimated rent
Home value
$600,000
$552,000 - $654,000
$2,943/mo
Zestimate® history
Owner options
List your home for rent
$2,943/mo
Rent Zestimate®
Find your next renter with Zillow Rental Manager. Plus, with online applications, you can quickly screen prospective tenants – for free.
$2,943/mo
Rent Zestimate®
Refinance and save
$3,731/mo
Est. payment
Refinancing to a lower rate could help reduce your monthly payments and save thousands over the life of the loan.
$3,731/mo
Est. payment
Explore your selling options
Work with a Zillow partner agent
Leverage their expertise and Zillow's premium Showcase listings to get your home seen by more buyers.
Get startedList with your own agent
Get your home in front of millions of buyers by listing it on Zillow.
Learn how to do itSell it yourself
Take full control of how buyers see your home on Zillow by listing For Sale by Owner (FSBO).
List your homeWhat's special
Walk in showerGenerous walk in closetExtra tall privacy wallSoaking tubVaulted ceilingsStainless steel appliancesDual vanities
Zillow last checked:
Listing updated:
Listed by:
Laci M Allen 480-444-6409,
Keller Williams Integrity First
Bought with:
Richard Park, BR027366000
West USA Realty
Source: ARMLS,MLS#: 7021064
Facts & features
Interior
Bedrooms & bathrooms
- Bedrooms: 4
- Bathrooms: 2
- Full bathrooms: 2
Heating
- Forced Air
Cooling
- Central Air, Ceiling Fan(s), Programmable Thmstat
Appliances
- Included: Reverse Osmosis, Built-in Microwave, Dishwasher, Disposal, Electric Range, Electric Oven
- Laundry: Inside
Features
- High Speed Internet, Granite Counters, Double Vanity, Master Downstairs, Eat-in Kitchen, Breakfast Bar, 9+ Flat Ceilings, No Interior Steps, Vaulted Ceiling(s), Pantry, Full Bth Master Bdrm, Separate Shwr & Tub
- Flooring: Carpet, Laminate
- Windows: Double Pane Windows
- Has basement: No
- Has fireplace: No
Interior area
- Total structure area: 1,854
- Total interior livable area: 1,854 sqft
Property
Parking
- Total spaces: 4
- Parking features: Garage Door Opener, Extended Length Garage, Attch'd Gar Cabinets
- Garage spaces: 2
- Uncovered spaces: 2
Features
- Stories: 1
- Patio & porch: Covered, Patio
- Exterior features: Private Yard
- Has private pool: Yes
- Pool features: Outdoor Pool
- Spa features: None
- Fencing: Back Yard,Block
- Has view: Yes
- View description: Mountain(s)
Lot
- Size: 8,355 Square Feet
- Features: North/South Exposure, Sprinklers In Rear, Sprinklers In Front, Desert Front, Cul-De-Sac, Synthetic Grass Back
Details
- Parcel number: 31101636
Construction
Type & style
- Home type: SingleFamily
- Property subtype: Single Family Residence
Materials
- Stucco, Wood Frame, Painted
- Roof: Tile
Condition
- Year built: 1998
Details
- Builder name: Shea
Utilities & green energy
- Sewer: Public Sewer
- Water: City Water
Community & HOA
Community
- Features: Tennis Court(s), Playground, Biking/Walking Path
- Subdivision: FOOTHILLS CLUB WEST PARCEL 17
HOA
- Has HOA: Yes
- Services included: Maintenance Grounds
- HOA fee: $306 semi-annually
- HOA name: Foothills Club West
- HOA phone: 480-759-4945
Location
- Region: Phoenix
Financial & listing details
- Price per square foot: $324/sqft
- Tax assessed value: $466,600
- Annual tax amount: $3,113
- Date on market: 4/30/2026
- Cumulative days on market: 46 days
- Listing terms: Cash,Conventional,1031 Exchange,FHA,VA Loan
- Ownership: Fee Simple
- Road surface type: Asphalt
Price history
| Date | Event | Price |
|---|---|---|
| 6/30/2026 | Sold | $599,900$324/sqft |
Source:  ARMLS #7021064 Report a problem ARMLS #7021064 Report a problem | ||
| 6/15/2026 | Pending sale | $599,900$324/sqft |
Source: ARMLS #7021064 Report a problem | ||
| 5/17/2026 | Price change | $599,900-4%$324/sqft |
Source: ARMLS #7021064 Report a problem | ||
| 4/30/2026 | Listed for sale | $624,900+1.4%$337/sqft |
Source: ARMLS #7021064 Report a problem | ||
| 9/28/2023 | Sold | $616,000-1.4%$332/sqft |
Source: ARMLS #6589539 Report a problem | ||
| 9/12/2023 | Pending sale | $625,000$337/sqft |
Source: ARMLS #6589539 Report a problem | ||
| 8/28/2023 | Price change | $625,000-0.8%$337/sqft |
Source: ARMLS #6589539 Report a problem | ||
| 8/24/2023 | Price change | $629,999-0.8%$340/sqft |
Source: ARMLS #6589539 Report a problem | ||
| 8/22/2023 | Price change | $634,999-0.8%$343/sqft |
Source: ARMLS #6589539 Report a problem | ||
| 8/19/2023 | Price change | $639,900-0.8%$345/sqft |
Source: ARMLS #6589539 Report a problem | ||
| 8/10/2023 | Listed for sale | $645,000+11.2%$348/sqft |
Source: ARMLS #6589539 Report a problem | ||
| 11/8/2022 | Sold | $580,000-2.4%$313/sqft |
Source: Public Record Report a problem | ||
| 10/20/2022 | Pending sale | $594,000$320/sqft |
Source: ARMLS #6460435 Report a problem | ||
| 10/1/2022 | Price change | $594,000-0.8%$320/sqft |
Source: ARMLS #6460435 Report a problem | ||
| 9/12/2022 | Listed for sale | $599,000+115.1%$323/sqft |
Source: ARMLS #6460435 Report a problem | ||
| 10/5/2012 | Sold | $278,500+16%$150/sqft |
Source: Public Record Report a problem | ||
| 8/20/2012 | Sold | $240,000-9.4%$129/sqft |
Source: Public Record Report a problem | ||
| 2/4/2009 | Sold | $265,000-5.4%$143/sqft |
Source: Public Record Report a problem | ||
| 10/20/2008 | Price change | $280,000-5.1%$151/sqft |
Source: Keller Williams Realty #4041620 Report a problem | ||
| 10/5/2008 | Listed for sale | $295,000-33.7%$159/sqft |
Source: Keller Williams Realty #4041620 Report a problem | ||
| 5/22/2006 | Sold | $445,000+87.8%$240/sqft |
Source: Public Record Report a problem | ||
| 8/2/2002 | Sold | $237,000+20.9%$128/sqft |
Source: Public Record Report a problem | ||
| 12/18/1998 | Sold | $196,013$106/sqft |
Source: Public Record Report a problem | ||
Public tax history
| Year | Property taxes | Tax assessment |
|---|---|---|
| 2025 | $3,096 +2.8% | $46,660 -7.5% |
| 2024 | $3,011 +2.2% | $50,460 +60.2% |
| 2023 | $2,947 +4.5% | $31,501 -4% |
| 2022 | $2,822 -1.7% | $32,820 +9.7% |
| 2021 | $2,870 +3.3% | $29,920 +5.2% |
| 2020 | $2,779 +3.5% | $28,450 +2.6% |
| 2019 | $2,684 | $27,730 +5.1% |
| 2018 | $2,684 +4.8% | $26,380 +2.7% |
| 2017 | $2,562 +10.2% | $25,680 +5.2% |
| 2016 | $2,324 +2.9% | $24,410 +1.3% |
| 2015 | $2,257 | $24,100 +15.3% |
| 2014 | -- | $20,900 +13.2% |
| 2013 | -- | $18,460 -6.3% |
| 2012 | -- | $19,700 -11.5% |
| 2011 | -- | $22,270 -10.5% |
| 2010 | -- | $24,870 -13.4% |
| 2009 | -- | $28,730 -11.6% |
| 2008 | -- | $32,500 +3.7% |
| 2007 | -- | $31,350 +73.2% |
| 2006 | -- | $18,100 |
| 2005 | -- | $18,100 +3.1% |
| 2004 | -- | $17,550 |
| 2003 | -- | $17,550 +24.5% |
| 2002 | -- | $14,100 |
Find assessor info on the county website
Neighborhood: Ahwatukee Foothills
Nearby homes
- $647,2004 bd3 ba2.5k sqft1830 W Amberwood Dr, Phoenix, AZ 85045Off Market
- $736,0004 bd3 ba3.1k sqft1838 W Amberwood Dr, Phoenix, AZ 85045Off Market
- $510,0003 bd2 ba1.6k sqft16022 S 18th Ln, Phoenix, AZ 85045Sold
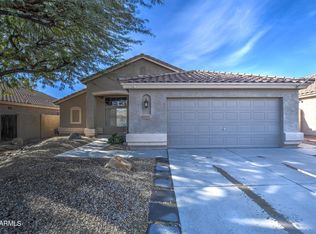
- $553,100-- bd3 ba1.8k sqft16018 S 18th Ln, Phoenix, AZ 85045Off Market
- $557,500-- bd3 ba1.8k sqft16026 S 18th Ln, Phoenix, AZ 85045Off Market
- $667,5003 bd3 ba2.5k sqft1851 W Hiddenview Dr, Phoenix, AZ 85045Sold
- $615,0004 bd2 ba1.8k sqft1855 W Hiddenview Dr, Phoenix, AZ 85045Sold
- $588,7003 bd2 ba1.8k sqft1831 W Amberwood Dr, Phoenix, AZ 85045Off Market
Nearby schools
GreatSchools rating
- 8/10Kyrene De Los Cerritos SchoolGrades: PK-5Distance: 2.6 mi
- 8/10Kyrene Altadena Middle SchoolGrades: 4-8Distance: 2.6 mi
- 8/10Desert Vista High SchoolGrades: 9-12Distance: 4.9 mi
Schools provided by the listing agent
- Elementary: Kyrene de los Cerritos School
- Middle: Kyrene Altadena Middle School
- High: Desert Vista High School
- District: Kyrene Elementary District
Source: ARMLS. This data may not be complete. We recommend contacting the local school district to confirm school assignments for this home.
Get a cash offer in 3 minutes
Find out how much your home could sell for in as little as 3 minutes with a no-obligation cash offer.
Estimated market value
$600,000
Get a cash offer in 3 minutes
Find out how much your home could sell for in as little as 3 minutes with a no-obligation cash offer.
Estimated market value
$600,000
- Arizona
- Maricopa County
- Phoenix
- 85045
- Ahwatukee Foothills
- 1834 W AMBERWOOD Drive
Nearby cities
Nearby neighborhoods
Nearby zip codes
Other Phoenix Topics
