Come see this well-maintained 3-bedroom, 2-bathroom home, built in 2017 and thoughtfully cared for by its original owner. Sitting on a .23-acre lot with a fully fenced backyard, this property offers the ideal blend of comfort, privacy, and functionality in a convenient Deltona location. Step inside to an open-concept floor plan that connects the living, dining, and kitchen areas—perfect for both entertaining and everyday living. You’ll love the beautiful tile flooring throughout the main living spaces, while all bedrooms feature soft, plush carpeting for added comfort. A covered patio overlooks the private backyard, offering a peaceful space to relax or host gatherings. The split-bedroom layout ensures added privacy, and the home’s overall condition reflects true pride of ownership. Just minutes from I-4, as well as local shopping, dining, and everyday conveniences, this home offers easy access to everything Central FL has to offer. Whether you're relocating, growing, simplifying, or investing—this move-in-ready property fits a variety of lifestyles and needs.
Sold for $316,000
$316,000
1834 W COOPER DRIVE, DELTONA, FL 32725
3beds
1,610sqft
Single Family Residence
Built in 2017
10,000 Square Feet Lot
$311,700 Zestimate®
$196/sqft
$2,110 Estimated rent
Home value
$311,700
$284,000 - $343,000
$2,110/mo
Zestimate® history
Owner options
List your home for rent
$2,110/mo
Rent Zestimate®
Find your next renter with Zillow Rental Manager. Plus, with online applications, you can quickly screen prospective tenants – for free.
$2,110/mo
Rent Zestimate®
Refinance and save
$2,173/mo
Est. payment
Refinancing to a lower rate could help reduce your monthly payments and save thousands over the life of the loan.
$2,173/mo
Est. payment
Explore your selling options
Work with a Zillow partner agent
Leverage their expertise and Zillow's premium Showcase listings to get your home seen by more buyers.
Get startedList with your own agent
Get your home in front of millions of buyers by listing it on Zillow.
Learn how to do itSell it yourself
Take full control of how buyers see your home on Zillow by listing For Sale by Owner (FSBO).
List your homeWhat's special
Split-bedroom layoutPrivate backyardPlush carpetingOpen-concept floor planBeautiful tile flooringCovered patio
Zillow last checked:
Listing updated:
Listed by:
Boky Lee 407-920-8693,
CENTURY 21 MCBRIDE REALTY GROUP 386-866-1007
Bought with:
Evelyn Vega, 3205996
OCEANS LUXURY REALTY FULL SVC
Source: Stellar MLS,MLS#: V4944380 Originating MLS: West Volusia
Originating MLS: West Volusia
Facts & features
Interior
Bedrooms & bathrooms
- Bedrooms: 3
- Bathrooms: 2
- Full bathrooms: 2
Primary bedroom
- Features: Walk-In Closet(s)
- Level: First
- Area: 210 Square Feet
- Dimensions: 15x14
Bedroom 2
- Features: Built-in Closet
- Level: First
- Area: 144 Square Feet
- Dimensions: 12x12
Bedroom 3
- Features: Built-in Closet
- Level: First
- Area: 144 Square Feet
- Dimensions: 12x12
Primary bathroom
- Level: First
Balcony porch lanai
- Level: First
- Area: 160 Square Feet
- Dimensions: 10x16
Dining room
- Level: First
- Area: 140 Square Feet
- Dimensions: 10x14
Great room
- Level: First
- Area: 400 Square Feet
- Dimensions: 20x20
Kitchen
- Level: First
- Area: 144 Square Feet
- Dimensions: 12x12
Heating
- Central
Cooling
- Central Air
Appliances
- Included: Convection Oven, Dishwasher, Dryer, Refrigerator, Washer
- Laundry: Inside, Laundry Room
Features
- Built-in Features, High Ceilings, Open Floorplan, Other, Split Bedroom, Thermostat, Walk-In Closet(s)
- Flooring: Carpet, Tile
- Has fireplace: No
Interior area
- Total structure area: 2,364
- Total interior livable area: 1,610 sqft
Property
Parking
- Total spaces: 2
- Parking features: Garage Door Opener, On Street
- Attached garage spaces: 2
- Has uncovered spaces: Yes
Features
- Levels: One
- Stories: 1
- Exterior features: Private Mailbox
- Fencing: Wood
- Has view: Yes
- View description: Trees/Woods
Lot
- Size: 10,000 Square Feet
- Dimensions: 80 x 125
- Features: Oversized Lot
Details
- Parcel number: 813008340220
- Zoning: 01R
- Special conditions: None
Construction
Type & style
- Home type: SingleFamily
- Property subtype: Single Family Residence
Materials
- Block, Stucco
- Foundation: Slab
- Roof: Shingle
Condition
- New construction: No
- Year built: 2017
Utilities & green energy
- Sewer: Septic Tank
- Water: Public
- Utilities for property: Electricity Connected, Water Connected
Community & HOA
Community
- Pet fee: $0 monthly
- Subdivision: DELTONA LAKES UNIT 08
HOA
- Has HOA: No
Location
- Region: Deltona
Financial & listing details
- Price per square foot: $196/sqft
- Tax assessed value: $295,749
- Annual tax amount: $3,002
- Date on market: 8/15/2025
- Cumulative days on market: 10 days
- Listing terms: Cash,Conventional,FHA,VA Loan
- Ownership: Fee Simple
- Total actual rent: 0
- Electric utility on property: Yes
- Road surface type: Paved, Asphalt
Price history
| Date | Event | Price |
|---|---|---|
| 9/29/2025 | Sold | $316,000-1.3%$196/sqft |
Source:  Stellar MLS #V4944380 Report a problem Stellar MLS #V4944380 Report a problem | ||
| 8/26/2025 | Pending sale | $320,000$199/sqft |
Source: Stellar MLS #V4944380 Report a problem | ||
| 8/15/2025 | Listed for sale | $320,000+65%$199/sqft |
Source: Stellar MLS #V4944380 Report a problem | ||
| 8/17/2017 | Sold | $193,900$120/sqft |
Source: Public Record Report a problem | ||
| 4/27/2017 | Listing removed | $193,900$120/sqft |
Source: RE/MAX ASSOC, INC #V4717361 Report a problem | ||
| 4/25/2017 | Price change | $193,900+2.1%$120/sqft |
Source: RE/MAX ASSOC, INC #V4717361 Report a problem | ||
| 3/15/2017 | Listed for sale | $189,900+1551.3%$118/sqft |
Source: RE/MAX ASSOC, INC #V4717361 Report a problem | ||
| 10/28/2016 | Sold | $11,500-23.3%$7/sqft |
Source: Public Record Report a problem | ||
| 7/1/2016 | Listed for sale | $15,000$9/sqft |
Source: SLOANE REALTY, LLC #O5450649 Report a problem | ||
Public tax history
| Year | Property taxes | Tax assessment |
|---|---|---|
| 2025 | $3,085 +2.7% | $295,749 +65.3% |
| 2024 | $3,003 +3.8% | $178,867 +3% |
| 2023 | $2,892 +1.2% | $173,658 +3% |
| 2022 | $2,858 | $168,600 +3% |
| 2021 | -- | $163,689 +1.4% |
| 2020 | $2,893 | $161,429 +2.3% |
| 2019 | $2,893 -1.1% | $157,800 +1.9% |
| 2018 | $2,925 +0.7% | $154,858 +1513.1% |
| 2017 | $2,905 +870.4% | $9,600 +14.3% |
| 2016 | $299 +11.8% | $8,400 |
| 2015 | $268 -3.3% | $8,400 -8.7% |
| 2014 | $277 | $9,200 |
| 2013 | -- | $9,200 +15% |
| 2012 | -- | $8,000 -2.9% |
| 2011 | -- | $8,240 -53.4% |
| 2010 | -- | $17,680 -17.5% |
| 2009 | -- | $21,440 -64.3% |
| 2007 | -- | $60,000 +17.2% |
| 2006 | -- | $51,200 +109.2% |
| 2005 | -- | $24,480 +33% |
| 2004 | -- | $18,400 +76.9% |
| 2003 | -- | $10,400 |
| 2002 | -- | $10,400 +13% |
| 2001 | -- | $9,200 |
| 2000 | -- | $9,200 |
Find assessor info on the county website
Neighborhood: 32725
Nearby homes
- $255,0004 bd2 ba1.8k sqft1842 W Cooper Dr, Deltona, FL 32725Sold

- $222,8002 bd2 ba976 sqft1826 W Cooper Dr, Deltona, FL 32725Off Market
- $337,1003 bd2 ba1.9k sqft1841 Urbana Ave, Deltona, FL 32725Off Market
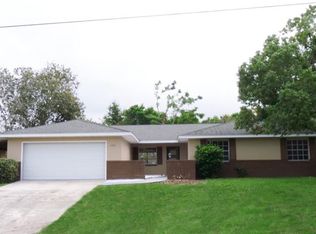
- $272,4003 bd2 ba1.3k sqft1849 Urbana Ave, Deltona, FL 32725Off Market
- $278,4002 bd2 ba1.4k sqft1833 Urbana Ave, Deltona, FL 32725Off Market
- $276,1003 bd2 ba1.4k sqft1850 W Cooper Dr, Deltona, FL 32725Off Market
- $253,7002 bd2 ba1.1k sqft1818 W Cooper Dr, Deltona, FL 32725Off Market
- $304,1004 bd2 ba1.5k sqft1825 Urbana Ave, Deltona, FL 32725Off Market
Nearby schools
GreatSchools rating
- 6/10Spirit Elementary SchoolGrades: PK-5Distance: 0.7 mi
- 4/10Deltona Middle SchoolGrades: 6-8Distance: 2.7 mi
- 6/10Deltona High SchoolGrades: 9-12Distance: 2.2 mi
Schools provided by the listing agent
- Elementary: Spirit Elem
- Middle: Deltona Middle
- High: Deltona High
Source: Stellar MLS. This data may not be complete. We recommend contacting the local school district to confirm school assignments for this home.
Get a cash offer in 3 minutes
Find out how much your home could sell for in as little as 3 minutes with a no-obligation cash offer.
Estimated market value
$311,700
Get a cash offer in 3 minutes
Find out how much your home could sell for in as little as 3 minutes with a no-obligation cash offer.
Estimated market value
$311,700
- Florida
- Volusia County
- Deltona
- 32725
- 1834 W COOPER DRIVE
Nearby cities
Nearby zip codes
Other Deltona Topics
