SOLD BEFORE PRINT. This stunning 6-bedroom, 5.1 bath home nestled on a corner lot in the heart of Bucktown, offers a harmonious blend of style, space and sophistication. This spacious residence features an open-concept living and dining area graced with hardwood floors and large windows allowing an abundance of natural light. The extra-wide floor plan, anchored by a statement fireplace, is designed for entertaining at scale or hosting family gatherings. The newly renovated gourmet kitchen showcases a professional Thermador range with grill top, Sub Zero refrigerator, GE wall ovens, Electrolux beverage refrigerator, ice maker, Scavolini cabinetry, Quartz countertops and a custom oversized island with seating. The adjacent family room is a sun-filled comfortable retreat. Upstairs, the spacious primary suite boasts a fireplace, large walk-in closet and spa-inspired bath with separate vanities, walk-in shower and luxurious tub. Two secondary bedrooms share an updated bathroom, and a second-floor laundry closet complete this level. Penthouse level finds office/bedroom with en suite bath. Lower level features high ceilings, generous media/recreation room, two additional bedrooms, two full baths, extra laundry room and abundant storage. Enjoy great outdoor space with a private patio - perfect for grilling and dining al fresco. Updated garage roof deck is outfitted with with heaters, outdoor fridge, fire table and pergola. The attached two-car garage provides the ultimate convenience. Ideally located with easy access to 90/94, Clybourn Metra, 606 trail, Drummond play lot, Walsh Park, dining options, shopping and nightlife. This property is the pinnacle of urban living!
Closed
$1,975,000
1834 W Cortland St, Chicago, IL 60622
6beds
5,000sqft
Single Family Residence
Built in 2003
3,127 Square Feet Lot
$2,115,900 Zestimate®
$395/sqft
$7,146 Estimated rent
Home value
$2,115,900
Estimated sales range
Not available
$7,146/mo
Zestimate® history
Owner options
List your home for rent
$7,146/mo
Rent Zestimate®
Find your next renter with Zillow Rental Manager. Plus, with online applications, you can quickly screen prospective tenants – for free.
$7,146/mo
Rent Zestimate®
Refinance and save
$14,390/mo
Est. payment
Refinancing to a lower rate could help reduce your monthly payments and save thousands over the life of the loan.
$14,390/mo
Est. payment
Explore your selling options
Work with a Zillow partner agent
Leverage their expertise and Zillow's premium Showcase listings to get your home seen by more buyers.
Get startedList with your own agent
Get your home in front of millions of buyers by listing it on Zillow.
Learn how to do itSell it yourself
Take full control of how buyers see your home on Zillow by listing For Sale by Owner (FSBO).
List your homeWhat's special
Zillow last checked:
Listing updated:
Listed by:
Catherine Egan 773-595-6600,
Jameson Sotheby's Intl Realty
Bought with:
Linda Levin
Jameson Sotheby's Intl Realty
Source: MRED as distributed by MLS GRID,MLS#: 12295117
Facts & features
Interior
Bedrooms & bathrooms
- Bedrooms: 6
- Bathrooms: 6
- Full bathrooms: 5
- 1/2 bathrooms: 1
Rooms
- Room types: Bedroom 5, Bedroom 6, Recreation Room
Primary bedroom
- Features: Flooring (Hardwood), Window Treatments (Curtains/Drapes), Bathroom (Full)
- Level: Second
- Area: 357 Square Feet
- Dimensions: 17X21
Bedroom 2
- Features: Flooring (Hardwood), Window Treatments (Window Treatments)
- Level: Second
- Area: 198 Square Feet
- Dimensions: 18X11
Bedroom 3
- Features: Flooring (Hardwood), Window Treatments (Curtains/Drapes)
- Level: Second
- Area: 132 Square Feet
- Dimensions: 12X11
Bedroom 4
- Features: Flooring (Hardwood), Window Treatments (Window Treatments)
- Level: Third
- Area: 154 Square Feet
- Dimensions: 14X11
Bedroom 5
- Features: Flooring (Carpet), Window Treatments (Blinds)
- Level: Basement
- Area: 198 Square Feet
- Dimensions: 18X11
Bedroom 6
- Features: Flooring (Carpet), Window Treatments (Blinds)
- Level: Basement
- Area: 156 Square Feet
- Dimensions: 13X12
Dining room
- Features: Flooring (Hardwood), Window Treatments (Curtains/Drapes)
- Level: Main
- Area: 238 Square Feet
- Dimensions: 14X17
Family room
- Features: Flooring (Hardwood)
- Level: Main
- Area: 342 Square Feet
- Dimensions: 19X18
Kitchen
- Features: Kitchen (Eating Area-Breakfast Bar, Island), Flooring (Ceramic Tile), Window Treatments (Blinds)
- Level: Main
- Area: 336 Square Feet
- Dimensions: 16X21
Laundry
- Level: Basement
- Area: 130 Square Feet
- Dimensions: 13X10
Living room
- Features: Flooring (Hardwood), Window Treatments (Curtains/Drapes)
- Level: Main
- Area: 336 Square Feet
- Dimensions: 16X21
Recreation room
- Features: Flooring (Carpet)
- Level: Basement
- Area: 342 Square Feet
- Dimensions: 19X18
Heating
- Natural Gas, Forced Air, Zoned
Cooling
- Central Air, Zoned
Appliances
- Included: Range, Microwave, Dishwasher, High End Refrigerator, Disposal, Stainless Steel Appliance(s), Wine Refrigerator, Range Hood, Humidifier
- Laundry: Upper Level, Gas Dryer Hookup, Laundry Closet, Multiple Locations, Sink
Features
- Walk-In Closet(s), Open Floorplan
- Flooring: Hardwood, Carpet
- Windows: Drapes
- Basement: Finished,Full
- Number of fireplaces: 2
- Fireplace features: Wood Burning, Gas Starter, Living Room, Master Bedroom
Interior area
- Total structure area: 0
- Total interior livable area: 5,000 sqft
Property
Parking
- Total spaces: 2
- Parking features: Garage Door Opener, On Site, Garage Owned, Attached, Garage
- Attached garage spaces: 2
- Has uncovered spaces: Yes
Accessibility
- Accessibility features: No Disability Access
Features
- Stories: 2
- Patio & porch: Roof Deck, Patio, Deck
- Exterior features: Breezeway
Lot
- Size: 3,127 Square Feet
- Dimensions: 26.5X118
Details
- Parcel number: 14314020470000
- Special conditions: List Broker Must Accompany
- Other equipment: Ceiling Fan(s), Sump Pump, Backup Sump Pump;
Construction
Type & style
- Home type: SingleFamily
- Property subtype: Single Family Residence
Materials
- Block, Limestone
Condition
- New construction: No
- Year built: 2003
- Major remodel year: 2018
Utilities & green energy
- Electric: 200+ Amp Service
- Sewer: Public Sewer
- Water: Lake Michigan
Community & HOA
Community
- Security: Security System
HOA
- Services included: None
Location
- Region: Chicago
Financial & listing details
- Price per square foot: $395/sqft
- Tax assessed value: $1,610,000
- Annual tax amount: $32,118
- Date on market: 5/12/2025
- Listing terms: Cash
- Ownership: Fee Simple
Price history
| Date | Event | Price |
|---|---|---|
| 8/20/2025 | Sold | $1,975,000$395/sqft |
Source: Public Record Report a problem | ||
| 5/9/2025 | Sold | $1,975,000+51.9%$395/sqft |
Source:  MRED as distributed by MLS GRID #12295117 Report a problem MRED as distributed by MLS GRID #12295117 Report a problem | ||
| 11/5/2003 | Sold | $1,300,000+187%$260/sqft |
Source: Public Record Report a problem | ||
| 9/12/2002 | Sold | $453,000+93.6%$91/sqft |
Source: Public Record Report a problem | ||
| 2/3/1997 | Sold | $234,000$47/sqft |
Source: Public Record Report a problem | ||
Public tax history
| Year | Property taxes | Tax assessment |
|---|---|---|
| 2024 | $31,791 -1% | $161,000 +3.9% |
| 2023 | $32,118 +2.7% | $155,000 |
| 2022 | $31,284 +2.2% | $155,000 |
| 2021 | $30,600 +29.7% | $155,000 +42.7% |
| 2020 | $23,596 +2.1% | $108,641 -8% |
| 2019 | $23,120 +2.1% | $118,088 |
| 2018 | $22,648 -1.2% | $118,088 +7.5% |
| 2017 | $22,928 +6.6% | $109,884 |
| 2016 | $21,508 +9.4% | $109,884 |
| 2015 | $19,655 +29.8% | $109,884 +30.5% |
| 2014 | $15,141 +2.1% | $84,172 |
| 2013 | $14,831 +1.2% | $84,172 |
| 2012 | $14,657 -9.6% | $84,172 -17.6% |
| 2011 | $16,221 -0.6% | $102,121 |
| 2010 | $16,322 +4.3% | $102,121 |
| 2009 | $15,647 +7.1% | $102,121 -1.5% |
| 2008 | $14,614 +0.9% | $103,723 |
| 2007 | $14,482 +13.4% | $103,723 |
| 2006 | $12,769 -19.4% | $103,723 -0.5% |
| 2005 | $15,845 +54.7% | $104,288 +52.8% |
| 2004 | $10,245 +85.2% | $68,254 +58.4% |
| 2003 | $5,532 +4.9% | $43,089 +46.8% |
| 2002 | $5,273 +3.8% | $29,352 |
| 2001 | $5,083 +23.3% | $29,352 |
| 2000 | $4,121 -0.7% | $29,352 +36.8% |
| 1999 | $4,149 | $21,451 |
Find assessor info on the county website
Neighborhood: Bucktown
Nearby homes
- $783,2004 bd2 ba1.7k sqft1836 W Cortland St #1, Chicago, IL 60622Off Market
- $---- bd-- ba-- sqft1836 W Cortland St, Chicago, IL 60622Off Market
- $870,0003 bd3 ba2.4k sqft1840 W Cortland St, Chicago, IL 60622Off Market
- $--2 bd1 ba1k sqft1842 W Cortland St #1, Chicago, IL 60622Off Market
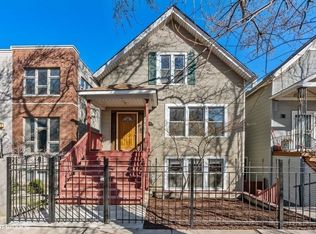
- $--2 bd1 ba1k sqft1842 W Cortland St #G, Chicago, IL 60622Off Market
- $1,053,0005 bd3 ba2.9k sqft1842 W Cortland St, Chicago, IL 60622Off Market
- $--2 bd1 ba950 sqft1842 W Cortland St #2, Chicago, IL 60622Off Market
- $4,830-- bd-- ba1.2k sqft1824 W Cortland St, Chicago, IL 60622Off Market
Nearby schools
GreatSchools rating
- 7/10Pulaski International School of ChicagoGrades: PK-8Distance: 0.5 mi
- 1/10Wells Community Academy High SchoolGrades: 9-12Distance: 1.2 mi
Schools provided by the listing agent
- Elementary: Pulaski International
- Middle: Pulaski International
- High: Wells Community Academy Senior H
- District: 299
Source: MRED as distributed by MLS GRID. This data may not be complete. We recommend contacting the local school district to confirm school assignments for this home.
Get a cash offer in 3 minutes
Find out how much your home could sell for in as little as 3 minutes with a no-obligation cash offer.
Estimated market value
$2,115,900
Get a cash offer in 3 minutes
Find out how much your home could sell for in as little as 3 minutes with a no-obligation cash offer.
Estimated market value
$2,115,900
- Illinois
- Cook County
- Chicago
- 60622
- Bucktown
- 1834 W Cortland St
