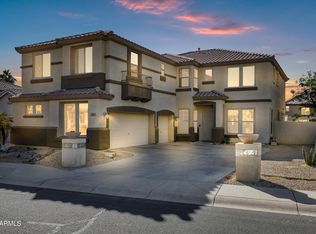
Gorgeous 5-bed, 2.5 bath home on a premium corner lot with mountain. Large open concept kitchen with vaulted ceilings filled with natural sunlight, herringbone tile & designer touches. Gourmet kitchen, granite countertops, marble backsplash, custom cabinets, and Bosch fridge/dishwasher, Retreat to main-level primary suite with freestanding spa-like bath, custom walk-in closet. NEW HVAC in 2025. Mountain views from every upper-level bedroom. Freshly landscaped backyard with turf and pavers...looks beautiful
Accepting backups
$742,000
1834 W NIGHTHAWK Way, Phoenix, AZ 85045
5beds
2,839sqft
Single Family Residence
Built in 1999
7,710 Square Feet Lot
$-- Zestimate®
$261/sqft
$46/mo HOA
What's special
Large open concept kitchenMain-level primary suitePremium corner lotCustom walk-in closetGranite countertopsGourmet kitchenMarble backsplash
- 73 days
- 243
- 6
Likely to sell faster than
Zillow last checked:
Listing updated:
Listed by:
David B Goldberg 480-229-4063,
West USA Realty
Source: ARMLS,MLS#: 7056455
Facts & features
Interior
Bedrooms & bathrooms
- Bedrooms: 5
- Bathrooms: 3
- Full bathrooms: 2
- 1/2 bathrooms: 1
Heating
- Hot Water
Cooling
- Central Air, Ceiling Fan(s)
Appliances
- Included: Dryer, Washer, Refrigerator, Built-in Microwave, Dishwasher, Disposal, Electric Range, Electric Oven, Electric Cooktop, Built-In Electric Oven
Features
- Quartz Countertops, High Speed Internet, Master Downstairs, Vaulted Ceiling(s), Kitchen Island, Pantry, Full Bth Master Bdrm
- Flooring: Carpet, Tile, Wood
- Has basement: No
- Has fireplace: No
Interior area
- Total structure area: 2,839
- Total interior livable area: 2,839 sqft
Property
Parking
- Total spaces: 4
- Parking features: Garage Door Opener
- Garage spaces: 2
- Uncovered spaces: 2
Features
- Stories: 2
- Patio & porch: Covered
- Has private pool: Yes
- Pool features: Variable Speed Pump, Outdoor Pool, Play Pool
- Spa features: None
- Fencing: Perimeter,Back Yard
- Has view: Yes
- View description: Panoramic, Mountain(s)
Lot
- Size: 7,710 Square Feet
- Features: Borders Common Area, North/South Exposure, Corner Lot, Desert Front, Gravel/Stone Front, Gravel/Stone Back, Synthetic Grass Back
Details
- Parcel number: 31101931
Construction
Type & style
- Home type: SingleFamily
- Property subtype: Single Family Residence
Materials
- Stucco, Wood Frame
- Roof: Tile
Condition
- Year built: 1999
Details
- Builder name: SHEA HOMES
Utilities & green energy
- Sewer: Public Sewer
- Utilities for property: Natural Gas Available
Community & HOA
Community
- Features: Playground, Biking/Walking Path
- Subdivision: PARCEL 23 AT FOOTHILLS CLUB WEST
HOA
- Has HOA: Yes
- Services included: Maintenance Grounds
- HOA fee: $46 monthly
- HOA name: CLUB West
- HOA phone: 602-863-3600
Location
- Region: Phoenix
Financial & listing details
- Price per square foot: $261/sqft
- Tax assessed value: $539,500
- Annual tax amount: $3,879
- Date on market: 7/24/2026
- Cumulative days on market: 73 days
- Listing terms: VA Loan,Cash,Conventional,FHA
- Ownership: Fee Simple
- Road surface type: Asphalt
Estimated market value
Not available
Estimated sales range
Not available
Not available
Price history
| Date | Event | Price |
|---|---|---|
| 7/24/2026 | Listed for sale | $742,000$261/sqft |
Source:  ARMLS #7056455 Report a problem ARMLS #7056455 Report a problem | ||
| 2/13/2026 | Listing removed | $742,000$261/sqft |
Source: ARMLS #6977626 Report a problem | ||
| 2/3/2026 | Listed for sale | $742,000+2.4%$261/sqft |
Source: ARMLS #6977626 Report a problem | ||
| 7/31/2025 | Sold | $724,900$255/sqft |
Source: ARMLS #6870058 Report a problem | ||
| 6/27/2025 | Pending sale | $724,900$255/sqft |
Source: BHHS broker feed #6870058 Report a problem | ||
| 6/27/2025 | Contingent | $724,900$255/sqft |
Source: ARMLS #6870058 Report a problem | ||
| 5/26/2025 | Listed for sale | $724,900+62.9%$255/sqft |
Source: ARMLS #6870058 Report a problem | ||
| 6/26/2019 | Sold | $445,000-1.1%$157/sqft |
Source: ARMLS #5929679 Report a problem | ||
| 5/29/2019 | Pending sale | $450,000$159/sqft |
Source: Homie LLC Report a problem | ||
| 5/23/2019 | Listed for sale | $450,000+1.1%$159/sqft |
Source: Homie LLC Report a problem | ||
| 1/11/2018 | Sold | $445,000-1.1%$157/sqft |
Source: Public Record Report a problem | ||
| 11/22/2017 | Listed for sale | $450,000$159/sqft |
Source: Echeverria Family Real Estate #5690924 Report a problem | ||
| 8/5/2017 | Listing removed | $450,000$159/sqft |
Source: Echeverria Family Real Estate #5631844 Report a problem | ||
| 7/12/2017 | Listed for sale | $450,000+25%$159/sqft |
Source: Echeverria Family Real Estate #5631844 Report a problem | ||
| 6/16/2015 | Sold | $359,900$127/sqft |
Source: Public Record Report a problem | ||
| 6/4/2015 | Pending sale | $359,900$127/sqft |
Source: Keller Williams Realty Phoenix #5241351 Report a problem | ||
| 4/28/2015 | Price change | $359,900-2.7%$127/sqft |
Source: Keller Williams - Tempe - Scottsdale #5241351 Report a problem | ||
| 4/22/2015 | Price change | $369,900-1.3%$130/sqft |
Source: Keller Williams - Tempe - Scottsdale #5241351 Report a problem | ||
| 4/14/2015 | Price change | $374,900-0.8%$132/sqft |
Source: Keller Williams - Tempe - Scottsdale #5241351 Report a problem | ||
| 3/31/2015 | Price change | $377,900-0.5%$133/sqft |
Source: Keller Williams Realty Phoenix #5241351 Report a problem | ||
| 3/15/2015 | Listed for sale | $379,900$134/sqft |
Source: Keller Williams Realty Phoenix #5241351 Report a problem | ||
| 3/3/2015 | Pending sale | $379,900$134/sqft |
Source: Keller Williams Realty Phoenix #5241351 Report a problem | ||
| 2/25/2015 | Listed for sale | $379,900+72.5%$134/sqft |
Source: Keller Williams Realty Phoenix #5241351 Report a problem | ||
| 12/17/1999 | Sold | $220,255$78/sqft |
Source: Public Record Report a problem | ||
Public tax history
| Year | Property taxes | Tax assessment |
|---|---|---|
| 2025 | $3,857 +3.3% | $53,950 -7.8% |
| 2024 | $3,736 +2.3% | $58,510 +51.6% |
| 2023 | $3,650 +4.7% | $38,599 +1.3% |
| 2022 | $3,487 -1.9% | $38,120 +8.9% |
| 2021 | $3,555 +0.1% | $35,010 +3.9% |
| 2020 | $3,553 +3.5% | $33,710 +1.6% |
| 2019 | $3,431 | $33,170 +3.8% |
| 2018 | $3,431 +4.8% | $31,970 +1.3% |
| 2017 | $3,275 +10.2% | $31,560 +2.9% |
| 2016 | $2,971 +2.5% | $30,660 +2% |
| 2015 | $2,898 | $30,060 +11.1% |
| 2014 | -- | $27,050 +14.6% |
| 2013 | -- | $23,600 -5.1% |
| 2012 | -- | $24,860 -1.8% |
| 2011 | -- | $25,320 -10.8% |
| 2010 | -- | $28,380 -11.9% |
| 2009 | -- | $32,210 -8.8% |
| 2008 | -- | $35,300 +3.8% |
| 2007 | -- | $34,000 +60.4% |
| 2006 | -- | $21,200 |
| 2005 | -- | $21,200 +6.3% |
| 2004 | -- | $19,950 |
| 2003 | -- | $19,950 +23.5% |
| 2002 | -- | $16,150 |
Find assessor info on the county website
Monthly payment
Est. payment
Payment breakdown
Explore the cost of this home by adjusting the details. Changes won't be saved.Climate risks
Neighborhood: Ahwatukee Foothills
Nearby schools
Schools provided by the listing agent
- Elementary: Kyrene de la Sierra School
- Middle: Kyrene Altadena Middle School
- High: Desert Vista High School
- District: Kyrene Elementary District
Source: ARMLS. This data may not be complete. We recommend contacting the local school district to confirm school assignments for this home.
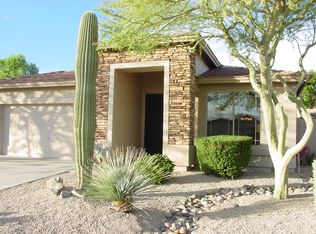
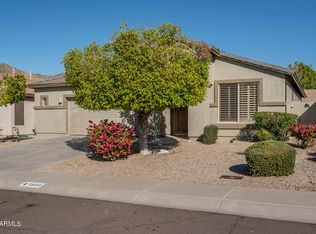
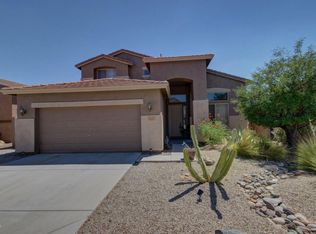
Similar homes
- $725,0005 bd3 ba3k sqft1741 W THUNDERHILL Drive, Phoenix, AZ 85045For Sale
 MLS ID #7070928, Jonathan Mirmelli, My Home Group Real Estate. ARMLS
 - $785,0005 bd3 ba2.7k sqft519 W MOUNTAIN VISTA Drive, Phoenix, AZ 85045For Sale
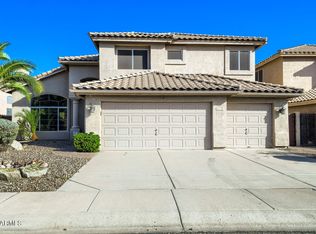 MLS ID #7071850, Orfe Kelly, HomeSmart. ARMLS
 - $799,9003 bd4 ba2.6k sqft16610 S 12TH Avenue, Phoenix, AZ 85045For Sale
 MLS ID #7074766, Rick Metcalfe, Canam Realty Group. ARMLS
 - $749,9995 bd5 ba3.7k sqft2801 W Silver Fox Way, Phoenix, AZ 85045For Sale
 MLS ID #7011160, Lauren Michelle Trader, Realty ONE Group. ARMLS
