Skip main navigation
For sale
  • $235,000

    1834 Westphal Pl, Baltimore, MD 21230

    2beds
    852sqft
    : 
    Loading
    Get pre-qualified
    Townhouse
    Built in 1900
    528 Square Feet Lot
    $232,300 Zestimate®
    $276/sqft
    $-- HOA

    What's special

    Warm and inviting atmosphereUnder cabinet lightingFunctional kitchen
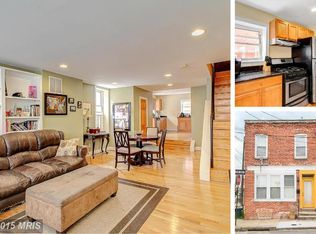
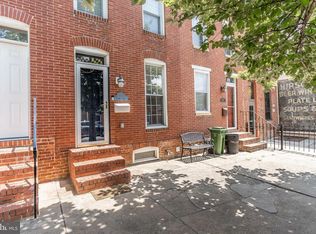
    Welcome to 1834 Westphal Place, a charming and affordable opportunity in Baltimore offering efficient living with character, convenience, and everyday walkability. Whether you are a first-time buyer, downsizer, or investor, this home provides an excellent alternative to renting with the benefit of homeownership. Inside, you will find a functional 2 bedroom, 2 bath layout designed to maximize space and everyday livability. There is an attractive living area with functional kitchen, including appliances and under cabinet lighting. Natural light fills the home, creating a warm and inviting atmosphere. Enjoy the convenience of city living with nearby access to neighborhood amenities, local dining, shopping, parks, and public transportation, making daily errands and outings more accessible without always needing to drive. This location offers quick access to I-95, I-295, downtown Baltimore, the stadium district, Federal Hill and downtown hospitals and universities. With easy access to major commuter routes, low annual ground rent, and manageable upkeep, this property offers an opportunity for affordable ownership in an established Baltimore location. A smart option for buyers seeking value, convenience, and a walkable lifestyle in today’s market.
    54 days
    |
    281
    |
    14
    |

    Zillow last checked:

    Listing updated:

    Listed by:

    Kelly Jackson 240-385-9905,

    Samson Properties (703) 378-8810

    Source: Bright MLS,MLS#: MDBA2215194MLS Logo

    Loading...

      Facts & features

      Interior

      Bedrooms & bathrooms
      • Bedrooms: 2
      • Bathrooms: 2
      • Full bathrooms: 2
      • Main level bathrooms: 1
      Rooms
      • Room types: Living Room, Kitchen, Laundry
      Kitchen
      • Level: Main
      Laundry
      • Level: Main
      Living room
      • Level: Main
      Heating
      • Forced Air, Natural Gas
      Cooling
      • Central Air, Electric
      Appliances
      • Included: Dryer, Oven/Range - Gas, Refrigerator, Washer, Gas Water Heater
      • Laundry: Main Level, Washer In Unit, Dryer In Unit, Laundry Room
      Features
      • Combination Kitchen/Dining, Floor Plan - Traditional, Bathroom - Tub Shower
      • Flooring: Laminate, Tile/Brick
      • Windows: Window Treatments
      • Basement: Unfinished
      • Has fireplace: No
      Interior area
      • Total structure area: 852
      • Total interior livable area: 852 sqft
      • Finished area above ground: 852
      • Finished area below ground: 0

      Property

      Parking
      • Parking features: On Street
      • Has uncovered spaces: Yes
      Accessibility
      • Accessibility features: None
      Features
      • Levels: Three
      • Stories: 3
      • Exterior features: Sidewalks, Street Lights
      • Pool features: None
      • Fencing: Privacy,Back Yard
      • Has view: Yes
      • View description: City
      Lot
      • Size: 528 Square Feet
      Details
      • Additional structures: Above Grade, Below Grade
      • Parcel number: 0324061031 056
      • Zoning: R-8
      • Special conditions: Standard

      Construction

      Type & style
      • Home type: Townhouse
      • Architectural style: Traditional
      • Property subtype: Townhouse
      Materials
      • Brick
      • Foundation: Concrete Perimeter
      Condition
      • New construction: No
      • Year built: 1900
      • Major remodel year: 2020

      Utilities & green energy

      • Sewer: Public Sewer
      • Water: Public

      Community & HOA

      Community
      • Subdivision: Riverside Park
      HOA
      • Has HOA: No
      Location
      • Region: Baltimore
      • Municipality: Baltimore City

      Financial & listing details

      • Price per square foot: $276/sqft
      • Tax assessed value: $205,800
      • Annual tax amount: $4,816
      • Date on market: 5/16/2026
      • Listing agreement: Exclusive Right To Sell
      • Listing terms: Cash,Conventional,FHA,VA Loan
      • Ownership: Ground Rent

        Estimated market value

        $232,300

        $221,000 - $244,000

        $2,208/mo

        Price history

        DateEventPrice
        5/16/2026Listed for sale$235,000+64.3%$276/sqft
        Source: Bright MLS #MDBA2215194 Report a problem
        7/12/2021Sold$143,000$168/sqft
        Source: Public Record Report a problem
        11/30/2020Sold$143,000-4.7%$168/sqft
        Source: Cummings & Co solds #MDBA526200_21230 Report a problem
        10/28/2020Pending sale$150,000$176/sqft
        Source: Cummings & Co. Realtors #MDBA526200 Report a problem
        9/29/2020Listed for sale$150,000-15.3%$176/sqft
        Source: Cummings & Co. Realtors #MDBA526200 Report a problem
        6/9/2020Listing removed$1,349$2/sqft
        Source: Owner Report a problem
        5/21/2020Listed for rent$1,349-5.3%$2/sqft
        Source: Owner Report a problem
        4/2/2020Listing removed$1,425$2/sqft
        Source: Owner Report a problem
        11/5/2019Listed for rent$1,425$2/sqft
        Source: Owner Report a problem
        6/29/2019Listing removed$1,425$2/sqft
        Source: Owner Report a problem
        6/17/2019Listed for rent$1,425-8.1%$2/sqft
        Source: Owner Report a problem
        4/18/2019Listing removed$1,550$2/sqft
        Source: Owner Report a problem
        3/16/2019Listed for rent$1,550$2/sqft
        Source: Owner Report a problem
        6/2/2011Listing removed$177,000$208/sqft
        Source: Long & Foster Real Estate #BA7468008 Report a problem
        10/29/2010Listed for sale$177,000-9.2%$208/sqft
        Source: Long & Foster Real Estate #BA7468008 Report a problem
        8/5/2005Sold$195,000+180.6%$229/sqft
        Source: Public Record Report a problem
        2/26/2004Sold$69,500+10.5%$82/sqft
        Source: Public Record Report a problem
        7/25/2003Sold$62,900$74/sqft
        Source: Public Record Report a problem

        Public tax history

        YearProperty taxesTax assessment
        2025-- $204,067 +0.9%
        2024$4,775 +0.9%$202,333 +0.9%
        2023$4,734 +1%$200,600
        2022$4,685 +1.1%$200,600 +2.1%
        2021$4,637 +1.1%$196,467 +1.1%
        2020$4,588 $194,400
        2019$4,588 $194,400
        2018$4,588 -1.5%$194,400 -1.5%
        2017$4,656 +46.7%$197,300 +6.7%
        2016$3,175 $184,833 +7.2%
        2015$3,175 $172,367 +7.8%
        2014$3,175 $159,900
        2013-- $159,900 -18.7%
        2012-- $196,600 -0.2%
        2011-- $197,060 +0.5%
        2010-- $196,110 +0.5%
        2009-- $195,160 +0.5%
        2008-- $194,210 +28.3%
        2007-- $151,352 +39.5%
        2006-- $108,496 +65.3%
        2005-- $65,640 +12.1%
        2004-- $58,580 +13.7%
        2003-- $51,520 +15.9%
        2002-- $44,460 +3.2%
        2001-- $43,066

        Find assessor info on the county website

        Monthly payment

        Est. payment

        Payment breakdown

        Explore the cost of this home by adjusting the details. Changes won't be saved.
        All calculations are estimates and provided by Zillow, Inc. for informational purposes only. Actual amounts may vary.
        HOA fees may include property taxes on listings classified as Co-Ops. Contact the listing agent and/or owner for fee details.
        Mortgage interest rates are dependent on a number of factors, including credit score, down payment, and repayment length. Interest rate data provided by Zillow Group Marketplace, Inc. as of 1/1/1970 from various mortgage lenders with which we have lead or other similar arrangements; the Estimated Payment is an average of those rates.
        See how much you could borrow to make a competitive offer.

        Climate risks

        Neighborhood: Riverside

        Getting around

        88 / 100
        Very Walkable
        54 / 100
        Good Transit
        72 / 100
        Very Bikeable

        Nearby schools

        GreatSchools rating
        Schools provided by the listing agent
        • District: Baltimore City Public Schools

        Source: Bright MLS. This data may not be complete. We recommend contacting the local school district to confirm school assignments for this home.

        A local agent can set up tours, give advice and negotiate with sellers.

        Browse local experts

        Similar homes

        Skip to the end of the carouselSkip to the beginning of the carousel