Skip main navigation
Closed
  • $375,000

    1834 Westward Ln, Fernley, NV 89408

    3beds
    1,630sqft
    Single Family Residence
    Built in 2017
    6,098 Square Feet Lot
    $402,300 Zestimate®
    $230/sqft
    $2,317 Estimated rent

    Home value

    $402,300

    $382,000 - $422,000

    $2,317/mo

    Zestimate® history
    Loading
    Loading...

    Owner options

    List your home for rent

    $2,317/mo

    Rent Zestimate®

    Find your next renter with Zillow Rental Manager. Plus, with online applications, you can quickly screen prospective tenants – for free.

    Learn more

    $2,317/mo

    Rent Zestimate®

    Refinance and save

    $2,183/mo

    Est. payment

    Refinancing to a lower rate could help reduce your monthly payments and save thousands over the life of the loan.

    See today's rates

    $2,183/mo

    Est. payment

    Explore your selling options

    Work with a Zillow partner agent

    Leverage their expertise and Zillow's premium Showcase listings to get your home seen by more buyers.

    Get started

    List with your own agent

    Get your home in front of millions of buyers by listing it on Zillow.

    Learn how to do it

    Sell it yourself

    Take full control of how buyers see your home on Zillow by listing For Sale by Owner (FSBO).

    List your home

    What's special

    Low water usageSuburban livingLocated close to shoppingLush green grassWell - appointed kitchenAmple cabinet spaceCasual dining
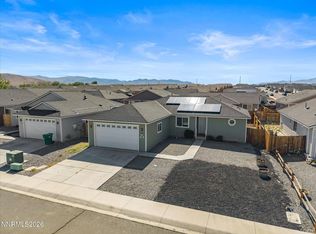
    Welcome to your new home in Fernley! This charming 3 bedroom, 2 bathroom residence boasts new carpets throughout, offering a fresh and inviting atmosphere from the moment you step inside. Step out into the beautifully landscaped backyard, where lush green grass meets a meticulously crafted paver patio, perfect for outdoor gatherings or simply enjoying the serene surroundings. The low-maintenance xeroscaped front yard adds to the property’s curb appeal while minimizing water usage., In addition so low water usage, this home has solar so your utility bills are lower! Inside you’ll find an open concept living area, featuring lovely luxury laminate flooring that flows seamlessly from the living room to the kitchen space. The well-appointed kitchen is a chef’s delight complete with ample cabinet space and a breakfast bar for casual dining. The primary bedroom is thoughtfully situated away from the other two bedrooms, providing a peaceful retreat for relaxation and privacy. With its ensuite bathroom, it offers the ultimate convenience and comfort. Located close to shopping and restaurants, this home. Combines the tranquility of suburban living with the convenience of nearby amenities. Don’t miss out on the opportunity to call this Fernley beauty your own-schedule a showing today!

    Zillow last checked:

    Listing updated:

    Listed by:

    Lisa Harrison S.177676 775-530-0214,

    Dickson Realty - Caughlin,

    Lauren Harrison S.194140 925-360-2458,

    Dickson Realty - Caughlin

    Bought with:

    Brent Vaulet, S.179290

    RE/MAX Professionals-Reno

    Source: NNRMLS,MLS#: 240003898MLS Logo

    Facts & features

    Interior

    Bedrooms & bathrooms
    • Bedrooms: 3
    • Bathrooms: 2
    • Full bathrooms: 2
    Heating
    • Forced Air, Natural Gas, Solar
    Cooling
    • Central Air, Refrigerated
    Appliances
    • Included: Dishwasher, Disposal, Gas Range, Microwave
    • Laundry: Laundry Area, Laundry Room
    Features
    • Breakfast Bar, Ceiling Fan(s), High Ceilings, Pantry, Master Downstairs, Smart Thermostat, Walk-In Closet(s)
    • Flooring: Carpet, Laminate, Wood
    • Windows: Double Pane Windows, Vinyl Frames
    • Has fireplace: No
    Interior area
    • Total structure area: 1,630
    • Total interior livable area: 1,630 sqft

    Property

    Parking
    • Total spaces: 2
    • Parking features: Attached, Garage Door Opener
    • Attached garage spaces: 2
    Features
    • Stories: 1
    • Patio & porch: Patio
    • Exterior features: Dog Run
    • Fencing: Back Yard,Full
    • Has view: Yes
    • View description: Mountain(s)
    Lot
    • Size: 6,098 Square Feet
    • Features: Landscaped, Level, Sprinklers In Front, Sprinklers In Rear
    Details
    • Parcel number: 02252626
    • Zoning: SF6

    Construction

    Type & style
    • Home type: SingleFamily
    • Property subtype: Single Family Residence
    Materials
    • Foundation: Crawl Space
    • Roof: Composition,Pitched,Shingle
    Condition
    • Year built: 2017

    Utilities & green energy

    • Sewer: Public Sewer
    • Water: Public
    • Utilities for property: Cable Available, Electricity Available, Natural Gas Available, Phone Available, Sewer Available, Water Available, Cellular Coverage

    Community & HOA

    Community
    • Security: Smoke Detector(s)
    • Subdivision: Donner Trail Estates Ph 11
    HOA
    • Has HOA: No
    • Amenities included: None
    Location
    • Region: Fernley

    Financial & listing details

    • Price per square foot: $230/sqft
    • Tax assessed value: $344,780
    • Annual tax amount: $3,888
    • Date on market: 4/13/2024
    • Cumulative days on market: 49 days
    • Listing terms: 1031 Exchange,Cash,Conventional,FHA,VA Loan

    Price history

    DateEventPrice
    5/31/2024Sold$375,000$230/sqft
    Source: NNRMLS #240003898 Report a problem
    4/25/2024Pending sale$375,000$230/sqft
    Source: NNRMLS #240003898 Report a problem
    4/12/2024Listed for sale$375,000+67.8%$230/sqft
    Source: NNRMLS #240003898 Report a problem
    8/16/2017Sold$223,500$137/sqft
    Source: NNRMLS #170004853 Report a problem
    4/19/2017Pending sale$223,500$137/sqft
    Source: Cardin Realty Pros #170004853 Report a problem
    4/19/2017Listed for sale$223,500$137/sqft
    Source: Cardin Realty Pros #170004853 Report a problem

    Public tax history

    YearProperty taxesTax assessment
    2025$4,158 +7%$120,673 -0.1%
    2024$3,888 +8.1%$120,793 +4.7%
    2023$3,596 +6.2%$115,416 +5.4%
    2022$3,386 $109,485 +10.9%
    2021-- $98,697 +3.6%
    2020$3,162 $95,308 +8.9%
    2019$3,162 +5.2%$87,537 +14.1%
    2018$3,007 +4.1%$76,731 +11.9%
    2017$2,888 +5.3%$68,578 +2272.9%
    2016$2,742 +735.2%$2,890
    2015$328 +0.5%$2,890
    2014$327 $2,890 -16.7%
    2013-- $3,470
    2012-- $3,470
    2011-- $3,470
    2010-- $3,470 -39.9%
    2009-- $5,775 -50%
    2008-- $11,550
    Find assessor info on the county website

    Neighborhood: 89408

    Nearby schools

    GreatSchools rating
    Schools provided by the listing agent
    • Elementary: East Valley
    • Middle: Silverland
    • High: Fernley

    Source: NNRMLS. This data may not be complete. We recommend contacting the local school district to confirm school assignments for this home.

    Get a cash offer in 3 minutes
    Find out how much your home could sell for in as little as 3 minutes with a no-obligation cash offer.
    Estimated market value
    $402,300
    Get a cash offer in 3 minutes
    Find out how much your home could sell for in as little as 3 minutes with a no-obligation cash offer.
    Estimated market value
    $402,300