Experience the amazing ambiance of this newly updated mid-century modern home, offering a unique opportunity to own a custom residence in the highly desirable Greenbrier neighborhood. Located just minutes from Downtown and 29, this home boasts a fantastic location. The main level showcases a NEWLY RENOVATED kitchen with maple cabinets, quartz countertops, a spacious living room with a vintage gas fireplace, and a large dining area. Relax and take in the views from the wall-to-wall newly installed windows overlooking the expansive deck. Fully remodeled bathroom on main level with an easy-entry tiled shower stall. Upstairs, you'll find a large primary suite with exposed beams, a private and completely new bathroom, and spacious closet area. You will find gorgeous new Locust hardwood flooring throughout the main and upstairs living areas. The laundry room is conveniently located upstairs for added ease. The lower level features a fourth bedroom, a full bathroom, a large rec room, a mini kitchen, an office area, and a separate entrance. This space could easily be used as an apartment, offering plenty of storage on the lower level as well.
Closed
$790,000
1834 Yorktown Dr, Charlottesville, VA 22901
4beds
2,659sqft
Single Family Residence
Built in 1973
0.32 Acres Lot
$867,900 Zestimate®
$297/sqft
$3,402 Estimated rent
Home value
$867,900
$825,000 - $920,000
$3,402/mo
Zestimate® history
Owner options
List your home for rent
$3,402/mo
Rent Zestimate®
Find your next renter with Zillow Rental Manager. Plus, with online applications, you can quickly screen prospective tenants – for free.
$3,402/mo
Rent Zestimate®
Refinance and save
$4,760/mo
Est. payment
Refinancing to a lower rate could help reduce your monthly payments and save thousands over the life of the loan.
$4,760/mo
Est. payment
Explore your selling options
Work with a Zillow partner agent
Leverage their expertise and Zillow's premium Showcase listings to get your home seen by more buyers.
Get startedList with your own agent
Get your home in front of millions of buyers by listing it on Zillow.
Learn how to do itSell it yourself
Take full control of how buyers see your home on Zillow by listing For Sale by Owner (FSBO).
List your homeWhat's special
Zillow last checked:
Listing updated:
Listed by:
LISA PAWLINA 434-960-6024,
JAMIE WHITE REAL ESTATE
Bought with:
BRENTNEY KOZUCH, 0225224138
STORY HOUSE REAL ESTATE
Source: CAAR,MLS#: 650281 Originating MLS: Charlottesville Area Association of Realtors
Originating MLS: Charlottesville Area Association of RealtorsFacts & features
Interior
Bedrooms & bathrooms
- Bedrooms: 4
- Bathrooms: 3
- Full bathrooms: 3
- Main level bathrooms: 1
- Main level bedrooms: 2
Rooms
- Room types: Bathroom, Bedroom, Dining Room, Full Bath, Kitchen, Laundry, Living Room, Office, Utility Room
Primary bedroom
- Level: Second
Bedroom
- Level: First
Bedroom
- Level: Basement
Primary bathroom
- Level: Second
Bathroom
- Level: Basement
Bathroom
- Level: First
Other
- Level: Basement
Dining room
- Level: First
Kitchen
- Level: First
Kitchen
- Level: Basement
Laundry
- Level: Second
Living room
- Level: First
Living room
- Level: Basement
Utility room
- Level: Basement
Heating
- Baseboard, Forced Air, Heat Pump
Cooling
- Central Air
Appliances
- Included: Dryer, Washer
Features
- Remodeled, Home Office, Utility Room
- Flooring: Hardwood
- Basement: Finished
- Has fireplace: Yes
- Fireplace features: Gas
Interior area
- Total structure area: 2,801
- Total interior livable area: 2,659 sqft
- Finished area above ground: 1,713
- Finished area below ground: 946
Property
Features
- Levels: Two
- Stories: 2
- Patio & porch: Deck
Lot
- Size: 0.32 Acres
Details
- Parcel number: 41D063000
- Zoning description: R-1 Residential
Construction
Type & style
- Home type: SingleFamily
- Architectural style: Mid-Century Modern
- Property subtype: Single Family Residence
Materials
- Board & Batten Siding, Stick Built
- Foundation: Block
- Roof: Architectural
Condition
- Updated/Remodeled
- New construction: No
- Year built: 1973
Utilities & green energy
- Electric: Generator
- Sewer: Public Sewer
- Water: Public
- Utilities for property: Cable Available
Community & HOA
Community
- Subdivision: RUTLEDGE
HOA
- Has HOA: No
Location
- Region: Charlottesville
Financial & listing details
- Price per square foot: $297/sqft
- Tax assessed value: $763,600
- Annual tax amount: $5,064
- Date on market: 3/6/2024
- Cumulative days on market: 26 days
- Exclusions: Small refrigerator in basement
Price history
| Date | Event | Price |
|---|---|---|
| 5/7/2024 | Sold | $790,000-8.7%$297/sqft |
Source:  CAAR #650281 Report a problem CAAR #650281 Report a problem | ||
| 4/1/2024 | Pending sale | $865,000$325/sqft |
Source: CAAR #650281 Report a problem | ||
| 3/6/2024 | Listed for sale | $865,000+66.3%$325/sqft |
Source: CAAR #650281 Report a problem | ||
| 8/29/2023 | Sold | $520,000-1%$196/sqft |
Source: CAAR #643561 Report a problem | ||
| 8/8/2023 | Pending sale | $525,000$197/sqft |
Source: CAAR #643561 Report a problem | ||
| 8/7/2023 | Price change | $525,000-4.5%$197/sqft |
Source: CAAR #643561 Report a problem | ||
| 7/12/2023 | Listed for sale | $550,000+223.5%$207/sqft |
Source: CAAR #643561 Report a problem | ||
| 9/25/1998 | Sold | $170,000+36%$64/sqft |
Source: Agent Provided Report a problem | ||
| 6/8/1989 | Sold | $125,000$47/sqft |
Source: Agent Provided Report a problem | ||
Public tax history
| Year | Property taxes | Tax assessment |
|---|---|---|
| 2025 | $7,627 +37.9% | $763,600 +39% |
| 2024 | $5,529 +9.2% | $549,500 +7.2% |
| 2023 | $5,064 +134.4% | $512,500 +13.9% |
| 2022 | $2,160 -44.4% | $450,100 +10% |
| 2021 | $3,888 | $409,300 +0.3% |
| 2020 | -- | $408,200 +16.9% |
| 2019 | $3,318 -2.7% | $349,300 +1.6% |
| 2018 | $3,411 | $343,900 +6.5% |
| 2017 | -- | $322,800 |
| 2016 | $2,849 | $322,800 +7.6% |
| 2015 | $2,849 | $299,900 |
| 2014 | $2,849 | $299,900 |
| 2013 | $2,849 | $299,900 |
| 2012 | $2,849 -3.7% | -- |
| 2011 | $2,958 | -- |
| 2010 | -- | -- |
| 2009 | $3,028 | -- |
| 2008 | -- | $318,700 |
| 2007 | -- | $318,700 +11.1% |
| 2006 | -- | $286,800 +9.9% |
| 2005 | -- | $260,900 +2.4% |
| 2004 | -- | $254,700 |
Find assessor info on the county website
Neighborhood: Greenbrier
Nearby homes
- $814,5003 bd3 ba2k sqft1831 Brandywine Dr, Charlottesville, VA 22901Off Market
- $817,3003 bd3 ba2k sqft1829 Brandywine Dr, Charlottesville, VA 22901Off Market
- $742,0004 bd4 ba2.4k sqft1832 Yorktown Dr, Charlottesville, VA 22901Sold
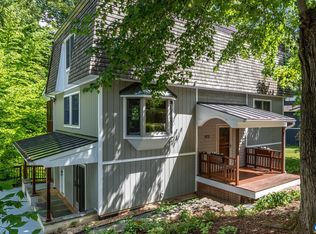
- $846,4005 bd3 ba1.9k sqft1833 Yorktown Dr, Charlottesville, VA 22901Off Market
- $911,2004 bd3 ba2.3k sqft1662 Brandywine Dr, Charlottesville, VA 22901Off Market
- $796,8001 bd1 ba900 sqft1830 Yorktown Dr, Charlottesville, VA 22901Off Market
- $1,040,8005 bd4 ba3.1k sqft1827 Brandywine Dr, Charlottesville, VA 22901Off Market
- $---- bd1 ba504 sqft1827 Brandywine Dr #B, Charlottesville, VA 22901Off Market
Nearby schools
GreatSchools rating
- 5/10Greenbrier Elementary SchoolGrades: PK-4Distance: 0.4 mi
- 3/10Buford Middle SchoolGrades: 7-8Distance: 2.8 mi
- 4/10Charlottesville High SchoolGrades: 9-12Distance: 0.8 mi
Schools provided by the listing agent
- Elementary: Greenbrier (Charlottesville)
- Middle: Walker & Buford
- High: Charlottesville
Source: CAAR. This data may not be complete. We recommend contacting the local school district to confirm school assignments for this home.


Get pre-qualified for a loan
At Zillow Home Loans, we can pre-qualify you in as little as 5 minutes with no impact to your credit score.An equal housing lender. NMLS #10287.
Sell for more on Zillow
Get a Zillow Showcase℠ listing at no additional cost and you could sell for .
$867,900
2% more
+$17,358
With Zillow Showcase(estimated)
$885,258
- Virginia
- Charlottesville City
- Charlottesville
- 22901
- Greenbrier
- 1834 Yorktown Dr
Nearby cities
Nearby neighborhoods
Nearby zip codes
Other Charlottesville Topics
