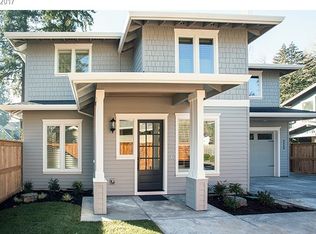
Welcome home to this inviting split-entry tucked away on a quiet cul-de-sac with a large, flat lot offering plenty of space to enjoy the outdoors. New interior paint, new carpet, and luxury vinyl flooring create a clean, updated feel, while two wood-burning fireplaces add warmth and character. Upstairs, you’ll find three bedrooms, an updated full bath, and welcoming living room and kitchen, all filled with natural light. Step outside to the deck overlooking the spacious backyard—perfect for outdoor dining, gardening, or gatherings. The lower level offers a generous family room with a second wood-burning fireplace, plus an additional bath and convenient laundry area. A two-car garage provides ample parking and storage, while RV parking offers additional space for your recreational vehicles or toys. With recent updates, flexible living space, a fantastic yard, and a desirable cul-de-sac setting, this home is ready to enjoy.
Active
$490,000
18340 Chris Ct, Gladstone, OR 97027
3beds
1,744sqft
Residential, Single Family Residence
Built in 1976
7,405 Square Feet Lot
$-- Zestimate®
$281/sqft
$-- HOA
What's special
Fantastic yardNew interior paintQuiet cul-de-sacAdditional bathInviting split-entryConvenient laundry areaLuxury vinyl flooring
- 4 days |
- 394 |
- 43 |
Likely to sell faster than
Zillow last checked:
Listing updated:
Listed by:
Valerie Curalli 503-869-1267,
MORE Realty
Source: RMLS (OR),MLS#: 511128908
Facts & features
Interior
Bedrooms & bathrooms
- Bedrooms: 3
- Bathrooms: 2
- Full bathrooms: 2
- Main level bathrooms: 1
Rooms
- Room types: Utility Room, Bedroom 2, Bedroom 3, Dining Room, Family Room, Kitchen, Living Room, Primary Bedroom
Primary bedroom
- Features: Closet, Vinyl Floor
- Level: Main
- Area: 120
- Dimensions: 12 x 10
Bedroom 2
- Features: Closet, Vinyl Floor
- Level: Main
- Area: 130
- Dimensions: 10 x 13
Bedroom 3
- Features: Closet, Vinyl Floor
- Level: Main
- Area: 100
- Dimensions: 10 x 10
Dining room
- Features: Deck, Vinyl Floor
- Level: Main
- Area: 110
- Dimensions: 11 x 10
Family room
- Features: Ceiling Fan, Fireplace, Wallto Wall Carpet
- Level: Lower
- Area: 391
- Dimensions: 17 x 23
Kitchen
- Features: Ceiling Fan, Dishwasher, Eat Bar, Free Standing Range, Suite, Vinyl Floor
- Level: Main
- Area: 100
- Width: 10
Living room
- Features: Fireplace, Vinyl Floor
- Level: Main
- Area: 252
- Dimensions: 18 x 14
Heating
- Forced Air, Fireplace(s)
Cooling
- Air Conditioning Ready
Appliances
- Included: Dishwasher, Free-Standing Range, Free-Standing Refrigerator, Range Hood, Stainless Steel Appliance(s), Gas Water Heater
- Laundry: Laundry Room
Features
- Ceiling Fan(s), Bathroom, Closet, Eat Bar, Suite
- Flooring: Luxury Vinyl Plank, Wall to Wall Carpet, Vinyl
- Windows: Double Pane Windows
- Basement: Finished
- Number of fireplaces: 2
- Fireplace features: Wood Burning
Interior area
- Total structure area: 1,744
- Total interior livable area: 1,744 sqft
Video & virtual tour
Property
Parking
- Total spaces: 2
- Parking features: Driveway, On Street, RV Access/Parking, Attached
- Attached garage spaces: 2
- Has uncovered spaces: Yes
Features
- Levels: Two,Multi/Split
- Stories: 2
- Patio & porch: Deck
- Exterior features: Yard
- Fencing: Fenced
Lot
- Size: 7,405 Square Feet
- Features: SqFt 7000 to 9999
Details
- Additional structures: RVParking
- Parcel number: 00503002
Construction
Type & style
- Home type: SingleFamily
- Property subtype: Residential, Single Family Residence
Materials
- Wood Siding
- Roof: Composition
Condition
- Resale
- New construction: No
- Year built: 1976
Utilities & green energy
- Gas: Gas
- Sewer: Public Sewer
- Water: Public
Community & HOA
HOA
- Has HOA: No
Location
- Region: Gladstone
Financial & listing details
- Price per square foot: $281/sqft
- Tax assessed value: $460,196
- Annual tax amount: $4,488
- Date on market: 8/20/2026
- Listing terms: Cash,Conventional,FHA,VA Loan
- Road surface type: Paved
Estimated market value
Zestimate®
Not available
Estimated sales range
Not available
Rent Zestimate®
Not available
Price history
| Date | Event | Price |
|---|---|---|
| 8/20/2026 | Listed for sale | $490,000+196.9%$281/sqft |
Source: | ||
| 1/14/2011 | Sold | $165,060-5.9%$95/sqft |
Source: Public Record Report a problem | ||
| 12/11/2010 | Price change | $175,500-16.4%$101/sqft |
Source: Windermere/Realty Partners, Inc #10082174 Report a problem | ||
| 10/21/2010 | Listed for sale | $209,900$120/sqft |
Source: Windermere/Realty Partners, Inc #10082174 Report a problem | ||
Public tax history
| Year | Property taxes | Tax assessment |
|---|---|---|
| 2025 | $4,489 +2.9% | $222,773 +3% |
| 2024 | $4,364 +3.3% | $216,285 +3% |
| 2023 | $4,223 +4.1% | $209,986 +3% |
| 2022 | $4,059 +3.8% | $203,870 +3% |
| 2021 | $3,909 +2.4% | $197,933 +3% |
| 2020 | $3,816 +1.2% | $192,168 +3% |
| 2019 | $3,772 +3.8% | $186,571 +3% |
| 2018 | $3,635 | $181,137 +3% |
| 2017 | $3,635 +6.6% | $175,861 +3% |
| 2016 | $3,410 | $170,739 +3% |
| 2015 | $3,410 +3.4% | $165,766 +3% |
| 2014 | $3,297 +5.8% | $160,938 +3% |
| 2013 | $3,116 +2.4% | $156,250 +3% |
| 2012 | $3,045 +3.4% | $151,699 +3% |
| 2011 | $2,946 +2.2% | $147,281 +3% |
| 2010 | $2,882 +3.7% | $142,991 +3% |
| 2009 | $2,780 +6% | $138,826 +3% |
| 2008 | $2,624 +3.1% | $134,783 +3% |
| 2007 | $2,544 +18.2% | $130,857 +3% |
| 2006 | $2,152 +3% | $127,046 +3% |
| 2005 | $2,089 +2.9% | $123,346 +3% |
| 2004 | $2,029 +4.6% | $119,753 +3% |
| 2003 | $1,940 +3% | $116,265 +3% |
| 2002 | $1,883 -2% | $112,879 +3% |
| 2001 | $1,921 +5.6% | $109,591 +3% |
| 2000 | $1,819 | $106,399 |
Find assessor info on the county website
Monthly payment
Est. payment
Payment breakdown
Explore the cost of this home by adjusting the details. Changes won't be saved.Climate risks
Neighborhood: 97027
Nearby schools
GreatSchools rating
- NAGladstone Center For Children And FamiliesGrades: PK-KDistance: 0.4 mi
- 7/10Walter L Kraxberger Middle SchoolGrades: 6-8Distance: 0.7 mi
- 6/10Gladstone High SchoolGrades: 9-12Distance: 0.3 mi
Schools provided by the listing agent
- Elementary: John Wetten
- Middle: Kraxberger
- High: Gladstone
Source: RMLS (OR). This data may not be complete. We recommend contacting the local school district to confirm school assignments for this home.
- $519,2003 bd2 ba1.7k sqft18340 Christ Ct, Gladstone, OR 97027Off Market
Save 
- $538,2004 bd3 ba2.6k sqft18350 Chris Ct, Gladstone, OR 97027Off Market
Save 
- $508,2003 bd2 ba1.8k sqft18330 Chris Ct, Gladstone, OR 97027Off Market
Save - $394,1002 bd1 ba1k sqft18315 Dickerson Ln, Gladstone, OR 97027Off Market
Save 
- $465,0003 bd2 ba1.3k sqft18320 Chris Ct, Gladstone, OR 97027Sold
Save - $539,0003 bd3 ba2k sqft18345 Chris Ct, Gladstone, OR 97027Sold
Save - $469,1003 bd2 ba1.4k sqft18360 Chris Ct, Gladstone, OR 97027Off Market
Save - $529,8004 bd3 ba1.8k sqft18335 Chris Ct, Gladstone, OR 97027Off Market
Save
A local agent can set up tours, give advice and negotiate with sellers.