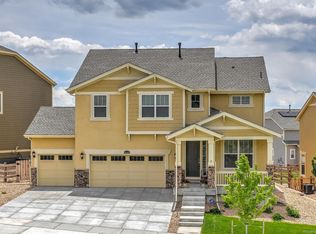
Located in the desirable Leyden Rock community, this ranch-style home combines stunning mountain views with a flexible,modern layout. The main level is warm and inviting with luxury vinyl plank flooring and an open-concept design that flowsseamlessly from the spacious great room into the dining area and gourmet kitchen. The kitchen features a large centerisland, granite countertops, and stainless steel appliances—perfect for both everyday living and entertaining. Tucked at theback of the home, the private primary suite showcases breathtaking mountain views, a walk-in closet, and a spa-like 5-piece ensuite bath. Two additional bedrooms, a full bath, a half bath, and a dedicated office on the main floor provideplenty of space for family, guests, or working from home. The fully finished basement is a standout feature with half of itdesigned as a complete apartment for multi-generational living, an au pair or extended stays. With its own full kitchen,spacious living area, bedroom, multi-purpose room, 3/4 bath, 1/2 bath, and separate laundry hookups, it’s a true homewithin a home offering endless possibilities. Beyond the walls of this beautiful property, Leyden Rock offers a lifestylecentered on outdoor living and community. Residents enjoy access to a pool, clubhouse, neighborhood parks, and miles oftrails that wind through scenic open spaces. Whether you’re sipping coffee while soaking in the morning mountain views,enjoying a short drive to Boulder or Golden, or commuting to Denver in about 40 minutes, this home is the perfect blend ofcomfort, convenience, and natural beauty.
Sold for $850,000
$850,000
18340 W 85th Drive, Arvada, CO 80007
5beds
4,532sqft
Single Family Residence
Built in 2017
6,882 Square Feet Lot
$840,200 Zestimate®
$188/sqft
$4,905 Estimated rent
Home value
$840,200
$790,000 - $899,000
$4,905/mo
Zestimate® history
Owner options
List your home for rent
$4,905/mo
Rent Zestimate®
Find your next renter with Zillow Rental Manager. Plus, with online applications, you can quickly screen prospective tenants – for free.
$4,905/mo
Rent Zestimate®
Refinance and save
$4,315/mo
Est. payment
Refinancing to a lower rate could help reduce your monthly payments and save thousands over the life of the loan.
$4,315/mo
Est. payment
Explore your selling options
Work with a Zillow partner agent
Leverage their expertise and Zillow's premium Showcase listings to get your home seen by more buyers.
Get startedList with your own agent
Get your home in front of millions of buyers by listing it on Zillow.
Learn how to do itSell it yourself
Take full control of how buyers see your home on Zillow by listing For Sale by Owner (FSBO).
List your homeWhat's special
Mountain viewsAu pairComplete apartmentPrivate primary suiteMulti-generational livingExtended staysFully finished basement
Zillow last checked:
Listing updated:
Listed by:
EmpowerHome Team Colorado 970-825-0012 Colorado-Contracts@empowerhome.com,
Keller Williams Realty Northern Colorado
Bought with:
David Hakimi, 100039928
Berkshire Hathaway HomeServices Colorado Real Estate, LLC – Erie
Source: REcolorado as distributed by MLS GRID,MLS#: 5721032
Facts & features
Interior
Bedrooms & bathrooms
- Bedrooms: 5
- Bathrooms: 5
- Full bathrooms: 2
- 3/4 bathrooms: 1
- 1/2 bathrooms: 2
- Main level bathrooms: 3
- Main level bedrooms: 3
Bedroom
- Features: Primary Suite
- Level: Main
- Area: 221 Square Feet
- Dimensions: 13 x 17
Bedroom
- Level: Main
- Area: 156 Square Feet
- Dimensions: 12 x 13
Bedroom
- Level: Main
- Area: 143 Square Feet
- Dimensions: 11 x 13
Bedroom
- Description: Apartment
- Level: Basement
- Area: 234 Square Feet
- Dimensions: 13 x 18
Bedroom
- Description: Non-Conforming, Multi-Purpose/Craft Room
- Level: Basement
- Area: 182 Square Feet
- Dimensions: 13 x 14
Bathroom
- Features: Primary Suite
- Level: Main
- Area: 90 Square Feet
- Dimensions: 9 x 10
Bathroom
- Level: Main
- Area: 48 Square Feet
- Dimensions: 6 x 8
Bathroom
- Level: Main
- Area: 30 Square Feet
- Dimensions: 5 x 6
Bathroom
- Description: Apartment
- Level: Basement
- Area: 70 Square Feet
- Dimensions: 7 x 10
Bathroom
- Description: Apartment - Laundry Room
- Level: Basement
- Area: 88 Square Feet
- Dimensions: 8 x 11
Dining room
- Level: Main
- Area: 195 Square Feet
- Dimensions: 13 x 15
Dining room
- Description: Apartment
- Level: Basement
- Area: 140 Square Feet
- Dimensions: 10 x 14
Great room
- Level: Main
- Area: 270 Square Feet
- Dimensions: 15 x 18
Kitchen
- Level: Main
- Area: 209 Square Feet
- Dimensions: 11 x 19
Kitchen
- Description: Apartment - Full Kitchen
- Level: Basement
- Area: 221 Square Feet
- Dimensions: 13 x 17
Laundry
- Level: Main
- Area: 121 Square Feet
- Dimensions: 11 x 11
Living room
- Description: Apartment - Walk Out To Covered Patio
- Level: Basement
- Area: 255 Square Feet
- Dimensions: 15 x 17
Media room
- Description: Wet Bar
- Level: Basement
- Area: 510 Square Feet
- Dimensions: 17 x 30
Office
- Level: Main
- Area: 130 Square Feet
- Dimensions: 10 x 13
Heating
- Forced Air
Cooling
- Central Air
Appliances
- Included: Bar Fridge, Dishwasher, Disposal, Dryer, Microwave, Range, Refrigerator, Self Cleaning Oven, Washer, Wine Cooler
- Laundry: In Unit
Features
- Ceiling Fan(s), Eat-in Kitchen, Five Piece Bath, Granite Counters, High Ceilings, Kitchen Island, Open Floorplan, Pantry, Primary Suite, Smoke Free, Solid Surface Counters, Walk-In Closet(s), Wet Bar
- Flooring: Carpet, Tile, Vinyl
- Windows: Double Pane Windows, Window Coverings
- Basement: Exterior Entry,Finished,Full,Walk-Out Access
- Number of fireplaces: 2
- Fireplace features: Basement, Gas, Great Room
Interior area
- Total structure area: 4,532
- Total interior livable area: 4,532 sqft
- Finished area above ground: 2,266
- Finished area below ground: 2,200
Property
Parking
- Total spaces: 3
- Parking features: Tandem
- Attached garage spaces: 3
Features
- Levels: One
- Stories: 1
- Patio & porch: Covered, Deck, Patio
- Exterior features: Fire Pit, Gas Valve, Private Yard
- Has view: Yes
- View description: Mountain(s)
Lot
- Size: 6,882 Square Feet
Details
- Parcel number: 461651
- Special conditions: Standard
Construction
Type & style
- Home type: SingleFamily
- Property subtype: Single Family Residence
Materials
- Brick, Frame, Wood Siding
- Foundation: Slab
- Roof: Composition
Condition
- Updated/Remodeled
- Year built: 2017
Utilities & green energy
- Electric: 110V
- Sewer: Public Sewer
- Water: Public
- Utilities for property: Cable Available, Electricity Connected, Natural Gas Connected
Community & HOA
Community
- Subdivision: Leyden Rock
HOA
- Has HOA: Yes
- Amenities included: Clubhouse, Park, Pool, Trail(s)
- HOA fee: $360 annually
- HOA name: Advance HOA
- HOA phone: 303-482-2213
Location
- Region: Arvada
Financial & listing details
- Price per square foot: $188/sqft
- Tax assessed value: $887,121
- Annual tax amount: $7,996
- Date on market: 9/23/2025
- Listing terms: Cash,Conventional,FHA,VA Loan
- Exclusions: Seller's Personal Property, Staging Items
- Ownership: Individual
- Electric utility on property: Yes
- Road surface type: Paved
Price history
| Date | Event | Price |
|---|---|---|
| 11/13/2025 | Sold | $850,000$188/sqft |
Source:  REcolorado as distributed by MLS GRID #5721032 Report a problem REcolorado as distributed by MLS GRID #5721032 Report a problem | ||
| 10/16/2025 | Pending sale | $850,000$188/sqft |
Source: REcolorado as distributed by MLS GRID #5721032 Report a problem | ||
| 10/8/2025 | Price change | $850,000-2.9%$188/sqft |
Source: REcolorado as distributed by MLS GRID #5721032 Report a problem | ||
| 9/23/2025 | Listed for sale | $875,000+79.7%$193/sqft |
Source: REcolorado as distributed by MLS GRID #5721032 Report a problem | ||
| 6/27/2016 | Sold | $486,850$107/sqft |
Source: Public Record Report a problem | ||
Public tax history
| Year | Property taxes | Tax assessment |
|---|---|---|
| 2025 | $7,996 -0.1% | $55,445 +4.3% |
| 2024 | $8,003 +24.9% | $53,175 |
| 2023 | $6,406 -2.1% | $53,175 +32.8% |
| 2022 | $6,542 +2.4% | $40,053 -2.8% |
| 2021 | $6,386 | $41,206 +1.3% |
| 2020 | $6,386 +0.8% | $40,687 |
| 2019 | $6,333 +4% | $40,687 +5.6% |
| 2018 | $6,089 | $38,547 |
| 2017 | $6,089 +73.2% | $38,547 +57.8% |
| 2016 | $3,516 +100% | $24,433 |
| 2015 | $1,758 +528.5% | $24,433 +1196.2% |
| 2014 | $280 | $1,885 |
Find assessor info on the county website
Neighborhood: 80007
Nearby homes
- $947,4007 bd7 ba3.6k sqft18390 W 85th Dr, Arvada, CO 80007Off Market
- $850,0005 bd3 ba3.9k sqft18330 W 85th Dr, Arvada, CO 80007Sold

- $809,2004 bd4 ba3.9k sqft18320 W 85th Dr, Arvada, CO 80007Off Market
- $903,5004 bd4 ba4.3k sqft18440 W 85th Dr, Arvada, CO 80007Off Market
- $800,2004 bd5 ba3.6k sqft18310 W 85th Dr, Arvada, CO 80007Off Market
- $705,4003 bd3 ba2.2k sqft8570 Zircon Way, Arvada, CO 80007Off Market
- $873,9004 bd4 ba3.1k sqft8571 Zircon Way, Arvada, CO 80007Off Market
- $718,4003 bd3 ba2.7k sqft18490 W 85th Dr, Arvada, CO 80007Off Market
Nearby schools
GreatSchools rating
- 6/10Three Creeks K-8Grades: K-8Distance: 1.2 mi
- 10/10Ralston Valley High SchoolGrades: 9-12Distance: 3.2 mi
Schools provided by the listing agent
- Elementary: Three Creeks
- Middle: Three Creeks
- High: Ralston Valley
- District: Jefferson County R-1
Source: REcolorado as distributed by MLS GRID. This data may not be complete. We recommend contacting the local school district to confirm school assignments for this home.
Get a cash offer in 3 minutes
Find out how much your home could sell for in as little as 3 minutes with a no-obligation cash offer.
Estimated market value
$840,200
Get a cash offer in 3 minutes
Find out how much your home could sell for in as little as 3 minutes with a no-obligation cash offer.
Estimated market value
$840,200
- Colorado
- Jefferson County
- Arvada
- 80007
- 18340 W 85th Drive
Nearby cities
Nearby neighborhoods
Nearby zip codes
Other Arvada Topics
