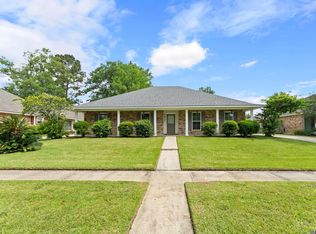
Precious move-in ready home in the desirable Azalea Lakes subdivision! This charming property offers wonderful curb appeal with a welcoming front porch and classic hanging lantern. The kitchen and dining areas feature beautiful Mexican tile flooring, while wood and tile floors extend throughout the remainder of the home—no carpet. The spacious living room boasts a vaulted ceiling with beadboard accents, a cozy fireplace, and built-in shelving. The kitchen is equipped with granite countertops, a tiled backsplash, updated lighting and hardware, bar seating, and a walk-in pantry. The primary suite offers double vanities and a walk-in closet. Step outside to enjoy the peaceful, fenced backyard overlooking a wooded green space, providing both privacy and a serene setting. Additional features include a two-car rear carport, extra parking pad, iron driveway gate, storage room, and a separate storage shed. Major updates include a roof replaced in 2021 and HVAC system replaced in 2024. Located in Flood Zone X. Residents of Azalea Lakes enjoy access to a beautiful 50-acre stocked lake for fishing and boating.
Pending
$279,000
18341 Lake Indigo Dr, Baton Rouge, LA 70817
3beds
1,547sqft
Single Family Residence, Residential
Built in 1991
8,276 Square Feet Lot
$-- Zestimate®
$180/sqft
$13/mo HOA
What's special
Storage roomTwo-car rear carportClassic hanging lanternPeaceful fenced backyardBuilt-in shelvingIron driveway gateExtra parking pad
- 80 days
- 293
- 26
Likely to sell faster than
Zillow last checked:
Listing updated:
Listed by:
Katherine Coghlan,
Burns & Co., Inc. 225-752-3100
Source: ROAM MLS,MLS#: 2026010633
Facts & features
Interior
Bedrooms & bathrooms
- Bedrooms: 3
- Bathrooms: 2
- Full bathrooms: 2
Rooms
- Room types: Bedroom, Primary Bedroom, Dining Room, Kitchen, Living Room
Primary bedroom
- Features: En Suite Bath, Walk-In Closet(s), Master Downstairs
- Level: First
- Area: 202.07
- Width: 12.1
Bedroom 1
- Level: First
- Area: 120
- Dimensions: 12 x 10
Bedroom 2
- Level: First
- Area: 119
- Width: 10
Dining room
- Level: First
- Area: 242.4
- Length: 12
Kitchen
- Level: First
- Area: 116
- Width: 10
Living room
- Level: First
- Area: 352
- Dimensions: 22 x 16
Heating
- Central
Cooling
- Central Air
Appliances
- Laundry: Inside, Laundry Room
Features
- Built-in Features, Ceiling 9'+
- Flooring: Ceramic Tile, Wood
- Attic: Attic Access
- Number of fireplaces: 1
- Fireplace features: Wood Burning
Interior area
- Total structure area: 2,131
- Total interior livable area: 1,547 sqft
Property
Parking
- Total spaces: 2
- Parking features: 2 Cars Park, Carport
- Has carport: Yes
Features
- Stories: 1
- Patio & porch: Deck
- Fencing: Full,Wood
Lot
- Size: 8,276 Square Feet
- Dimensions: 60 x 135
- Features: Landscaped
Details
- Additional structures: Storage
- Parcel number: 00474401
- Special conditions: Standard
Construction
Type & style
- Home type: SingleFamily
- Architectural style: Traditional
- Property subtype: Single Family Residence, Residential
Materials
- Brick Siding, SynthStucco Siding, Wood Siding, Frame
- Foundation: Slab
- Roof: Shingle
Condition
- New construction: No
- Year built: 1991
Utilities & green energy
- Gas: None
- Sewer: Public Sewer
- Water: Public
- Utilities for property: Cable Connected
Community & HOA
Community
- Security: Smoke Detector(s)
- Subdivision: Azalea Lakes
HOA
- Has HOA: Yes
- Services included: Accounting, Common Areas, Maint Subd Entry HOA
- HOA fee: $150 annually
Location
- Region: Baton Rouge
Financial & listing details
- Price per square foot: $180/sqft
- Tax assessed value: $242,300
- Annual tax amount: $2,796
- Price range: $279K - $279K
- Date on market: 6/10/2026
- Listing terms: Cash,Conventional,FHA,FMHA/Rural Dev,VA Loan
Estimated market value
Not available
Estimated sales range
Not available
Not available
Price history
| Date | Event | Price |
|---|---|---|
| 8/12/2026 | Pending sale | $279,000$180/sqft |
Source:  ROAM MLS #2026010633 Report a problem ROAM MLS #2026010633 Report a problem | ||
| 6/10/2026 | Listed for sale | $279,000+9.4%$180/sqft |
Source: ROAM MLS #2026010633 Report a problem | ||
| 12/17/2021 | Sold | -- |
Source: ROAM MLS #2021017555 Report a problem | ||
| 11/19/2021 | Pending sale | $255,000$165/sqft |
Source: ROAM MLS #2021017555 Report a problem | ||
| 11/16/2021 | Listed for sale | $255,000+18.7%$165/sqft |
Source: ROAM MLS #2021017555 Report a problem | ||
| 5/10/2019 | Sold | -- |
Source: ROAM MLS #2019005892 Report a problem | ||
| 4/6/2019 | Listed for sale | $214,900+10.2%$139/sqft |
Source: Pro Sold Realty #2019005892 Report a problem | ||
| 3/27/2016 | Listing removed | $1,550$1/sqft |
Source: Real Property Management Baton Rouge Report a problem | ||
| 3/18/2016 | Listed for rent | $1,550$1/sqft |
Source: Real Property Management Baton Rouge Report a problem | ||
| 10/7/2014 | Sold | -- |
Source: Public Record Report a problem | ||
| 6/24/2014 | Price change | $195,000-2.5%$126/sqft |
Source: Vick Realty, LLC Report a problem | ||
| 6/10/2014 | Listed for sale | $200,000$129/sqft |
Source: Vick Realty, LLC Report a problem | ||
| 6/20/2000 | Sold | -- |
Source: Public Record Report a problem | ||
Public tax history
| Year | Property taxes | Tax assessment |
|---|---|---|
| 2025 | $2,796 -0.5% | $24,230 |
| 2024 | $2,808 -1.1% | $24,230 |
| 2023 | $2,840 +3.3% | $24,230 |
| 2022 | $2,750 +96.3% | $24,230 +21.5% |
| 2021 | $1,401 -1.3% | $19,950 |
| 2020 | $1,419 -33.2% | $19,950 +10.5% |
| 2019 | $2,126 +1.3% | $18,050 |
| 2018 | $2,099 | $18,050 |
| 2017 | $2,099 | $18,050 +43.2% |
| 2016 | $2,099 +248.8% | $12,608 -30.1% |
| 2015 | $602 -42.8% | $18,050 +7.1% |
| 2014 | $1,052 | $16,850 |
| 2013 | $1,052 -43.7% | $16,850 |
| 2012 | $1,870 +18.8% | $16,850 +20.4% |
| 2011 | $1,574 +1.1% | $14,000 |
| 2010 | $1,557 +119.9% | $14,000 |
| 2009 | $708 -0.6% | $14,000 |
| 2008 | $712 -0.6% | $14,000 |
| 2007 | $716 -1.4% | $14,000 |
| 2006 | $726 -1.7% | $14,000 |
| 2005 | $739 +27.1% | $14,000 +9.4% |
| 2004 | $581 -6.7% | $12,800 |
| 2003 | $623 0% | $12,800 |
| 2002 | $624 +2.8% | $12,800 |
| 2001 | $607 +66.8% | $12,800 +16.9% |
| 2000 | $364 | $10,950 |
Find assessor info on the county website
Monthly payment
Est. payment
Payment breakdown
Explore the cost of this home by adjusting the details. Changes won't be saved.Climate risks
Neighborhood: Jefferson
Nearby schools
Schools provided by the listing agent
- District: East Baton Rouge
Source: ROAM MLS. This data may not be complete. We recommend contacting the local school district to confirm school assignments for this home.
- $--3 bd2 ba1.6k sqft18351 Lake Indigo Dr, Baton Rouge, LA 70817Sold

- $259,900-- bd-- ba1.7k sqft18331 Lake Indigo Dr, Baton Rouge, LA 70817Off Market
- $278,1003 bd2 ba1.5k sqft18321 Lake Indigo Dr, Baton Rouge, LA 70817Off Market
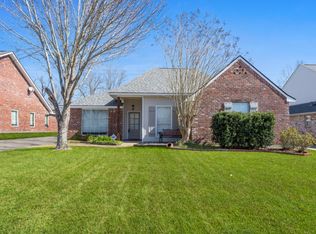
- $281,0003 bd2 ba1.5k sqft18361 Lake Indigo Dr, Baton Rouge, LA 70817Off Market

Similar homes
- $289,0003 bd2 ba1.5k sqft18338 Three Bars Dr, Baton Rouge, LA 70817For Sale
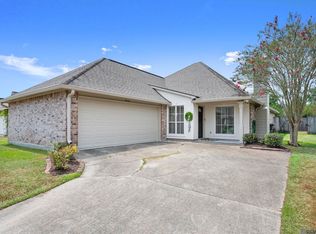
 MLS ID #2026015676, Katherine Coghlan, Burns & Co., Inc.. ROAM MLS
 - $340,0003 bd2 ba1.9k sqft19036 Vignes Lake Ave, Baton Rouge, LA 70817For Sale
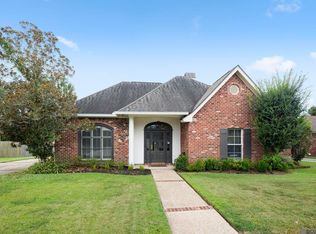 MLS ID #2026014895, Trey Willard, The W Group Real Estate LLC. ROAM MLS
 - $268,0003 bd2 ba1.5k sqft16008 Somersby Ave, Baton Rouge, LA 70817For Sale
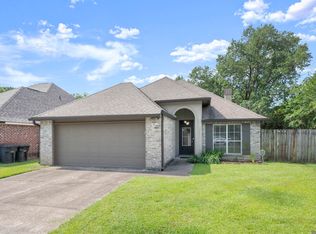 MLS ID #2026009063, Mark Ammons, RE/MAX Properties. ROAM MLS
 - $294,9003 bd2 ba1.8k sqft5431 Charing Way Ave, Baton Rouge, LA 70817For Sale
 MLS ID #2026008404, Lamar Albagdadi, Keller Williams Realty-First Choice. ROAM MLS
 - $229,9003 bd2 ba1.5k sqft15709 Treasurer Ave, Baton Rouge, LA 70817For SaleMLS ID #2026010313, Scott Gaspard, Gaspard & Co Real Estate LLC. ROAM MLS
- $277,0003 bd2 ba1.8k sqft1224 Rue Desiree, Baton Rouge, LA 70810For SaleMLS ID #2026014825, Kim Blanchard, Compass - Perkins. ROAM MLS
- $287,0003 bd2 ba1.8k sqft38278 Oakleigh Ln, Prairieville, LA 70769For SaleMLS ID #2026012216, Trey Willard, The W Group Real Estate LLC. ROAM MLS
- $218,0003 bd2 ba1.5k sqft7506 Debit Dr, Baton Rouge, LA 70817For SaleMLS ID #2026012434, Amie Prescott, CHT Group Real Estate, LLC. ROAM MLS
- $225,0003 bd2 ba1.7k sqft7574 Pennhill Dr, Baton Rouge, LA 70817For SaleMLS ID #2026009825, Richard Childress, The W Group Real Estate LLC. ROAM MLS
- $315,0004 bd2 ba1.7k sqft17524 McCrory 1 Rd, Prairieville, LA 70769For SaleMLS ID #2026012736, Charnel Webb Smith, Journey Home Realty LLC. ROAM MLS
- $256,9003 bd2 ba1.6k sqft1821 Hobbiton Rd, Baton Rouge, LA 70810For SaleMLS ID #2025016083, Katherine Coghlan, Burns & Co., Inc.. ROAM MLS
- $265,0003 bd2 ba1.4k sqft14216 Parkview Dr, Prairieville, LA 70769For SaleMLS ID #2026010118, Tyler Terrebonne, Dawson Grey Real Estate. ROAM MLS
- $235,5003 bd2 ba1.4k sqft16606 Bonham Ave, Baton Rouge, LA 70816For SaleMLS ID #2026015071, Lauren Krafft, RE/MAX Professional. ROAM MLS
- $299,9003 bd2 ba1.8k sqft8785 Wesley St, Denham Springs, LA 70726For SaleMLS ID #2026012398, Trey Willard, The W Group Real Estate LLC. ROAM MLS
- $290,0003 bd2 ba2.3k sqft8887 Laurynwood Dr, Baton Rouge, LA 70808For SaleMLS ID #2026014616, Jeremy Henderson, Keller Williams Realty-First Choice. ROAM MLS
- $279,0003 bd2 ba1.9k sqft23861 S Point Dr, Denham Springs, LA 70726For SaleMLS ID #2026012469, Stacey Boudreaux, Guidry Group Properties. ROAM MLS
- $259,0003 bd2 ba1.4k sqft3121 Nicholson Lake Dr, Baton Rouge, LA 70810For SaleMLS ID #2026012722, Jessica Huber, Keller Williams Realty-First Choice. ROAM MLS
- $299,0004 bd2 ba1.8k sqft37214 Corvette Dr, Prairieville, LA 70769For SaleMLS ID #2026013848, Matt Noel, Coldwell Banker ONE. ROAM MLS
- $294,5003 bd2 ba1.5k sqft41082 Garden Ct, Gonzales, LA 70737For SaleMLS ID #2026014699, Selina Loupe, The Market Real Estate Co. ROAM MLS
- $249,0004 bd2 ba1.6k sqft2556 Theodosia Dr, Baton Rouge, LA 70809For SaleMLS ID #2026014467, Lori Bergstresser, Keller Williams Realty Red Stick Partners. ROAM MLS
