Welcome to 18342 Churchill Lane, an exquisite estate where elegance meets functionality. This sprawling single-story custom home exhibits unparalleled quality offering 4 bedrooms and 7 bathrooms, spread over an expansive 4,337 square feet of sophisticated living space. Step into this meticulously designed home and be amazed by the chef’s kitchen, featuring a stunning Calcutta marble island and black leathered granite countertops. Equipped with dual dishwashers, a Wolf Range, microwave/warming drawer, and custom sterling silver drawer cabinetry, it’s a culinary dream. The kitchen and breakfast nook boast an open layout flowing into the living room, creating a perfect space for everyday living. The first floor also includes an office, a media area, a formal dining room with sliding glass doors, and a bar area with luxurious white onyx counters—ideal for entertaining. The private primary suite is a serene retreat with a sun room facing the backyard and bathroom complete with a soaking tub and walk-in steam shower. Indulge in ultimate relaxation with a private sauna house and enjoy the outdoors with a sports court with trailer access, or simply unwind in the resort-like backyard. The pool and jacuzzi, complete with captivating water features and flagstone patios, offer a perfect setting for leisure and entertainment. Additional highlights include every bedroom having a beautiful view, its own en-suite bathroom, and closet featuring built-in storage. The garage boasts full built-in cabinets and an additional bathroom, with one garage having A/C. The property is enhanced by practical features like artificial grass to reduce water bills, and a variety of fruit trees, including avocado, orange, lemon, and lime, adding a touch of natural beauty. 18342 Churchill Lane isn’t just a home; it’s a lifestyle—designed to cater to every need with style. Don’t miss the opportunity to make this extraordinary residence yours.
Sold for $4,045,000
Street View
Listed by: Pacific Sotheby's Int'l Realty • Timothy Carr • Contact: 949-631-9999
Bought with: BHHS CA Properties
$4,045,000
18342 Churchill Ln, Villa Park, CA 92861
4beds
4,337sqft
Single Family Residence
Built in 1969
0.49 Acres Lot
$4,025,000 Zestimate®
$933/sqft
$7,542 Estimated rent
Home value
$4,025,000
$3.58M - $4.47M
$7,542/mo
Zestimate® history
Owner options
List your home for rent
$7,542/mo
Rent Zestimate®
Find your next renter with Zillow Rental Manager. Plus, with online applications, you can quickly screen prospective tenants – for free.
$7,542/mo
Rent Zestimate®
Refinance and save
$25,575/mo
Est. payment
Refinancing to a lower rate could help reduce your monthly payments and save thousands over the life of the loan.
$25,575/mo
Est. payment
Explore your selling options
Work with a Zillow partner agent
Leverage their expertise and Zillow's premium Showcase listings to get your home seen by more buyers.
Get startedList with your own agent
Get your home in front of millions of buyers by listing it on Zillow.
Learn how to do itSell it yourself
Take full control of how buyers see your home on Zillow by listing For Sale by Owner (FSBO).
List your homeWhat's special
Pool and jacuzziSun roomResort-like backyardVariety of fruit treesCaptivating water featuresWolf rangePrivate primary suite
Zillow last checked:
Listing updated:
Listed by:
Timothy Carr DRE #01017277 949-631-9999,
Pacific Sotheby's Int'l Realty
Bought with:
Debbie Rowe, DRE #01956920
BHHS CA Properties
Source: CRMLS,MLS#: NP24167551 Originating MLS: California Regional MLS
Originating MLS: California Regional MLSFacts & features
Interior
Bedrooms & bathrooms
- Bedrooms: 4
- Bathrooms: 7
- Full bathrooms: 4
- 1/2 bathrooms: 3
- Main level bathrooms: 7
- Main level bedrooms: 4
Rooms
- Room types: Bedroom, Entry/Foyer, Family Room, Kitchen, Laundry, Primary Bedroom, Office, Other, Pantry, Dining Room
Primary bedroom
- Features: Main Level Primary
Primary bedroom
- Features: Primary Suite
Bedroom
- Features: Bedroom on Main Level
Bathroom
- Features: Bathroom Exhaust Fan, Bathtub, Dual Sinks, Enclosed Toilet, Upgraded, Vanity, Walk-In Shower
Kitchen
- Features: Butler's Pantry, Kitchen Island, Kitchen/Family Room Combo, Remodeled, Updated Kitchen, Utility Sink
Other
- Features: Walk-In Closet(s)
Pantry
- Features: Walk-In Pantry
Heating
- Central
Cooling
- Central Air
Appliances
- Included: 6 Burner Stove, Built-In Range, Dishwasher, Gas Cooktop, Microwave, Refrigerator, Range Hood
- Laundry: Inside, Laundry Room
Features
- Breakfast Bar, Crown Molding, Separate/Formal Dining Room, High Ceilings, Open Floorplan, Pantry, Recessed Lighting, Bedroom on Main Level, Main Level Primary, Primary Suite, Walk-In Pantry, Walk-In Closet(s)
- Flooring: Tile, Wood
- Windows: Blinds
- Has fireplace: Yes
- Fireplace features: Dining Room, Family Room
- Common walls with other units/homes: No Common Walls
Interior area
- Total interior livable area: 4,337 sqft
Property
Parking
- Total spaces: 4
- Parking features: Driveway, Garage
- Attached garage spaces: 4
Features
- Levels: One
- Stories: 1
- Entry location: Front
- Patio & porch: Patio
- Has private pool: Yes
- Pool features: Private
- Has spa: Yes
- Spa features: Private
- Has view: Yes
- View description: None
Lot
- Size: 0.49 Acres
- Features: Back Yard, Cul-De-Sac, Front Yard, Garden, Landscaped, Sprinkler System
Details
- Additional structures: Outbuilding, Shed(s)
- Parcel number: 37207133
- Special conditions: Standard
Construction
Type & style
- Home type: SingleFamily
- Architectural style: Patio Home
- Property subtype: Single Family Residence
Materials
- Roof: Tile
Condition
- New construction: No
- Year built: 1969
Utilities & green energy
- Sewer: Public Sewer
- Water: Public
Community & HOA
Community
- Features: Suburban
- Security: Carbon Monoxide Detector(s), Smoke Detector(s)
- Subdivision: Other
Location
- Region: Villa Park
Financial & listing details
- Price per square foot: $933/sqft
- Tax assessed value: $1,642,497
- Annual tax amount: $18,360
- Date on market: 8/15/2024
- Cumulative days on market: 139 days
- Listing terms: Cash,Conventional
Price history
| Date | Event | Price |
|---|---|---|
| 1/21/2025 | Sold | $4,045,000-4.8%$933/sqft |
Source:  CRMLS #NP24167551 Report a problem CRMLS #NP24167551 Report a problem | ||
| 1/15/2025 | Pending sale | $4,250,000$980/sqft |
Source: CRMLS #NP24167551 Report a problem | ||
| 1/2/2025 | Contingent | $4,250,000$980/sqft |
Source: CRMLS #NP24167551 Report a problem | ||
| 8/15/2024 | Listed for sale | $4,250,000+687%$980/sqft |
Source: CRMLS #NP24167551 Report a problem | ||
| 11/29/2000 | Sold | $540,000$125/sqft |
Source: Public Record Report a problem | ||
Public tax history
| Year | Property taxes | Tax assessment |
|---|---|---|
| 2025 | $18,360 +4.2% | $1,642,497 +2% |
| 2024 | $17,612 +2.2% | $1,610,292 +2% |
| 2023 | $17,236 +2.4% | $1,578,718 +2% |
| 2022 | $16,838 +2.9% | $1,547,763 +2% |
| 2021 | $16,364 +0.9% | $1,517,415 +1% |
| 2020 | $16,216 | $1,501,856 +2% |
| 2019 | $16,216 +1.3% | $1,472,408 +2% |
| 2018 | $16,006 +6% | $1,443,538 +2% |
| 2017 | $15,099 | $1,415,234 +2% |
| 2016 | $15,099 +2% | $1,387,485 +1.5% |
| 2015 | $14,807 +3.6% | $1,366,644 +2% |
| 2014 | $14,286 | $1,339,874 +0.5% |
| 2013 | -- | $1,333,819 +2% |
| 2012 | -- | $1,307,666 +2% |
| 2011 | -- | $1,282,026 +0.8% |
| 2010 | -- | $1,272,445 +70.3% |
| 2009 | -- | $747,000 +20.6% |
| 2008 | -- | $619,480 +2% |
| 2007 | -- | $607,334 +2% |
| 2006 | -- | $595,426 +2% |
| 2005 | -- | $583,751 +2% |
| 2004 | -- | $572,305 +1.9% |
| 2003 | -- | $561,816 +2% |
| 2002 | -- | $550,800 +2% |
| 2001 | $5,534 +23.3% | $540,000 +23.9% |
| 2000 | $4,488 | $435,997 |
Find assessor info on the county website
Neighborhood: 92861
Nearby homes
- $2,384,1005 bd4 ba3.5k sqft18322 Churchill Ln, Villa Park, CA 92861Off Market
- $2,682,5004 bd4 ba3.8k sqft18382 Churchill Ln, Villa Park, CA 92861Off Market

- $2,566,1005 bd4 ba3.3k sqft10132 Squires Cir, Villa Park, CA 92861Off Market
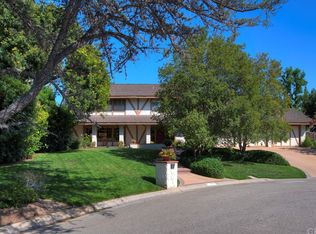
- $2,441,2004 bd3 ba3.2k sqft18302 Churchill Ln, Villa Park, CA 92861Off Market
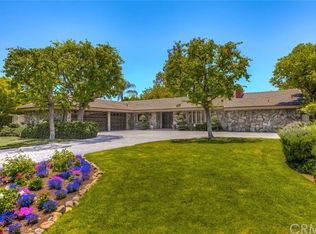
- $2,553,1005 bd4 ba3.5k sqft18341 Churchill Ln, Villa Park, CA 92861Off Market
- $2,589,0006 bd5 ba4.1k sqft10172 Squires Cir, Villa Park, CA 92861Off Market
- $2,502,6003 bd3 ba3.2k sqft10152 Squires Cir, Villa Park, CA 92861Off Market
- $4,495,2005 bd6 ba5k sqft18361 Churchill Ln, Villa Park, CA 92861Off Market
Nearby schools
GreatSchools rating
- 8/10Villa Park Elementary SchoolGrades: K-6Distance: 0.4 mi
- 5/10Cerro Villa Middle SchoolGrades: 7-8Distance: 0.5 mi
- 8/10Villa Park High SchoolGrades: 9-12Distance: 0.3 mi
Get a cash offer in 3 minutes
Find out how much your home could sell for in as little as 3 minutes with a no-obligation cash offer.
Estimated market value
$4,025,000
Get a cash offer in 3 minutes
Find out how much your home could sell for in as little as 3 minutes with a no-obligation cash offer.
Estimated market value
$4,025,000
- California
- Orange County
- Villa Park
- 92861
- 18342 Churchill Ln
Nearby cities
Nearby zip codes
Other Villa Park Topics
