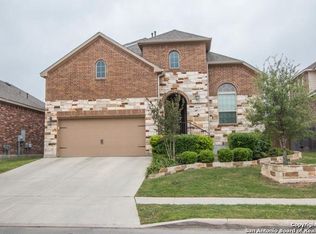
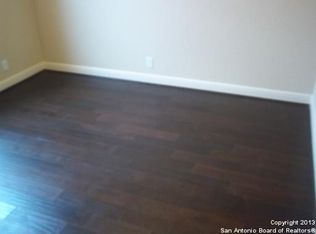
Gorgeous two-story home in the peaceful, gated community of Valencia Hills, offers both security and tranquility on a cul-de-sac lot. Step inside to a light and bright open floor plan that welcomes you with its spacious layout. Recent updates include fresh interior paint, updated flooring, and stylish decorative lighting throughout, giving the home a modern and inviting feel. The generous living room, with high ceilings boasting a cozy fireplace, seamlessly flows into the open kitchen, where you'll find a breakfast bar, stainless steel appliances, including gas cooking, and ample counter and cabinet space. The adjoining dining area offers beautiful backyard views, making it a perfect spot for meals. The primary suite on the main floor features an ensuite bath with a relaxing whirlpool tub, separate shower, and plenty of space for unwinding. Entry area has a flex room that could be extra dining or an office area. A beautiful wrought-iron staircase leads to the second floor, where you'll find a media room, a game room, and additional bedrooms, providing plenty of space for entertainment and relaxation. The backyard is a private retreat with a tall stone fence, natural trees, and a covered patio ideal for outdoor gatherings. The large lawn offers room for recreation or gardening, adding to this home's appeal for everyday living. No neighbors behind the house. Don't miss the opportunity to make this your next home, book your personal tour today!
Sold
Price Unknown
18343 Valencia Vista, San Antonio, TX 78259
3beds
2,772sqft
Single Family Residence
Built in 2013
7,187 Square Feet Lot
$491,000 Zestimate®
$--/sqft
$3,307 Estimated rent
Home value
$491,000
$462,000 - $525,000
$3,307/mo
Zestimate® history
Owner options
List your home for rent
$3,307/mo
Rent Zestimate®
Find your next renter with Zillow Rental Manager. Plus, with online applications, you can quickly screen prospective tenants – for free.
$3,307/mo
Rent Zestimate®
Refinance and save
$228/mo
Est. payment
Refinancing to a lower rate could help reduce your monthly payments and save thousands over the life of the loan.
$228/mo
Est. payment
Explore your selling options
Work with a Zillow partner agent
Leverage their expertise and Zillow's premium Showcase listings to get your home seen by more buyers.
Get startedList with your own agent
Get your home in front of millions of buyers by listing it on Zillow.
Learn how to do itSell it yourself
Take full control of how buyers see your home on Zillow by listing For Sale by Owner (FSBO).
List your homeWhat's special
Cozy fireplaceNatural treesTall stone fenceGas cookingFresh interior paintHigh ceilingsUpdated flooring
Zillow last checked:
Listing updated:
Listed by:
Vincent Salas TREC #516943 (210) 846-2975,
Texas Home Realty
Source: LERA MLS,MLS#: 1928755
Facts & features
Interior
Bedrooms & bathrooms
- Bedrooms: 3
- Bathrooms: 4
- Full bathrooms: 3
- 1/2 bathrooms: 1
Primary bedroom
- Features: Walk-In Closet(s), Ceiling Fan(s), Full Bath
- Area: 224
- Dimensions: 16 x 14
Bedroom 2
- Area: 280
- Dimensions: 20 x 14
Bedroom 3
- Area: 110
- Dimensions: 11 x 10
Primary bathroom
- Features: Tub/Shower Separate, Double Vanity
- Area: 143
- Dimensions: 11 x 13
Dining room
- Area: 132
- Dimensions: 12 x 11
Family room
- Area: 270
- Dimensions: 18 x 15
Kitchen
- Area: 195
- Dimensions: 15 x 13
Heating
- Central, Natural Gas
Cooling
- Two Central
Appliances
- Included: Cooktop, Built-In Oven, Gas Cooktop, Disposal, Dishwasher, Gas Water Heater, 2+ Water Heater Units
- Laundry: Laundry Room, Washer Hookup, Dryer Connection
Features
- Liv/Din Combo, Kitchen Island, Study/Library, Atrium, Media Room, Loft, High Ceilings, Open Floorplan, High Speed Internet, Walk-In Closet(s), Master Downstairs, Ceiling Fan(s)
- Flooring: Ceramic Tile, Wood
- Windows: Window Coverings, Skylight(s)
- Has basement: No
- Attic: Pull Down Stairs
- Number of fireplaces: 1
- Fireplace features: Living Room, Gas
Interior area
- Total interior livable area: 2,772 sqft
Property
Parking
- Total spaces: 2
- Parking features: Two Car Garage, Garage Door Opener
- Garage spaces: 2
Features
- Levels: Two
- Stories: 2
- Exterior features: Sprinkler System
- Pool features: None
- Fencing: Privacy
Lot
- Size: 7,187 Square Feet
- Features: Cul-De-Sac
Details
- Parcel number: 177280150150
Construction
Type & style
- Home type: SingleFamily
- Property subtype: Single Family Residence
Materials
- Brick, 4 Sides Masonry
- Foundation: Slab
- Roof: Composition
Condition
- Pre-Owned
- New construction: No
- Year built: 2013
Details
- Builder name: Highland
Utilities & green energy
- Sewer: Sewer System
- Water: Water System
- Utilities for property: Cable Available, City Garbage service
Community & HOA
Community
- Features: Playground, Jogging Trails
- Security: Smoke Detector(s), Prewired, Carbon Monoxide Detector(s), Controlled Access
- Subdivision: Valencia
HOA
- Has HOA: Yes
- HOA fee: $228 quarterly
- HOA name: VALENCIA HOA
Location
- Region: San Antonio
Financial & listing details
- Tax assessed value: $517,980
- Annual tax amount: $11,745
- Date on market: 12/16/2025
- Cumulative days on market: 19 days
- Listing terms: Conventional,FHA,VA Loan,Cash
Price history
| Date | Event | Price |
|---|---|---|
| 1/22/2026 | Sold | -- |
Source:  LERA MLS #1928755 Report a problem LERA MLS #1928755 Report a problem | ||
| 12/29/2025 | Pending sale | $499,995$180/sqft |
Source: LERA MLS #1928755 Report a problem | ||
| 12/20/2025 | Contingent | $499,995$180/sqft |
Source: LERA MLS #1928755 Report a problem | ||
| 12/16/2025 | Listed for sale | $499,9950%$180/sqft |
Source: LERA MLS #1928755 Report a problem | ||
| 10/27/2025 | Listing removed | $499,999$180/sqft |
Source: LERA MLS #1917084 Report a problem | ||
| 10/21/2025 | Listed for sale | $499,999+3.1%$180/sqft |
Source: LERA MLS #1917084 Report a problem | ||
| 9/17/2025 | Sold | -- |
Source: Public Record Report a problem | ||
| 2/17/2025 | Listing removed | $484,998$175/sqft |
Source: LERA MLS #1795630 Report a problem | ||
| 1/8/2025 | Price change | $484,998-3%$175/sqft |
Source: LERA MLS #1795630 Report a problem | ||
| 11/19/2024 | Price change | $499,998-7.4%$180/sqft |
Source: LERA MLS #1795630 Report a problem | ||
| 10/9/2024 | Listed for sale | $539,998-2.5%$195/sqft |
Source: LERA MLS #1795630 Report a problem | ||
| 7/1/2024 | Listing removed | -- |
Source: LERA MLS #1745564 Report a problem | ||
| 4/10/2024 | Price change | $553,750-2.6%$200/sqft |
Source: LERA MLS #1745564 Report a problem | ||
| 1/19/2024 | Listed for sale | $568,750$205/sqft |
Source: LERA MLS #1745564 Report a problem | ||
| 12/8/2023 | Listing removed | -- |
Source: LERA MLS #1720967 Report a problem | ||
| 9/21/2023 | Listed for sale | $568,7500%$205/sqft |
Source: LERA MLS #1720967 Report a problem | ||
| 9/20/2023 | Listing removed | -- |
Source: LERA MLS #1708503 Report a problem | ||
| 8/31/2023 | Price change | $568,9980%$205/sqft |
Source: LERA MLS #1708503 Report a problem | ||
| 8/3/2023 | Listed for sale | $569,000+0.7%$205/sqft |
Source: LERA MLS #1708503 Report a problem | ||
| 7/15/2023 | Listing removed | -- |
Source: LERA MLS #1691441 Report a problem | ||
| 7/8/2023 | Price change | $564,995-2.6%$204/sqft |
Source: LERA MLS #1691441 Report a problem | ||
| 5/30/2023 | Listed for sale | $580,000$209/sqft |
Source: LERA MLS #1691441 Report a problem | ||
| 2/18/2023 | Listing removed | -- |
Source: LERA MLS #1655929 Report a problem | ||
| 12/13/2022 | Listed for sale | $580,000$209/sqft |
Source: LERA MLS #1655929 Report a problem | ||
| 1/31/2014 | Sold | -- |
Source: LERA MLS #1016138 Report a problem | ||
Public tax history
| Year | Property taxes | Tax assessment |
|---|---|---|
| 2025 | $2,762 | $517,980 -0.1% |
| 2024 | -- | $518,518 +10% |
| 2023 | -- | $471,380 +10% |
| 2022 | -- | $428,527 +10% |
| 2021 | -- | $389,570 +2.4% |
| 2020 | -- | $380,500 +1.5% |
| 2019 | -- | $374,830 +3.4% |
| 2018 | -- | $362,610 -0.9% |
| 2017 | $9,422 +1.3% | $365,720 +2.2% |
| 2016 | $9,298 +47.1% | $357,918 +10% |
| 2015 | $6,321 | $325,380 +674.7% |
| 2013 | -- | $42,000 |
| 2012 | -- | $42,000 |
Find assessor info on the county website
Neighborhood: 78259
Nearby homes
- $--4 bd4 ba3.3k sqft18339 Valencia Vis, San Antonio, TX 78259Sold
- $609,5004 bd3 ba3.2k sqft3803 Valencia Point, San Antonio, TX 78259Off Market
- $412,5003 bd2 ba2k sqft18335 Valencia Vis, San Antonio, TX 78259Off Market
- $512,2003 bd3 ba2.5k sqft3807 Valencia Point, San Antonio, TX 78259Off Market
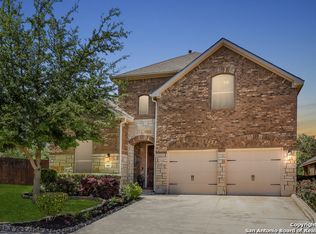
- $492,9004 bd4 ba2.6k sqft18331 Valencia Vis, San Antonio, TX 78259Off Market
- $100-- bd-- ba-- sqft3808 Valencia Point, San Antonio, TX 78259Off Market
- $554,5004 bd3 ba2.9k sqft3811 Valencia Pt, San Antonio, TX 78259Off Market
- $522,2004 bd3 ba2.9k sqft3811 Valencia Point, San Antonio, TX 78259Off Market
Nearby schools
GreatSchools rating
- 8/10Bulverde Creek Elementary SchoolGrades: PK-5Distance: 1.6 mi
- 9/10Hill MiddleGrades: 6-8Distance: 2 mi
- 8/10Johnson High SchoolGrades: 9-12Distance: 3.4 mi
Schools provided by the listing agent
- Elementary: Bulverde Creek
- Middle: Tejeda
- High: Johnson
- District: North East I.S.D.
Source: LERA MLS. This data may not be complete. We recommend contacting the local school district to confirm school assignments for this home.
Get a cash offer in 3 minutes
Find out how much your home could sell for in as little as 3 minutes with a no-obligation cash offer.
Estimated market value
$491,000
Get a cash offer in 3 minutes
Find out how much your home could sell for in as little as 3 minutes with a no-obligation cash offer.
Estimated market value
$491,000
- Texas
- Bexar County
- San Antonio
- 78259
- 18343 Valencia Vista
Nearby cities
Nearby neighborhoods
Nearby zip codes
Other San Antonio Topics
