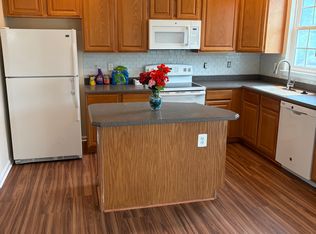
Welcome home to this lovingly maintained, 3 bedroom, 2.5 bath townhome in the desirable Seneca Ridge Community! This super clean and move-in-ready townhome offers space, comfort, and convenience throughout! Step inside to a welcoming foyer with a coat closet, access to the one-car garage, and entry to the finished lower level that includes the laundry area. This versatile space is perfect for a second family room, playroom, home office, or fitness area with sliding glass doors, providing easy access to the backyard. The main living level features an open and inviting floor plan, highlighted by a spacious eat-in kitchen complete with an island, pantry, and sliding glass doors leading to the future deck area, would be ideal for entertaining or enjoying your morning coffee outdoors. The kitchen flows seamlessly into the bright and airy living room filled with natural light, along with a convenient powder room for guests. Upstairs, you’ll find three bedrooms, including a spacious primary suite featuring a private en suite bathroom with a walk-in shower and dual-sink vanity. Two additional bedrooms share a full hall bathroom, providing plenty of space for family and guests. Recent updates include new carpet throughout and fresh paint in select areas, making this home truly move-in ready. Don’t miss your opportunity to make this beautiful home your own!
Pending
$285,000
18344 Roy Croft Dr, Hagerstown, MD 21740
3beds
1,874sqft
Townhouse
Built in 2006
1,680 Square Feet Lot
$284,900 Zestimate®
$152/sqft
$99/mo HOA
What's special
New carpet throughout
- 36 days |
- 305 |
- 21 |
Zillow last checked:
Listing updated:
Listed by:
Julie Byrd 240-367-0364,
Long & Foster Real Estate, Inc. 301-694-8000
Source: Bright MLS,MLS#: MDWA2037598
Facts & features
Interior
Bedrooms & bathrooms
- Bedrooms: 3
- Bathrooms: 3
- Full bathrooms: 2
- 1/2 bathrooms: 1
- Main level bathrooms: 1
Basement
- Area: 0
Heating
- Heat Pump, Electric
Cooling
- Central Air, Electric
Appliances
- Included: Electric Water Heater
Features
- Basement: Full,Finished,Interior Entry,Walk-Out Access
- Has fireplace: No
Interior area
- Total structure area: 1,874
- Total interior livable area: 1,874 sqft
- Finished area above ground: 1,874
- Finished area below ground: 0
Video & virtual tour
Property
Parking
- Total spaces: 3
- Parking features: Garage Faces Front, Attached, Driveway
- Attached garage spaces: 1
- Uncovered spaces: 2
Accessibility
- Accessibility features: None
Features
- Levels: Three
- Stories: 3
- Pool features: None
Lot
- Size: 1,680 Square Feet
Details
- Additional structures: Above Grade, Below Grade
- Parcel number: 2213032521
- Zoning: RM
- Special conditions: Standard
Construction
Type & style
- Home type: Townhouse
- Architectural style: Colonial
- Property subtype: Townhouse
Materials
- Vinyl Siding
- Foundation: Permanent
Condition
- New construction: No
- Year built: 2006
Utilities & green energy
- Sewer: Public Sewer
- Water: Public
Community & HOA
Community
- Subdivision: Seneca Ridge
HOA
- Has HOA: Yes
- HOA fee: $99 monthly
Location
- Region: Hagerstown
Financial & listing details
- Price per square foot: $152/sqft
- Tax assessed value: $241,133
- Annual tax amount: $2,232
- Date on market: 6/11/2026
- Listing agreement: Exclusive Right To Sell
- Listing terms: Cash,Conventional,FHA,USDA Loan,VA Loan
- Ownership: Fee Simple
Estimated market value
$284,900
$271,000 - $299,000
$1,924/mo
Price history
| Date | Event | Price |
|---|---|---|
| 6/26/2026 | Pending sale | $285,000$152/sqft |
Source:  Bright MLS #MDWA2037598 Report a problem Bright MLS #MDWA2037598 Report a problem | ||
| 6/11/2026 | Listed for sale | $285,000+50%$152/sqft |
Source: Bright MLS #MDWA2037598 Report a problem | ||
| 10/9/2020 | Sold | $190,000+0.1%$101/sqft |
Source: Public Record Report a problem | ||
| 9/29/2020 | Pending sale | $189,900$101/sqft |
Source: The Glocker Group Realty Results #MDWA174282 Report a problem | ||
| 8/29/2020 | Listed for sale | $189,900+18.7%$101/sqft |
Source: The Glocker Group Realty Results #MDWA174282 Report a problem | ||
| 1/30/2016 | Sold | $160,000+0.6%$85/sqft |
Source: Public Record Report a problem | ||
| 11/21/2015 | Listed for sale | $159,000-31.5%$85/sqft |
Source: Keller Williams - Rockville #WA9518152 Report a problem | ||
| 9/26/2006 | Sold | $231,990$124/sqft |
Source: Public Record Report a problem | ||
Public tax history
| Year | Property taxes | Tax assessment |
|---|---|---|
| 2025 | $2,028 +0.1% | $214,600 +10.1% |
| 2024 | $2,026 +11.3% | $194,833 +11.3% |
| 2023 | $1,821 +12.7% | $175,067 +12.7% |
| 2022 | $1,615 -1.3% | $155,300 +0.6% |
| 2021 | $1,636 +0.7% | $154,300 +0.7% |
| 2020 | $1,625 +0.7% | $153,300 +0.7% |
| 2019 | $1,614 +5.3% | $152,300 +5.3% |
| 2018 | $1,533 -7.7% | $144,667 +5.6% |
| 2017 | $1,661 -24.2% | $137,033 +5.9% |
| 2016 | $2,190 | $129,400 |
| 2015 | $2,190 | $129,400 |
| 2014 | $2,190 | $129,400 -11.6% |
| 2013 | -- | $146,400 |
| 2012 | -- | $146,400 |
| 2011 | -- | $146,400 -29.4% |
| 2010 | -- | $207,500 +2.1% |
| 2009 | -- | $203,162 +2.2% |
| 2008 | -- | $198,826 +2.2% |
| 2007 | -- | $194,490 +1782.4% |
| 2006 | -- | $10,332 +6.9% |
| 2005 | -- | $9,666 |
Find assessor info on the county website
Monthly payment
Est. payment
Payment breakdown
Explore the cost of this home by adjusting the details. Changes won't be saved.Climate risks
Neighborhood: 21740
Nearby schools
GreatSchools rating
- 4/10Maugansville Elementary SchoolGrades: PK-5Distance: 0.3 mi
- 3/10Western Heights Middle SchoolGrades: 6-8Distance: 2.4 mi
- 6/10North Hagerstown High SchoolGrades: 9-12Distance: 2.5 mi
Schools provided by the listing agent
- District: Washington County Public Schools
Source: Bright MLS. This data may not be complete. We recommend contacting the local school district to confirm school assignments for this home.
- $287,7003 bd3 ba1.8k sqft18346 Roy Croft Dr, Hagerstown, MD 21740Off Market

- $284,900-- bd2 ba1.8k sqft18342 Roy Croft Dr, Hagerstown, MD 21740Off Market
- $292,6003 bd3 ba1.8k sqft18348 Roy Croft Dr, Hagerstown, MD 21740Off Market
- $292,6003 bd3 ba1.8k sqft18340 Roy Croft Dr, Hagerstown, MD 21740Off Market
- $296,2003 bd3 ba1.8k sqft18338 Roy Croft Dr, Hagerstown, MD 21740Off Market
- $294,7003 bd3 ba1.6k sqft18350 Roy Croft Dr, Hagerstown, MD 21740Off Market
- $301,4003 bd3 ba1.6k sqft18336 Roy Croft Dr, Hagerstown, MD 21740Off Market
- $288,0003 bd3 ba1.8k sqft18208 Roy Croft Dr, Hagerstown, MD 21740Off Market
A local agent can set up tours, give advice and negotiate with sellers.
Similar homes
- $335,0003 bd3 ba2.3k sqft18213 Hurricane Ct, Hagerstown, MD 21740For Sale

 MLS ID #MDWA2038034, Szymon Elmore, Berkshire Hathaway HomeServices PenFed Realty. Bright MLS
 - $274,9003 bd2 ba1.4k sqft18024 Edith Ave, Maugansville, MD 21767For Sale
 MLS ID #MDWA2037600, Shirley Bayer, RE/MAX Results. Bright MLS
 - $309,9004 bd4 ba1.9k sqft1153 Lindsay Ln, Hagerstown, MD 21742For Sale
 MLS ID #MDWA2037410, David Friedrich, Coldwell Banker Realty. Bright MLS
 - $379,9003 bd2 ba1.6k sqft16913 Fairview Rd, Hagerstown, MD 21740For Sale
 MLS ID #MDWA2038400, Steve L Powell, Samson Properties. Bright MLS
 - $309,9993 bd3 ba2.1k sqft547 Pangborn Blvd, Hagerstown, MD 21742For SaleMLS ID #MDWA2038014, Tony La Scola, Welcome Home Realty Group. Bright MLS
- $323,0003 bd4 ba1.9k sqft1323 Lindsay Ln, Hagerstown, MD 21742For SaleMLS ID #MDWA2037346, Virginia Skinner, Long & Foster Real Estate, Inc.. Bright MLS
- $299,9002 bd2 ba1.4k sqft115 Sunflower Dr, Hagerstown, MD 21740For SaleMLS ID #MDWA2035188, Joan Jernigan, Samson Properties. Bright MLS
- $299,9003 bd2 ba1.2k sqft1254 Pinecrest Ave, Hagerstown, MD 21740For SaleMLS ID #MDWA2034938, Dan Hozhabri, Keller Williams Realty Centre. Bright MLS
- $345,5003 bd4 ba2.2k sqft1257 Lindsay Ln, Hagerstown, MD 21742For SaleMLS ID #MDWA2038020, Melissa Shank, Long & Foster Real Estate, Inc.. Bright MLS
- $235,0002 bd2 ba1.1k sqft309 E Ridge Dr, Hagerstown, MD 21740For SaleMLS ID #MDWA2037878, Alice Guy, Real Estate Innovations. Bright MLS
- $249,0003 bd2 ba1.2k sqft17904 Hickory Ln, Hagerstown, MD 21740For SaleMLS ID #MDWA2038254, Cynthia Sullivan, Berkshire Hathaway HomeServices Homesale Realty. Bright MLS
- $289,0002 bd2 ba1.4k sqft17817 Sherman Ave, Hagerstown, MD 21740For SaleMLS ID #MDWA2037378, Sandy Snyder, eXp Realty LLC. Bright MLS
- $269,9992 bd2 ba1.2k sqftSummerland Manor Condos, Hagerstown, MD 21742For SaleMLS ID #MDWA2038038, Tony La Scola, Welcome Home Realty Group. Bright MLS
- $319,9902 bd2 ba1.7k sqft1604 Langley Dr, Hagerstown, MD 21740For SaleMLS ID #MDWA2036764, Kimberly Lewis, Real Estate Innovations. Bright MLS
- $375,0002 bd2 ba1.6k sqft13928 Patriot Way, Hagerstown, MD 21740For SaleMLS ID #MDWA2036858, Sandy Snyder, eXp Realty LLC. Bright MLS
- $357,0003 bd1 ba1.9k sqft9740 Garis Shop Rd, Hagerstown, MD 21740For SaleMLS ID #MDWA2038606, Shirley Bayer, RE/MAX Results. Bright MLS
- $419,9993 bd3 ba2.4k sqft17927 Constitution Cir, Hagerstown, MD 21740For SaleMLS ID #MDWA2035178, Cynthia Sullivan, Berkshire Hathaway HomeServices Homesale Realty. Bright MLS
- $240,0003 bd1 ba1.3k sqft404 Bethlehem Ct, Hagerstown, MD 21740For SaleMLS ID #MDWA2037048, Alena Kirillov, RE/MAX Plus. Bright MLS
- $310,0002 bd2 ba1.7k sqftCortland Manor, Hagerstown, MD 21742For SaleMLS ID #MDWA2034354, Jason Hose, Mackintosh, Inc.. Bright MLS
- $298,9003 bd3 ba1.4k sqft433 W Baltimore St APT B, Greencastle, PA 17225For SaleMLS ID #PAFL2035370, Michael Cherry, RE/MAX of Gettysburg. Bright MLS
