Skip main navigation
Sold for $455,000
  • $455,000

    18344 W 58th Place #70, Golden, CO 80403

    2beds
    1,124sqft
    Townhouse
    Built in 1985
    -- sqft lot
    $425,500 Zestimate®
    $405/sqft
    $2,286 Estimated rent

    Home value

    $425,500

    $404,000 - $447,000

    $2,286/mo

    Zestimate® history
    Loading
    Loading...

    Owner options

    List your home for rent

    $2,286/mo

    Rent Zestimate®

    Find your next renter with Zillow Rental Manager. Plus, with online applications, you can quickly screen prospective tenants – for free.

    Learn more

    $2,286/mo

    Rent Zestimate®

    Refinance and save

    $2,901/mo

    Est. payment

    Refinancing to a lower rate could help reduce your monthly payments and save thousands over the life of the loan.

    See today's rates

    $2,901/mo

    Est. payment

    Explore your selling options

    Work with a Zillow partner agent

    Leverage their expertise and Zillow's premium Showcase listings to get your home seen by more buyers.

    Get started

    List with your own agent

    Get your home in front of millions of buyers by listing it on Zillow.

    Learn how to do it

    Sell it yourself

    Take full control of how buyers see your home on Zillow by listing For Sale by Owner (FSBO).

    List your home

    What's special

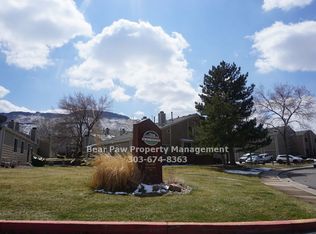
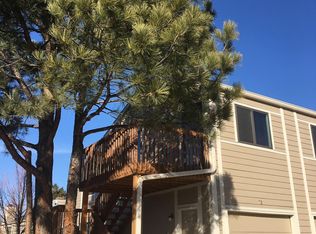
    Make this home, nestled in the quiet Table Mountain Heights neighborhood, your North Table Mountain retreat. This perfect location provides the best of both tranquility and accessibility. The 2 bedroom, 3 bathroom townhome faces west, has an abundance of natural light that fills the home and mountain views from the upstairs bedrooms. This fabulous two-story layout provides solitude and privacy, the perfect escape to unwind and rejuvenate. Once inside the entry feels open, bright, and spacious. You will love the new flooring on the main level. On chilly winter days, cozy up by the gas fireplace. The upper level has two bedrooms and two bathrooms. The primary bedroom is very spacious and will comfortably accommodate a king-size bed, has an ensuite bathroom, and large double closets. The west facing deck has been updated and is perfect for relaxing and enjoying outdoor summer dinners. Looking for private parking? This home has you covered. It has an attached single car garage with storage, and an additional reserved #70 parking spot. Need additional spots? There is space outside the garage door to park another vehicle tandem and visitor spots are available. Multiple trails start right out your front door. You are literally at the base of North Table Mountain. Front range open space access and parks are minutes away in nearly every direction. It's an easy 5 mile drive or bike to downtown Golden, School of Mines, tubing the Clear Creek river and walking/biking path, shops, fabulous restaurants and top-notch breweries. Centrally located, 25 min to Boulder and Denver and under an hour to Eldora and Loveland Resorts! Location, location, location! Living in Golden is spectacular! **Open House, Saturday June 8th from 1:30-3:30pm**

    Zillow last checked:

    Listing updated:

    Listed by:

    Sare Merrigan 720-254-5315 Sare.Merrigan@Compass.com,

    Compass Colorado, LLC - Boulder

    Bought with:

    Gavin Chavoustie, 100030184

    Tomasino Properties

    Source: REcolorado as distributed by MLS GRID,MLS#: 9498167MLS Logo

    Facts & features

    Interior

    Bedrooms & bathrooms
    • Bedrooms: 2
    • Bathrooms: 3
    • Full bathrooms: 1
    • 3/4 bathrooms: 1
    • 1/2 bathrooms: 1
    • Main level bathrooms: 1
    Primary bedroom
    • Description: Spacious With Vaulted Ceilings & En-Suite
    • Level: Upper
    • Area: 148.5 Square Feet
    • Dimensions: 11 x 13.5
    Bedroom
    • Description: Bright With Vaulted Ceilings
    • Level: Upper
    • Area: 130 Square Feet
    • Dimensions: 10 x 13
    Primary bathroom
    • Description: Full En-Suite Bathroom
    • Level: Upper
    • Area: 90 Square Feet
    • Dimensions: 9 x 10
    Bathroom
    • Description: Main Level Bathroom
    • Level: Main
    • Area: 21 Square Feet
    • Dimensions: 3 x 7
    Bathroom
    • Description: Both Bedrooms Have A Private Bathroom
    • Level: Upper
    • Area: 35.75 Square Feet
    • Dimensions: 5.5 x 6.5
    Dining room
    • Description: Lovely Bamboo Flooring
    • Level: Main
    • Area: 81 Square Feet
    • Dimensions: 9 x 9
    Kitchen
    • Description: Spacious & Bright
    • Level: Main
    • Area: 85.5 Square Feet
    • Dimensions: 9.5 x 9
    Laundry
    • Description: On Main Level
    • Level: Main
    • Area: 15 Square Feet
    • Dimensions: 3 x 5
    Living room
    • Description: Open Concept With A Gas Fireplace
    • Level: Main
    • Area: 176 Square Feet
    • Dimensions: 11 x 16
    Heating
    • Forced Air
    Cooling
    • Central Air
    Appliances
    • Included: Dishwasher, Dryer, Microwave, Range, Refrigerator, Washer
    • Laundry: In Unit
    Features
    • Eat-in Kitchen, Pantry, Vaulted Ceiling(s)
    • Flooring: Bamboo, Carpet
    • Windows: Double Pane Windows, Skylight(s)
    • Has basement: No
    • Number of fireplaces: 1
    • Fireplace features: Gas
    • Common walls with other units/homes: No One Above,No One Below
    Interior area
    • Total structure area: 1,124
    • Total interior livable area: 1,124 sqft
    • Finished area above ground: 1,124

    Property

    Parking
    • Total spaces: 2
    • Parking features: Garage - Attached
    • Attached garage spaces: 1
    • Details: Off Street Spaces: 1
    Features
    • Levels: Two
    • Stories: 2
    • Entry location: Exterior Access
    • Patio & porch: Front Porch
    • Has view: Yes
    • View description: Mountain(s)
    Details
    • Parcel number: 174069
    • Special conditions: Standard

    Construction

    Type & style
    • Home type: Townhouse
    • Architectural style: Contemporary
    • Property subtype: Townhouse
    • Attached to another structure: Yes
    Materials
    • Wood Siding
    • Roof: Composition
    Condition
    • Year built: 1985

    Utilities & green energy

    • Sewer: Public Sewer
    • Water: Public
    • Utilities for property: Cable Available, Electricity Connected, Natural Gas Connected

    Community & HOA

    Community
    • Subdivision: Table Mountain Heights
    HOA
    • Has HOA: Yes
    • Services included: Insurance, Maintenance Grounds, Maintenance Structure, Recycling, Road Maintenance, Snow Removal, Trash, Water
    • HOA fee: $275 monthly
    • HOA name: Table Mountain Heights
    • HOA phone: 303-420-4433
    Location
    • Region: Golden

    Financial & listing details

    • Price per square foot: $405/sqft
    • Tax assessed value: $347,193
    • Annual tax amount: $2,078
    • Date on market: 6/7/2024
    • Listing terms: Cash,Conventional,FHA,Other,VA Loan
    • Exclusions: Staging And Personal Property
    • Ownership: Individual
    • Electric utility on property: Yes

    Price history

    DateEventPrice
    6/28/2024Sold$455,000+1.1%$405/sqft
    Source: REcolorado as distributed by MLS GRID #9498167 Report a problem
    6/10/2024Pending sale$450,000$400/sqft
    Source: REcolorado as distributed by MLS GRID #9498167 Report a problem
    6/4/2024Listed for sale$450,000+183%$400/sqft
    Source: REcolorado as distributed by MLS GRID #9498167 Report a problem
    3/24/2021Listing removed--
    Source: Owner Report a problem
    1/27/2009Sold$159,000-6.4%$141/sqft
    Source: Public Record Report a problem
    10/8/2008Price change$169,900-1.5%$151/sqft
    Source: Owner Report a problem
    9/30/2008Price change$172,500-1.4%$153/sqft
    Source: Owner Report a problem
    9/13/2008Price change$175,000+2.9%$156/sqft
    Source: Owner Report a problem
    7/13/2008Price change$170,000-2.9%$151/sqft
    Source: Owner Report a problem
    5/29/2008Price change$175,000+4.5%$156/sqft
    Source: Owner Report a problem
    2/4/2008Price change$167,500+4.7%$149/sqft
    Source: Owner Report a problem
    10/1/2007Listed for sale$160,000$142/sqft
    Source: Owner Report a problem

    Public tax history

    YearProperty taxesTax assessment
    2025$2,166 +4.3%$21,700 -4.9%
    2024$2,078 +6.6%$22,816
    2023$1,950 -1.7%$22,816 +8.3%
    2022$1,983 +3.8%$21,065 -2.8%
    2021$1,910 $21,671 +6.3%
    2020$1,910 +3.8%$20,388
    2019$1,839 +18.8%$20,388 +23.1%
    2018$1,547 $16,562
    2017$1,547 +21.8%$16,562 +20.1%
    2016$1,270 $13,787
    2015$1,270 +17.9%$13,787 +24.8%
    2014$1,077 +8.7%$11,049
    2013$990 +2%$11,049 +3.5%
    2012$971 +2.8%$10,675
    2011$944 +0%$10,675 +1.8%
    2010$944 -13.2%$10,490
    2009$1,088 +0%$10,490 -13%
    2008$1,087 -3.6%$12,060
    2007$1,129 +5.8%$12,060 -2.7%
    2006$1,067 +5.3%$12,400 +8%
    2005$1,013 +9.5%$11,480
    2004$926 -3%$11,480
    2003$954 +2.2%$11,480 -1.4%
    2002$934 +9%$11,640 +21.8%
    2001$857 -0.8%$9,560
    2000$864 $9,560
    Find assessor info on the county website

    Neighborhood: 80403

    Nearby schools

    GreatSchools rating
    Schools provided by the listing agent
    • Elementary: Mitchell
    • Middle: Bell
    • High: Golden
    • District: Jefferson County R-1

    Source: REcolorado as distributed by MLS GRID. This data may not be complete. We recommend contacting the local school district to confirm school assignments for this home.

    Get a cash offer in 3 minutes
    Find out how much your home could sell for in as little as 3 minutes with a no-obligation cash offer.
    Estimated market value
    $425,500
    Get a cash offer in 3 minutes
    Find out how much your home could sell for in as little as 3 minutes with a no-obligation cash offer.
    Estimated market value
    $425,500