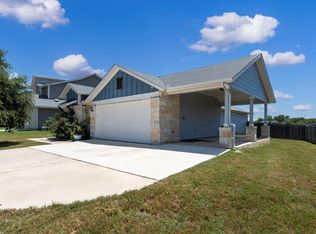
Welcome to a home that offers far more than square footage—it offers a lifestyle. Nestled on a beautifully landscaped homesite, this meticulously maintained 3-bedroom, 2-bath residence combines modern updates, thoughtful improvements, and exceptional outdoor living to create one of the most desirable opportunities in Elgin. Step inside to discover high ceilings, an open-concept floor plan, and abundant natural light that creates an inviting, spacious feel throughout the home. The kitchen is designed for both everyday living and entertaining, featuring granite countertops, ample cabinetry, and a full suite of appliances that convey with the sale. The true showpiece awaits just beyond the back door. A screened-in patio creates the perfect extension of the living space, inviting you to enjoy morning coffee, evening dinners, or relaxing weekends while overlooking a beautifully manicured backyard. Mature shade trees that line the back fence, flowering landscape beds, and lush green lawn create a peaceful outdoor setting rarely found in this price range. Whether hosting friends, gardening, playing with pets, or simply unwinding after a long day, this backyard is designed to be enjoyed year-round. The spacious yard offers room to grow while maintaining the privacy and charm that today's buyers are searching for. Located in a quiet neighborhood with convenient access to schools, shopping, dining, and major commuting routes, this home offers the perfect balance of comfort, functionality, and outdoor living. If you've been searching for a home that's been lovingly maintained, thoughtfully updated, and offers an outdoor space that truly sets it apart, 18344 Willow Sage delivers exceptional value and is ready to welcome you home.
Pending
$238,000
18344 Willow Sage Ln, Elgin, TX 78621
3beds
1,301sqft
Single Family Residence
Built in 2014
5,623 Square Feet Lot
$-- Zestimate®
$183/sqft
$28/mo HOA
What's special
- 25 days
- 146
- 14
Likely to sell faster than
Zillow last checked:
Listing updated:
Listed by:
Steve Jordan (512) 575-3644,
Compass RE Texas, LLC (512) 575-3644
Source: Unlock MLS,MLS#: 5969234
Facts & features
Interior
Bedrooms & bathrooms
- Bedrooms: 3
- Bathrooms: 2
- Full bathrooms: 2
- Main level bedrooms: 3
Heating
- Central, Natural Gas
Cooling
- Ceiling Fan(s), Central Air, Electric
Appliances
- Included: Dishwasher, Disposal, Exhaust Fan, Gas Range, Microwave, Gas Water Heater, WaterSoftener, Water Softener Owned
Features
- Ceiling Fan(s), High Ceilings, Granite Counters, Gas Dryer Hookup, Eat-in Kitchen, No Interior Steps, Open Floorplan, Pantry, Primary Bedroom on Main, Walk-In Closet(s), Washer Hookup
- Flooring: Carpet, Vinyl
- Windows: Blinds, Screens
Interior area
- Total interior livable area: 1,301 sqft
Video & virtual tour
Property
Parking
- Total spaces: 2
- Parking features: Attached, Driveway, Garage, Garage Faces Front
- Attached garage spaces: 2
Accessibility
- Accessibility features: None
Features
- Levels: One
- Stories: 1
- Patio & porch: Covered, Patio, Rear Porch, Screened
- Exterior features: Private Yard
- Pool features: None
- Fencing: Back Yard, Fenced, Privacy, Wood
- Has view: Yes
- View description: Neighborhood
- Waterfront features: None
Lot
- Size: 5,623 Square Feet
- Features: Back Yard, Landscaped, Sprinkler - Automatic, Trees-Small (Under 20 Ft)
Details
- Additional structures: None
- Parcel number: 02419805040000
- Special conditions: Standard
Construction
Type & style
- Home type: SingleFamily
- Property subtype: Single Family Residence
Materials
- Foundation: Slab
- Roof: Asphalt, Composition, Shingle
Condition
- Resale
- New construction: No
- Year built: 2014
Utilities & green energy
- Sewer: Public Sewer
- Water: Public
- Utilities for property: Electricity Connected, Internet-Cable, Natural Gas Connected, Sewer Connected, Underground Utilities, Water Connected
Community & HOA
Community
- Features: Cluster Mailbox, Playground
- Subdivision: Westwind Sub Sec 3
HOA
- Has HOA: Yes
- Services included: Common Area Maintenance
- HOA fee: $166 semi-annually
- HOA name: WESTWIND
Location
- Region: Elgin
Financial & listing details
- Price per square foot: $183/sqft
- Tax assessed value: $243,020
- Annual tax amount: $5,888
- Date on market: 8/7/2026
- Listing terms: Cash,Conventional,FHA,VA Loan
- Electric utility on property: Yes
Estimated market value
Not available
Estimated sales range
Not available
Not available
Price history
| Date | Event | Price |
|---|---|---|
| 8/24/2026 | Pending sale | $238,000$183/sqft |
Source:  Unlock MLS #5969234 Report a problem Unlock MLS #5969234 Report a problem | ||
| 8/17/2026 | Contingent | $238,000$183/sqft |
Source: Unlock MLS #5969234 Report a problem | ||
| 8/7/2026 | Listed for sale | $238,000$183/sqft |
Source: Unlock MLS #5969234 Report a problem | ||
Public tax history
| Year | Property taxes | Tax assessment |
|---|---|---|
| 2025 | $203 +16.3% | $243,020 +8.5% |
| 2024 | $175 +10.7% | $224,048 +10% |
| 2023 | $158 -0.7% | $203,680 +10% |
| 2022 | $159 | $185,164 +10% |
| 2021 | -- | $168,331 -1.1% |
| 2020 | $247 +0.3% | $170,207 |
| 2019 | $246 +15.5% | $170,207 +7% |
| 2018 | $213 | $159,059 +2.1% |
| 2017 | $213 | $155,721 +9% |
| 2016 | -- | $142,891 +245.8% |
| 2015 | -- | $41,325 |
Find assessor info on the county website
Monthly payment
Est. payment
Payment breakdown
Explore the cost of this home by adjusting the details. Changes won't be saved.Climate risks
Neighborhood: 78621
Nearby schools
Schools provided by the listing agent
- Elementary: Neidig
- Middle: Elgin
- High: Elgin
- District: Elgin ISD
Source: Unlock MLS. This data may not be complete. We recommend contacting the local school district to confirm school assignments for this home.
Similar homes
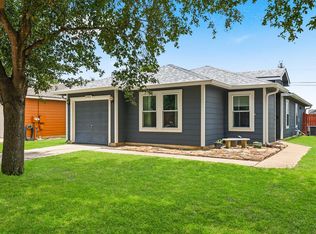
- $235,0004 bd2 ba1.4k sqft17912 Honey Locust Ln, Elgin, TX 78621Active
 MLS ID #2129345, Jacque Maloy, Orchard Brokerage. Unlock MLS
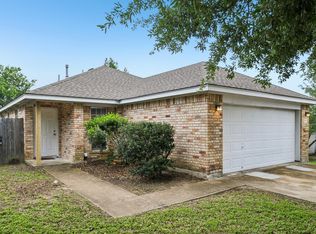
 - $259,9003 bd2 ba1.6k sqft205 Cavalry Trl, Elgin, TX 78621Active
 MLS ID #8799613, Jeanette Shelby, Jeanette Shelby, Realtors. Unlock MLS
 - $279,0003 bd2 ba1.5k sqft205 Four Star Dr, Elgin, TX 78621Active
 MLS ID #5295083, Maricela Delgado Jaimes, DEN Property Group. Unlock MLS
 - $240,0003 bd2 ba1.3k sqft13521 Abraham Lincoln St, Manor, TX 78653Active
 MLS ID #1790288, Soyong Yu, Century 21 Premier Realtors. Unlock MLS
 - $260,0003 bd2 ba1.3k sqft12113 Stoneridge Gap Ln, Manor, TX 78653ActiveMLS ID #3459422, Jackie Ensor, Ensor & Co., Realtors. Unlock MLS
- $259,9003 bd3 ba1.6k sqft13309 Prairie Sage Cv, Manor, TX 78653ActiveMLS ID #5784448, Diane Atwood, ERA Experts. Unlock MLS
- $260,0003 bd2 ba1.6k sqft19105 Mike Mansfield Rd, Manor, TX 78653ActiveMLS ID #7624299, Liberty Walker, eXp Realty LLC. Unlock MLS
- $269,9953 bd3 ba1.9k sqft20101 Grover Cleveland Way, Manor, TX 78653ActiveMLS ID #7029275, Darrell Brew, Compass RE Texas, LLC. Unlock MLS
- $271,9003 bd2 ba1.7k sqft18512 Great Falls Dr, Manor, TX 78653ActiveMLS ID #3252635, Chelley Lenz, Compass RE Texas, LLC. Unlock MLS
- $275,0003 bd2 ba1.5k sqft19809 Per Lange Pass, Manor, TX 78653ActiveMLS ID #7254576, Maria Vargas, Keller Williams Realty. Unlock MLS
- $278,0004 bd2 ba1.7k sqft14009 Mark Christopher Way, Manor, TX 78653ActiveMLS ID #9972711, Heidi Binder, Compass RE Texas, LLC. Unlock MLS
- $284,0004 bd2 ba1.9k sqft19408 Andrew Jackson St, Manor, TX 78653ActiveMLS ID #1467965, Lucas Lu, eXp Realty, LLC. Unlock MLS
- $279,0003 bd2 ba1.7k sqft15000 Upland Willow Rd, Austin, TX 78724ActiveMLS ID #8668201, Ashley Jackson, Compass RE Texas, LLC. Unlock MLS
- $275,0003 bd3 ba1.8k sqft13504 Richard Nixon St, Manor, TX 78653ActiveMLS ID #1563153, Olga Lopez, Bramlett Partners. Unlock MLS
- $299,0003 bd3 ba1.7k sqft14601 Strata Rd, Manor, TX 78653ActiveMLS ID #6192741, Libby Arnold, Bramlett Partners. Unlock MLS
- $265,0003 bd3 ba1.3k sqft4504 Inicio Ln, Austin, TX 78725ActiveMLS ID #7175782, Grant Whittenberger, Outlaw Realty. Unlock MLS
- $269,9003 bd3 ba1.3k sqft18003 Malnati #83, Pflugerville, TX 78660ActiveMLS ID #9031295, Tricia Hufford, Sky Realty. Unlock MLS
- $290,0003 bd2 ba1.8k sqft302 Lone Star Blvd, Hutto, TX 78634ActiveMLS ID #3191924, David Bunyea, Compass RE Texas, LLC. Unlock MLS
- $270,9003 bd2 ba1.3k sqft129 Almquist St, Hutto, TX 78634ActiveMLS ID #6918155, Larry Simms, Larry Simms, Broker. Unlock MLS
- $297,5004 bd2 ba1.8k sqft19525 Abigail Fillmore Rd, Manor, TX 78653ActiveMLS ID #2108334, Melissa Hudson, eXp Realty, LLC. Unlock MLS
