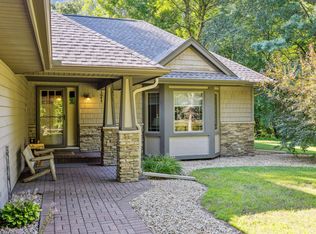
Welcome to your new home — a custom-built home nestled on 4.31 private, wooded acres. This like-new home offers the perfect blend of luxury, comfort, and nature, with trails winding through the wooded backyard for peaceful walks and outdoor adventure.
Designed for easy one-level living, this spacious 5-bedroom, 3-bathroom, plus bonus space home is as functional as it is beautiful. The open-concept main level features a gorgeous kitchen complete with a huge center island, granite countertops, stylish backsplash, and a walk-in pantry—perfect for entertaining or family gatherings. The expansive primary suite includes a spa-like ensuite bathroom and a large walk-in closet, offering a private retreat at the end of the day.
Downstairs, you will find a huge family room with walk-out access, ideal for relaxing or hosting guests. There’s ample storage throughout the home to keep everything organized and tidy.
Step outside and enjoy all that this property has to offer: a maintenance-free deck, two large patios, breath-taking landscaping, scenery, and a hot tub to soak in the serenity of your surroundings. Whether you are entertaining under the stars, enjoying a quiet morning coffee, or watching the wildlife, the outdoor space is truly an extension of the home.
Do not miss this rare opportunity to own a luxury home on acreage, just minutes from town but with all the peace and privacy of country living.
Closed
$698,000
18345 215th Ave NW, Big Lake, MN 55309
5beds
3,588sqft
Single Family
Built in 2019
4.31 Acres Lot
$721,400 Zestimate®
$195/sqft
$3,477 Estimated rent
Home value
$721,400
$656,000 - $801,000
$3,477/mo
Zestimate® history
Owner options
List your home for rent
$3,477/mo
Rent Zestimate®
Find your next renter with Zillow Rental Manager. Plus, with online applications, you can quickly screen prospective tenants – for free.
$3,477/mo
Rent Zestimate®
Refinance and save
$4,411/mo
Est. payment
Refinancing to a lower rate could help reduce your monthly payments and save thousands over the life of the loan.
$4,411/mo
Est. payment
Explore your selling options
Work with a Zillow partner agent
Leverage their expertise and Zillow's premium Showcase listings to get your home seen by more buyers.
Get startedList with your own agent
Get your home in front of millions of buyers by listing it on Zillow.
Learn how to do itSell it yourself
Take full control of how buyers see your home on Zillow by listing For Sale by Owner (FSBO).
List your homeWhat's special
Hot tubHuge center islandTwo large patiosWalk-in pantryOpen-concept main levelExpansive primary suiteBreath-taking landscaping
Zillow last checked:
Listing updated:
Listed by:
Elizabeth Fagen 763-772-8011,
RE/MAX Results
Bought with:
Rachael Barnier
Keller Williams Classic Rlty NW
Source: NorthstarMLS as distributed by MLS GRID,MLS#: 6690439
Facts & features
Interior
Bedrooms & bathrooms
- Bedrooms: 5
- Bathrooms: 3
- Full bathrooms: 2
- 3/4 bathrooms: 1
Bedroom
- Level: Main
- Area: 224 Square Feet
- Dimensions: 16x14
Bedroom 2
- Level: Main
- Area: 210 Square Feet
- Dimensions: 15x14
Bedroom 3
- Level: Main
- Area: 132 Square Feet
- Dimensions: 12x11
Bedroom 4
- Level: Lower
- Area: 231 Square Feet
- Dimensions: 21x11
Bedroom 5
- Level: Lower
- Area: 187 Square Feet
- Dimensions: 17x11
Deck
- Level: Main
- Area: 400 Square Feet
- Dimensions: 20x20
Dining room
- Level: Main
- Area: 132 Square Feet
- Dimensions: 12x11
Family room
- Level: Lower
- Area: 735 Square Feet
- Dimensions: 35x21
Kitchen
- Level: Main
- Area: 252 Square Feet
- Dimensions: 18x14
Laundry
- Level: Main
- Area: 154 Square Feet
- Dimensions: 14x11
Living room
- Level: Main
- Area: 210 Square Feet
- Dimensions: 15x14
Patio
- Level: Lower
- Area: 282.75 Square Feet
- Dimensions: 19.5x14.5
Patio
- Level: Lower
- Area: 144 Square Feet
- Dimensions: 12x12
Storage
- Level: Lower
- Area: 176 Square Feet
- Dimensions: 16x11
Heating
- Forced Air, Fireplace(s)
Cooling
- Central Air
Appliances
- Included: Air-To-Air Exchanger, Cooktop, Dishwasher, Dryer, Exhaust Fan, Humidifier, Gas Water Heater, Microwave, Range, Refrigerator, Stainless Steel Appliance(s), Wall Oven, Washer
- Laundry: Laundry Room, Main Level, Sink
Features
- Basement: Crawl Space,Egress Window(s),Finished,Full,Storage Space,Sump Pump,Walk-Out Access
- Number of fireplaces: 1
- Fireplace features: Living Room
Interior area
- Total structure area: 3,588
- Total interior livable area: 3,588 sqft
- Finished area above ground: 1,859
- Finished area below ground: 1,256
Property
Parking
- Total spaces: 3
- Parking features: Attached, Asphalt, Garage Door Opener, Heated Garage, Insulated Garage
- Attached garage spaces: 3
- Has uncovered spaces: Yes
Accessibility
- Accessibility features: None
Features
- Levels: One
- Stories: 1
- Patio & porch: Composite Decking, Deck, Front Porch, Patio
- Fencing: None
Lot
- Size: 4.31 Acres
- Features: Tree Coverage - Heavy
Details
- Foundation area: 1553
- Parcel number: 10005680245
- Zoning description: Residential-Single Family
Construction
Type & style
- Home type: SingleFamily
- Property subtype: Single Family
Materials
- Roof: Age 8 Years or Less,Asphalt
Condition
- New construction: No
- Year built: 2019
Utilities & green energy
- Gas: Natural Gas
- Sewer: Septic System Compliant - Yes
- Water: Well
Community & HOA
Community
- Subdivision: Two Rivers
HOA
- Has HOA: No
Location
- Region: Big Lake
Financial & listing details
- Price per square foot: $195/sqft
- Tax assessed value: $571,200
- Annual tax amount: $5,740
- Date on market: 4/7/2025
- Cumulative days on market: 41 days
- Road surface type: Paved
Price history
| Date | Event | Price |
|---|---|---|
| 6/12/2025 | Sold | $698,000-1.7%$195/sqft |
Source:  NorthstarMLS as distributed by MLS GRID #6690439 Report a problem NorthstarMLS as distributed by MLS GRID #6690439 Report a problem | ||
| 5/18/2025 | Pending sale | $709,900$198/sqft |
Source: NorthstarMLS as distributed by MLS GRID #6690439 Report a problem | ||
| 4/22/2025 | Price change | $709,900-1.4%$198/sqft |
Source: NorthstarMLS as distributed by MLS GRID #6690439 Report a problem | ||
| 4/13/2025 | Price change | $719,900-1.4%$201/sqft |
Source: NorthstarMLS as distributed by MLS GRID #6690439 Report a problem | ||
| 4/7/2025 | Listed for sale | $729,900+37.9%$203/sqft |
Source: NorthstarMLS as distributed by MLS GRID #6690439 Report a problem | ||
| 1/24/2020 | Sold | $529,363$148/sqft |
Source: Public Record Report a problem | ||
Public tax history
| Year | Property taxes | Tax assessment |
|---|---|---|
| 2025 | $5,746 +9.2% | $571,200 +5.4% |
| 2024 | $5,260 +1.6% | $542,000 +7.4% |
| 2023 | $5,176 +12.7% | $504,500 +4.6% |
| 2022 | $4,592 +4.9% | $482,400 +40% |
| 2021 | $4,376 +2227.7% | $344,478 +1671.8% |
| 2020 | $188 -95.7% | $19,442 |
| 2019 | $4,376 | $19,442 |
Find assessor info on the county website
Neighborhood: 55309
Nearby homes
- $240,100-- bd-- ba-- sqft18389 215th Ave NW, Big Lake, MN 55309Off Market
- $546,3003 bd3 ba2.7k sqft18427 215th Ave NW, Big Lake, MN 55309Off Market
- $66,500-- bd-- ba-- sqft18427 215th Ave NW, Big Lake, MN 55309Off Market
- $324,2003 bd3 ba1.4k sqft21675 186th St NW, Big Lake, MN 55309Off Market
- $579,3004 bd3 ba1.4k sqft21505 183rd St NW, Big Lake, MN 55309Off Market
- $658,8005 bd3 ba3k sqft18345 215th Ave. Nw, Big Lake, MN 55309Off Market
- $747,2005 bd4 ba3.7k sqft21550 183rd St NW, Big Lake, MN 55309Off Market
- $605,8004 bd2 ba1.1k sqft21523 185th St NW, Big Lake, MN 55309Off Market
Nearby schools
GreatSchools rating
- NALiberty Elementary SchoolGrades: PK-2Distance: 1.4 mi
- 5/10Big Lake Middle SchoolGrades: 6-8Distance: 1.6 mi
- 9/10Big Lake Senior High SchoolGrades: 9-12Distance: 1.4 mi
Get a cash offer in 3 minutes
Find out how much your home could sell for in as little as 3 minutes with a no-obligation cash offer.
Estimated market value
$721,400
Get a cash offer in 3 minutes
Find out how much your home could sell for in as little as 3 minutes with a no-obligation cash offer.
Estimated market value
$721,400
- Minnesota
- Sherburne County
- Big Lake
- 55309
- 18345 215th Ave NW
Nearby cities
Nearby neighborhoods
Nearby zip codes
Other Big Lake Topics
