Skip main navigation
Off market
  • $574,200

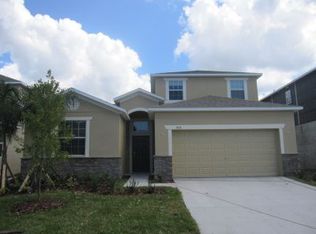
    18345 Aylesbury Ln, Land O Lakes, FL 34638

    5beds
    3,385sqft
    SingleFamily
    Built in 2012
    5,662 Square Feet Lot
    $574,200 Zestimate®
    $170/sqft
    $3,429 Estimated rent

    Home value

    $574,200

    $545,000 - $603,000

    $3,429/mo

    Zestimate® history
    Loading
    Loading...

    Owner options

    List your home for rent

    $3,429/mo

    Rent Zestimate®

    Find your next renter with Zillow Rental Manager. Plus, with online applications, you can quickly screen prospective tenants – for free.

    Learn more

    $3,429/mo

    Rent Zestimate®

    Refinance and save

    $3,994/mo

    Est. payment

    Refinancing to a lower rate could help reduce your monthly payments and save thousands over the life of the loan.

    See today's rates

    $3,994/mo

    Est. payment

    Explore your selling options

    Work with a Zillow partner agent

    Leverage their expertise and Zillow's premium Showcase listings to get your home seen by more buyers.

    Get started

    List with your own agent

    Get your home in front of millions of buyers by listing it on Zillow.

    Learn how to do it

    Sell it yourself

    Take full control of how buyers see your home on Zillow by listing For Sale by Owner (FSBO).

    List your home

    What's special

    Enter into this highly efficient, move in ready, exquisite home in desirable Concord Station with quick access to I-75,I-275 & SR589. Boasting over 3,300 sq. ft., this home has an 800 sq. ft. separate in law/guest suite on the main floor with separate entrance, a kitchen that has all appliances except for a stove, a full bathroom with a glass door shower & a stackable washer/dryer in a separate closet that conveys. There are neutral colors throughout with carpet or tile. This home has a front foyer that leads to a 23x33 great room with sliders to the screened, enclosed porch that overlooks a beautiful view of the pond. The main kitchen on the first floor has a long bar with granite countertops, gorgeous wood cabinets & all stainless steel appliances. This spacious kitchen allows for a table and chairs in addition to bar stools. There are plant shelves and cam and pendant lighting. There are 4 bedrooms upstairs in addition to a bonus/loft. The master bedroom features a large closet with shelving . The master bathroom has his and her sinks, a garden tub with a separate glass enclosed shower and a separate toilet. There are window treatments throughout. Additional features to this lovely home include an in-wall pest control, security system, hybrid 2 air conditioning units, sprinkler system and more. There is a nicely landscaped, lush Florida palm in the front. This community also has a community pool, tennis, fitness room, clubhouse and park. This is a must see and is ready for immediate occupancy!

    This property is not currently displayed as for sale or rent on Zillow. This may be different from what's on other websites or public sources.
    Facts & features

    Interior

    Bedrooms & bathrooms
    • Bedrooms: 5
    • Bathrooms: 4
    • Full bathrooms: 3
    • 1/2 bathrooms: 1
    Heating
    • Heat pump, Electric
    Cooling
    • Central
    Appliances
    • Included: Dishwasher, Dryer, Microwave, Range / Oven, Refrigerator
    • Laundry: Inside, Laundry Closet, Upper Floor, Other
    Features
    • Ceiling Fans(s), High Ceiling(s), Living Room/Dining Room Combo, Split Bedroom, Walk-In Closet(s), Window Treatments, Unfurnished, Open Floorplan, Solid Wood Cabinets, Eating Space In Kitchen, Built in Features, Stone Counters, Attic Ventilator, In Wall Pest System, Pest Guard System
    • Flooring: Tile, Carpet, Concrete
    • Windows: Window Treatments, Blinds, Thermal Windows, ENERGY STAR Qualified Windows, Rods, Drapes
    Interior area
    • Total interior livable area: 3,385 sqft

    Property

    Parking
    • Parking features: Garage - Attached
    Accessibility
    • Accessibility features: Accessible Entrance, Accessible Kitchen, Accessible Approach with Ramp, Accessible Closets, Accessible Bedroom, Accessible Doors, Accessible Full Bath, Visitor Bathroom, Accessible Washer/Dryer, Central Living Area, Accessible Stairway
    Features
    • Patio & porch: Covered, Screened, Front Porch, Rear Porch
    • Exterior features: Stucco
    • Has view: Yes
    • View description: Water
    • Has water view: Yes
    • Water view: Water
    Lot
    • Size: 5,662 Square Feet
    • Features: In County, Street Paved, Sidewalk, Level
    • Residential vegetation: Mature Landscaping, Trees/Landscaped
    Details
    • Parcel number: 212618005000B000320
    • Zoning: MPUD

    Construction

    Type & style
    • Home type: SingleFamily
    • Architectural style: Traditional
    Materials
    • Concrete Block
    • Roof: Shake / Shingle
    Condition
    • Year built: 2012
    Details
    • Builder name: Lennar Hms

    Utilities & green energy

    • Utilities for property: Public, Cable Connected, Electricity Connected, Fire Hydrant, Street Lights, Underground Utilities, Sprinkler Meter, Sewer Connected
    Green energy
    • Energy efficient items: Water Heater
    • Energy generation: Solar
    • Indoor air quality: Non Toxic Pest Control

    Community & HOA

    Community
    • Features: Fitness Center
    • Security: Security System Owned, Smoke Detector(s), Closed Circuit Camera(s), Security System, Security Lights, Fire Alarm
    HOA
    • Has HOA: Yes
    • Amenities included: Tennis Court(s), Fitness Center, Park, Vehicle Restrictions, Handicap Modified, Clubhouse, Wheelchair Access, Pool
    • Services included: Community Pool
    • HOA fee: $68 monthly
    Location
    • Region: Land O Lakes

    Financial & listing details

    • Price per square foot: $170/sqft
    • Tax assessed value: $551,375
    • Annual tax amount: $6,840

    Price history

    DateEventPrice
    10/17/2018Sold$345,000-1.4%$102/sqft
    Source: Public Record Report a problem
    8/29/2018Pending sale$350,000$103/sqft
    Source: Port Richey #W7802505 Report a problem
    6/26/2018Listed for sale$350,000+16.7%$103/sqft
    Source: BHHS FLORIDA PROPERTIES GROUP #W7802505 Report a problem
    8/20/2013Sold$299,990$89/sqft
    Source: Public Record Report a problem

    Public tax history

    YearProperty taxesTax assessment
    2024$6,840 +2.4%$284,240
    2023$6,680 +8.9%$284,240 +3%
    2022$6,132 +3.5%$275,970 +6.1%
    2021$5,922 +1%$260,140 +1.4%
    2020$5,864 +1%$256,550 +2.3%
    2019$5,804 $250,786 -15%
    2018$5,804 -11.1%$295,077 -0.8%
    2017$6,531 +0.8%$297,409 +4.2%
    2016$6,479 +17.1%$285,301 +2.7%
    2015$5,532 -6.6%$277,853 +4.4%
    2014$5,923 $266,145 +6.5%
    2013-- $249,844 +8.9%
    2012-- $229,451 +7982.1%
    2011-- $2,839
    Find assessor info on the county website

    Neighborhood: 34638

    Nearby schools

    GreatSchools rating
    Schools provided by the listing agent
    • Elementary: Oakstead Elementary-PO
    • Middle: Charles S. Rushe Middle-PO
    • High: Sunlake High School-PO

    Source: The MLS. This data may not be complete. We recommend contacting the local school district to confirm school assignments for this home.

    Get a cash offer in 3 minutes
    Find out how much your home could sell for in as little as 3 minutes with a no-obligation cash offer.
    Estimated market value
    $574,200
    Get a cash offer in 3 minutes
    Find out how much your home could sell for in as little as 3 minutes with a no-obligation cash offer.
    Estimated market value
    $574,200