Welcome to this classic contemporary ranch, majestically perched on a hill in the Rolling Meadows subdivision in Brookfield. Step inside to a beautifully updated home with vaulted ceilings and an open stairwell that creates a bright and airy atmosphere throughout the home. The kitchen was updated in 2022 with custom hickory cabinets and accented with sleek quartz countertops, plus top-of-the-line stainless steel appliances. This well-maintained home offers peace of mind with recent updates including a new roof, windows, driveway, and air conditioning system, as confirmed by the seller. Don't miss this opportunity to own a home that perfectly combines classic charm with modern conveniences in a stunning setting.
Closed
$485,000
18345 Benington DRIVE, Brookfield, WI 53045
3beds
2,200sqft
Single Family Residence
Built in 1957
0.51 Acres Lot
$505,600 Zestimate®
$220/sqft
$2,893 Estimated rent
Home value
$505,600
$470,000 - $546,000
$2,893/mo
Zestimate® history
Owner options
List your home for rent
$2,893/mo
Rent Zestimate®
Find your next renter with Zillow Rental Manager. Plus, with online applications, you can quickly screen prospective tenants – for free.
$2,893/mo
Rent Zestimate®
Refinance and save
$3,062/mo
Est. payment
Refinancing to a lower rate could help reduce your monthly payments and save thousands over the life of the loan.
$3,062/mo
Est. payment
Explore your selling options
Work with a Zillow partner agent
Leverage their expertise and Zillow's premium Showcase listings to get your home seen by more buyers.
Get startedList with your own agent
Get your home in front of millions of buyers by listing it on Zillow.
Learn how to do itSell it yourself
Take full control of how buyers see your home on Zillow by listing For Sale by Owner (FSBO).
List your homeWhat's special
Beautifully updated homeSleek quartz countertopsOpen stairwellVaulted ceilingsCustom hickory cabinetsTop-of-the-line stainless steel appliances
Zillow last checked:
Listing updated:
Listed by:
Janessa Penneau PropertyInfo@shorewest.com,
Shorewest Realtors, Inc.
Bought with:
Nathalia A Rodriguez
Source: WIREX MLS,MLS#: 1919921 Originating MLS: Metro MLS
Originating MLS: Metro MLSFacts & features
Interior
Bedrooms & bathrooms
- Bedrooms: 3
- Bathrooms: 2
- Full bathrooms: 2
- Main level bedrooms: 1
Primary bedroom
- Level: Main
- Area: 143
- Dimensions: 13 x 11
Bedroom 2
- Level: Lower
- Area: 120
- Dimensions: 12 x 10
Bedroom 3
- Level: Lower
- Area: 132
- Dimensions: 12 x 11
Bathroom
- Features: Shower Over Tub, Shower Stall
Kitchen
- Level: Main
- Area: 252
- Dimensions: 18 x 14
Living room
- Level: Main
- Area: 266
- Dimensions: 19 x 14
Office
- Level: Lower
- Area: 100
- Dimensions: 10 x 10
Heating
- Natural Gas
Cooling
- Central Air
Appliances
- Included: Dishwasher, Disposal, Dryer, Microwave, Oven, Range, Refrigerator, Washer, Water Softener
Features
- Flooring: Wood or Sim.Wood Floors
- Basement: Finished,Full,Walk-Out Access
Interior area
- Total structure area: 2,200
- Total interior livable area: 2,200 sqft
- Finished area above ground: 1,144
- Finished area below ground: 1,056
Property
Parking
- Total spaces: 2
- Parking features: Garage Door Opener, Attached, 2 Car
- Attached garage spaces: 2
Features
- Levels: One
- Stories: 1
- Exterior features: Electronic Pet Containment
Lot
- Size: 0.51 Acres
Details
- Parcel number: BR C 1091 023
- Zoning: Res
Construction
Type & style
- Home type: SingleFamily
- Architectural style: Ranch
- Property subtype: Single Family Residence
Materials
- Brick, Brick/Stone, Wood Siding
Condition
- 21+ Years
- New construction: No
- Year built: 1957
Utilities & green energy
- Sewer: Public Sewer
- Water: Public
Community & HOA
Community
- Subdivision: Rolling Meadows
Location
- Region: Brookfield
- Municipality: Brookfield
Financial & listing details
- Price per square foot: $220/sqft
- Tax assessed value: $373,100
- Annual tax amount: $3,848
- Date on market: 6/6/2025
- Inclusions: Refrigerator, Dishwasher, Oven/Range, Microwave, Washer, Dryer, Disposal, Water Softener (Owned), Picnic Table, 2 Outdoor Benches, Invisible Fence With 2 Collars, Fireplace Tools, Ring Doorbell, Reverse Osmosis, Dehumidifier, Tv Wall Mounts (2), Carpet Pads On Basement Stairs, And Window Treatments
- Exclusions: Sellers Personal Property Including The 2 Tvs (One In Living Room And One In The Ll Rec Room).
Price history
| Date | Event | Price |
|---|---|---|
| 7/7/2025 | Sold | $485,000-1.4%$220/sqft |
Source:  WIREX MLS #1919921 Report a problem WIREX MLS #1919921 Report a problem | ||
| 6/15/2025 | Contingent | $492,000$224/sqft |
Source: WIREX MLS #1919921 Report a problem | ||
| 6/6/2025 | Listed for sale | $492,000+61.4%$224/sqft |
Source: WIREX MLS #1919921 Report a problem | ||
| 6/4/2025 | Listing removed | -- |
Source: Owner Report a problem | ||
| 3/26/2020 | Sold | $304,900-4.7%$139/sqft |
Source: Public Record Report a problem | ||
| 12/5/2019 | Listing removed | $319,900$145/sqft |
Source: Design Realty, LLC #1666889 Report a problem | ||
| 11/4/2019 | Listed for sale | $319,900+43.1%$145/sqft |
Source: Owner Report a problem | ||
| 7/8/2008 | Sold | $223,600+1.7%$102/sqft |
Source: Public Record Report a problem | ||
| 5/27/2008 | Listed for sale | $219,900$100/sqft |
Source: Homes.com #1006571 Report a problem | ||
| 5/10/2008 | Listing removed | $219,900$100/sqft |
Source: Visual Tour #1 Report a problem | ||
| 4/23/2008 | Listed for sale | $219,900$100/sqft |
Source: Visual Tour #1 Report a problem | ||
Public tax history
| Year | Property taxes | Tax assessment |
|---|---|---|
| 2024 | $3,849 +0.2% | $351,100 |
| 2023 | $3,843 -1.4% | $351,100 +26.1% |
| 2022 | $3,899 -5.5% | $278,500 |
| 2021 | $4,124 +8.5% | $278,500 +12.9% |
| 2020 | $3,801 +4.4% | $246,600 |
| 2019 | $3,641 -11.6% | $246,600 +7.9% |
| 2018 | $4,120 +0.7% | $228,600 |
| 2017 | $4,090 +15.9% | $228,600 |
| 2015 | $3,528 -0.1% | $228,600 |
| 2014 | $3,532 -3.5% | $228,600 |
| 2013 | $3,660 | $228,600 |
| 2012 | -- | $228,600 |
| 2011 | -- | $228,600 |
| 2010 | $3,701 | $228,600 |
| 2009 | -- | $228,600 |
| 2008 | -- | $228,600 |
| 2006 | -- | $228,600 +53.1% |
| 2005 | -- | $149,300 |
| 2004 | -- | $149,300 |
| 2003 | -- | $149,300 |
| 2002 | -- | $149,300 +32.2% |
| 2001 | -- | $112,900 |
| 2000 | -- | $112,900 |
Find assessor info on the county website
Neighborhood: 53045
Nearby homes
- $484,2003 bd2 ba1.7k sqft18405 Benington Dr, Brookfield, WI 53045Off Market
- $600,0004 bd3 ba2.6k sqft18305 Benington Dr, City Of Brookfield, WI 53045Off Market
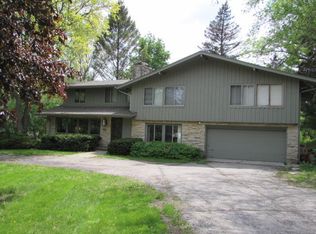
- $662,6005 bd2 ba3.2k sqft18360 Harvest Ln, Brookfield, WI 53045Off Market
- $515,1004 bd2 ba2k sqft18330 Harvest Ln, Brookfield, WI 53045Off Market
- $672,0004 bd3 ba2.3k sqft18255 Benington Dr, Brookfield, WI 53045Off Market
- $643,1004 bd2 ba2.5k sqft18430 Harvest Ln, Brookfield, WI 53045Off Market
- $435,0004 bd2 ba2.3k sqft18330 Benington Dr, Brookfield, WI 53045Sold
- $498,1003 bd2 ba2.4k sqft18360 Benington Dr, Brookfield, WI 53045Off Market
Nearby schools
GreatSchools rating
- 8/10Dixon Elementary SchoolGrades: PK-5Distance: 1.9 mi
- 9/10Wisconsin Hills Middle SchoolGrades: 6-8Distance: 0.8 mi
- 10/10Brookfield Central High SchoolGrades: 9-12Distance: 1 mi
Schools provided by the listing agent
- Elementary: Dixon
- Middle: Wisconsin Hills
- High: Brookfield Central
- District: Elmbrook
Source: WIREX MLS. This data may not be complete. We recommend contacting the local school district to confirm school assignments for this home.
Get a cash offer in 3 minutes
Find out how much your home could sell for in as little as 3 minutes with a no-obligation cash offer.
Estimated market value
$505,600
Get a cash offer in 3 minutes
Find out how much your home could sell for in as little as 3 minutes with a no-obligation cash offer.
Estimated market value
$505,600
- Wisconsin
- Waukesha County
- Brookfield
- 53045
- 18345 Benington DRIVE
Nearby cities
Nearby zip codes
Other Brookfield Topics
