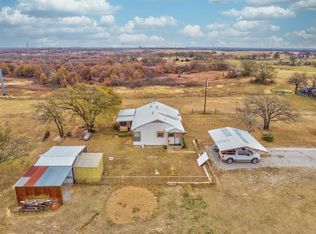
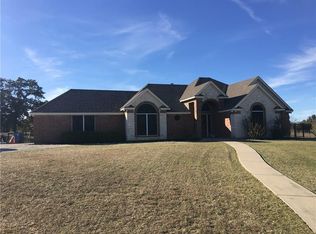
391 acres located just min west of Fort Worth. Land is rolling with scattered oak trees throughout. 2 vistas located in the middle of the ranch boast huge views to the E&W. This tract is watered very well with 15 surface ponds. Property is fenced & cross fenced with barbwire. The improvements are simply over the top on this property. 7,000 sq ft living area with 5-3. Granite counters throughout, wood fireplace, open concept, lots of storage all with a county home feeling. 80x50'(4 bay doors) insulated shop with full bath, 30x120' equipment barn. 30x50' enclosed breezeway with 4 glass garage doors, heat, big ass fan which all opens to a covered 30x30 outdoor kitchen.There is roughly 110' feet of elevation change with the lowest being on the west of the property. One water well & co-op water with Walnut Creek Water Supply. Motivated seller, will review all written offers.Heavily treed with live oaks, post oaks, black oaks & red oaks.
For sale
$15,000,000
18345 Fm 920, Poolville, TX 76487
5beds
7,000sqft
Farm, Single Family Residence
Built in 2015
391 Acres Lot
$-- Zestimate®
$2,143/sqft
$-- HOA
What's special
Wood fireplaceGranite counters throughoutLots of storageOpen conceptCounty home feeling
- 28 days
- 608
- 33
Zillow last checked:
Listing updated:
Listed by:
Lori Anne Mcelyea 0510343,
McElyea Realty Group 817-676-4505
Source: NTREIS,MLS#: 21363332
Facts & features
Interior
Bedrooms & bathrooms
- Bedrooms: 5
- Bathrooms: 3
- Full bathrooms: 3
Primary bedroom
- Features: Closet Cabinetry, Dual Sinks, Double Vanity, Jetted Tub, Linen Closet, Separate Shower, Walk-In Closet(s)
- Level: First
- Dimensions: 15 x 16
Bedroom
- Features: Split Bedrooms, Walk-In Closet(s)
- Level: First
- Dimensions: 12 x 12
Bedroom
- Features: Split Bedrooms, Walk-In Closet(s)
- Level: First
- Dimensions: 12 x 12
Bedroom
- Features: Split Bedrooms, Walk-In Closet(s)
- Level: First
- Dimensions: 14 x 13
Bedroom
- Features: Split Bedrooms, Walk-In Closet(s)
- Level: First
- Dimensions: 13 x 13
Dining room
- Level: First
- Dimensions: 10 x 14
Other
- Features: Garden Tub/Roman Tub, Jack and Jill Bath, Stone Counters
- Level: First
- Dimensions: 7 x 5
Other
- Features: Built-in Features, Stone Counters, Separate Shower
- Level: First
- Dimensions: 5 x 11
Kitchen
- Features: Breakfast Bar, Built-in Features, Butler's Pantry, Eat-in Kitchen, Kitchen Island, Pantry, Stone Counters, Walk-In Pantry
- Level: First
- Dimensions: 20 x 18
Living room
- Features: Ceiling Fan(s), Fireplace
- Level: First
- Dimensions: 26 x 17
Utility room
- Features: Built-in Features, Utility Room, Utility Sink
- Level: First
- Dimensions: 10 x 18
Heating
- Central, Electric
Cooling
- Central Air, Ceiling Fan(s)
Appliances
- Included: Dishwasher, Electric Cooktop, Electric Oven, Disposal, Microwave, Refrigerator, Water Purifier
- Laundry: Washer Hookup, Dryer Hookup, Laundry in Utility Room
Features
- Decorative/Designer Lighting Fixtures, Eat-in Kitchen, Granite Counters, High Speed Internet, Open Floorplan, Pantry, Cable TV, Vaulted Ceiling(s), Walk-In Closet(s), Wired for Sound
- Flooring: Concrete
- Windows: Window Coverings
- Has basement: No
- Number of fireplaces: 1
- Fireplace features: Free Standing, Wood Burning
Interior area
- Total interior livable area: 7,000 sqft
Video & virtual tour
Property
Parking
- Total spaces: 22
- Parking features: Covered, Carport, Detached Carport, Driveway, Electric Gate, Enclosed, Garage, Golf Cart Garage, Garage Door Opener, Gravel, Gated, Lighted, Oversized, Private, Garage Faces Rear, Workshop in Garage, Boat, RV Access/Parking
- Attached garage spaces: 10
- Carport spaces: 12
- Covered spaces: 22
Features
- Levels: One
- Stories: 1
- Patio & porch: Covered
- Exterior features: Awning(s), Built-in Barbecue, Barbecue, Covered Courtyard, Fire Pit, Gas Grill, Lighting, Outdoor Grill, Outdoor Kitchen, Outdoor Living Area, Playground, Private Entrance, Rain Gutters, Storage
- Pool features: None
- Fencing: Barbed Wire,Metal
- Waterfront features: Creek
Lot
- Size: 391 Acres
- Features: Acreage, Agricultural, Back Yard, Cleared, Lawn, Landscaped, Pasture, Pond on Lot, Rolling Slope, Many Trees, Sprinkler System, Few Trees
- Topography: Rough,Varied
- Residential vegetation: Brush
Details
- Additional structures: Workshop, Barn(s), Stable(s)
- Parcel number: 743321
- Horse amenities: Barn
Construction
Type & style
- Home type: SingleFamily
- Architectural style: Barndominium,Farmhouse
- Property subtype: Farm, Single Family Residence
- Attached to another structure: Yes
Materials
- Metal Siding
- Foundation: Slab
- Roof: Metal
Condition
- Resale
- Year built: 2015
Utilities & green energy
- Sewer: Septic Tank
- Water: Well
- Utilities for property: Electricity Available, Propane, None, Septic Available, Water Available, Cable Available
Green energy
- Energy efficient items: Doors, Windows
Community & HOA
Community
- Subdivision: Troxell
HOA
- Has HOA: No
Location
- Region: Poolville
Financial & listing details
- Price per square foot: $2,143/sqft
- Tax assessed value: $1,876,002
- Annual tax amount: $8,972
- Date on market: 8/18/2026
- Cumulative days on market: 29 days
- Listing terms: Cash,Conventional,1031 Exchange,Federal Land Bank
- Exclusions: Mineral and royalty rights
Estimated market value
Not available
Estimated sales range
Not available
Not available
Price history
| Date | Event | Price |
|---|---|---|
| 8/18/2026 | Listed for sale | $15,000,000+89.9%$2,143/sqft |
Source: NTREIS #21363332 Report a problem | ||
| 10/9/2024 | Listing removed | $7,899,9000%$1,129/sqft |
Source: NTREIS #20634262 Report a problem | ||
| 7/30/2024 | Price change | $7,900,000-21%$1,129/sqft |
Source: NTREIS #20634262 Report a problem | ||
| 6/17/2024 | Listed for sale | $10,000,000+81.9%$1,429/sqft |
Source: NTREIS #20634262 Report a problem | ||
| 3/2/2022 | Listing removed | -- |
Source: NTREIS #14694517 Report a problem | ||
| 10/23/2021 | Listed for sale | $5,499,000$786/sqft |
Source: NTREIS #14694517 Report a problem | ||
Public tax history
| Year | Property taxes | Tax assessment |
|---|---|---|
| 2025 | $3,122 -2.6% | $1,876,002 0% |
| 2024 | $3,203 +4.5% | $1,876,364 +0.8% |
| 2023 | $3,067 | $1,861,419 +20.5% |
| 2022 | -- | $1,544,863 +3.9% |
| 2021 | $8,358 +222.6% | $1,487,020 +13.9% |
| 2020 | $2,591 -69.2% | $1,305,420 +2.8% |
| 2019 | $8,424 +12.8% | $1,269,420 +8% |
| 2018 | $7,468 +4.4% | $1,175,300 +29.8% |
| 2017 | $7,152 | $905,420 +4.6% |
| 2016 | -- | $865,420 +78.9% |
| 2015 | -- | $483,690 +5713.6% |
| 2014 | -- | $8,320 |
Find assessor info on the county website
Monthly payment
Est. payment
Payment breakdown
Explore the cost of this home by adjusting the details. Changes won't be saved.Climate risks
Neighborhood: 76487
Nearby schools
Schools provided by the listing agent
- Elementary: Poolville
- Middle: Poolville
- High: Poolville
- District: Poolville ISD
Source: NTREIS. This data may not be complete. We recommend contacting the local school district to confirm school assignments for this home.