Skip main navigation
Closed
  • $560,000

    18345 Harvest LANE, Brookfield, WI 53045

    4beds
    1,909sqft
    Single Family Residence
    Built in 1958
    0.61 Acres Lot
    $560,300 Zestimate®
    $293/sqft
    $3,032 Estimated rent

    Home value

    $560,300

    $532,000 - $588,000

    $3,032/mo

    Zestimate® history
    Loading
    Loading...

    Owner options

    List your home for rent

    $3,032/mo

    Rent Zestimate®

    Find your next renter with Zillow Rental Manager. Plus, with online applications, you can quickly screen prospective tenants – for free.

    Learn more

    $3,032/mo

    Rent Zestimate®

    Refinance and save

    $3,515/mo

    Est. payment

    Refinancing to a lower rate could help reduce your monthly payments and save thousands over the life of the loan.

    See today's rates

    $3,515/mo

    Est. payment

    Explore your selling options

    Work with a Zillow partner agent

    Leverage their expertise and Zillow's premium Showcase listings to get your home seen by more buyers.

    Get started

    List with your own agent

    Get your home in front of millions of buyers by listing it on Zillow.

    Learn how to do it

    Sell it yourself

    Take full control of how buyers see your home on Zillow by listing For Sale by Owner (FSBO).

    List your home

    What's special

    Above-ground poolRefinished cedar sidingQuartzite countertopsRefinished hardwood floorsLarge islandPorcelain tile flooringTiled walk-in shower
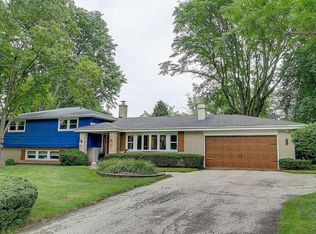
    Updated Comfort Meets Backyard Retreat! Welcome to this move-in-ready 4-bedroom, 2-bath tri-level home in Brookfield's desirable Rolling Meadows Subdivision. Set on a 0.61-acre lot lined with mature trees, this 1,909 sq ft home features porcelain tile flooring, refinished hardwood floors, and a wood-burning fireplace with porcelain and marble/brass tile accents. The remodeled kitchen offers custom cabinetry, a large island, and quartzite countertops. Lower-level family room includes a dry bar. Updated baths feature quality finishes, including a tiled walk-in shower. Enjoy the large patio with gas grill hookup, above-ground pool, and utility connections for a future hot tub. Refinished cedar siding, updated mechanicals, and appliances complete the package.

    Zillow last checked:

    Listing updated:

    Listed by:

    Matt Kornstedt 608-770-1754,

    Stark Company Realtors

    Bought with:

    Jeffrey Ranney

    Source: WIREX MLS,MLS#: 1965647MLS LogoOriginating MLS: Metro MLS

    Facts & features

    Interior

    Bedrooms & bathrooms
    • Bedrooms: 4
    • Bathrooms: 2
    • Full bathrooms: 2
    Primary bedroom
    • Level: Upper
    • Area: 165
    • Dimensions: 15 x 11
    Bedroom 2
    • Level: Upper
    • Area: 132
    • Dimensions: 12 x 11
    Bedroom 3
    • Level: Upper
    • Area: 110
    • Dimensions: 11 x 10
    Bedroom 4
    • Level: Lower
    • Area: 100
    • Dimensions: 10 x 10
    Dining room
    • Level: Main
    • Area: 60
    • Dimensions: 10 x 6
    Family room
    • Level: Lower
    • Area: 253
    • Dimensions: 23 x 11
    Kitchen
    • Level: Main
    • Area: 110
    • Dimensions: 11 x 10
    Living room
    • Level: Main
    • Area: 325
    • Dimensions: 25 x 13
    Heating
    • Natural Gas, Forced Air
    Cooling
    • Central Air
    Appliances
    • Included: Dishwasher, Disposal, Dryer, Microwave, Oven, Range, Refrigerator, Washer
    Features
    • Kitchen Island
    • Basement: Block,Full,Sump Pump
    Interior area
    • Total structure area: 1,909
    • Total interior livable area: 1,909 sqft

    Property

    Parking
    • Total spaces: 2
    • Parking features: Attached, 2 Car
    • Attached garage spaces: 2
    Features
    • Levels: Multi-Level,Tri-Level
    • Patio & porch: Patio
    • Pool features: Above Ground
    Lot
    • Size: 0.61 Acres
    Details
    • Parcel number: BR C1091038
    • Zoning: Res
    • Special conditions: Arms Length

    Construction

    Type & style
    • Home type: SingleFamily
    • Architectural style: Other
    • Property subtype: Single Family Residence
    Materials
    • Stone, Brick/Stone, Wood Siding
    Condition
    • 21+ Years
    • New construction: No
    • Year built: 1958

    Utilities & green energy

    • Water: Public

    Community & HOA

    Community
    • Subdivision: Rolling Meadows
    Location
    • Region: Brookfield
    • Municipality: Brookfield

    Financial & listing details

    • Price per square foot: $293/sqft
    • Tax assessed value: $319,000
    • Annual tax amount: $3,364
    • Date on market: 6/4/2026
    • Inclusions: Refrigerator, Range/Oven, Dishwasher, Microwave, Disposal, All Window Coverings, Washer, Dryer

    Price history

    DateEventPrice
    6/30/2026Sold$560,000+1.8%$293/sqft
    Source: WIREX MLS #1965647 Report a problem
    6/25/2026Pending sale$549,900$288/sqft
    Source: WIREX MLS #1965647 Report a problem
    6/9/2026Contingent$549,900$288/sqft
    Source: WIREX MLS #1965647 Report a problem
    6/4/2026Listed for sale$549,900+168.2%$288/sqft
    Source: WIREX MLS #2024290 Report a problem
    5/18/2020Sold$205,000-4.7%$107/sqft
    Source: Public Record Report a problem
    3/6/2014Sold$215,100+26.6%$113/sqft
    Source: Agent Provided Report a problem
    1/27/2014Listed for sale$169,900+8.2%$89/sqft
    Source: Ogden Residential Real Estate #1346306 Report a problem
    9/10/1999Sold$157,000$82/sqft
    Source: Public Record Report a problem

    Public tax history

    YearProperty taxesTax assessment
    2024$3,255 +0.3%$300,200
    2023$3,246 -1.7%$300,200 +25.8%
    2022$3,303 -5.4%$238,700
    2021$3,491 -4.9%$238,700
    2020$3,672 -1%$238,700
    2019$3,708 -6.7%$238,700 +8.3%
    2018$3,974 +0.7%$220,500
    2017$3,945 +12.6%$220,500
    2015$3,503 -15.8%$220,500 -15.3%
    2014$4,158 -0.8%$260,400
    2013$4,194 $260,400
    2012-- $260,400
    2011-- $260,400
    2010$5,149 $260,400
    2009-- $260,400
    2008-- $260,400
    2006-- $260,400 +52.1%
    2005-- $171,200
    2004-- $171,200
    2003-- $171,200
    2002-- $171,200 +30.5%
    2001-- $131,200
    2000-- $131,200
    Find assessor info on the county website

    Neighborhood: 53045

    Nearby schools

    GreatSchools rating
    Schools provided by the listing agent
    • Elementary: Swanson
    • Middle: Wisconsin Hills
    • High: Brookfield Central
    • District: Elmbrook

    Source: WIREX MLS. This data may not be complete. We recommend contacting the local school district to confirm school assignments for this home.

    Get a cash offer in 3 minutes
    Find out how much your home could sell for in as little as 3 minutes with a no-obligation cash offer.
    Estimated market value
    $560,300
    Get a cash offer in 3 minutes
    Find out how much your home could sell for in as little as 3 minutes with a no-obligation cash offer.
    Estimated market value
    $560,300