Skip main navigation
For sale
  • Listed by: Park Regency Realty • Sandra Kaplan • Contact: 818-363-6116
    Price cut: $14K (7/4)
    $485,000

    18347 Saticoy St Unit 7, Reseda, CA 91335

    3beds
    1,437sqft
    : 
    Loading
    Get pre-qualified
    Townhouse
    Built in 1990
    1.35 Acres Lot
    $483,800 Zestimate®
    $338/sqft
    $620/mo HOA

    What's special

    Sparkling pool and spaRecently upgraded laminate flooringBuilt-in appliancesRecessed lighting
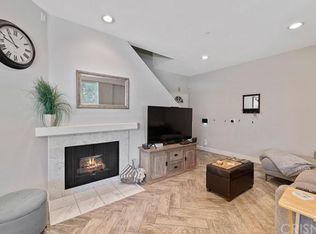
    Motivated seller !!! This beautiful tri-level townhouse is nestled in the heart of Reseda within a very well-maintained quiet complex. Here are just a few of its many other fine features: You’ll step into a flowing 1,437 square foot floor plan with recently upgraded laminate flooring. The spacious living room is bathed in natural light from a large picture window and has recessed lighting, an entertainer’s wet-bar, plus a gas-burning fireplace with custom finished hearth. The family’s cook will appreciate the kitchen’s abundant cabinets, ample granite counters with full back-splash, durable dual basin stainless steel sink, built-in appliances, and the convenience of the adjoining dining room with its direct patio access 3 bedrooms; Primary suite has a private bathroom and two large closets. A total of 2½ bathrooms; The ½ bathroom is located on the first level for your guests. Newer central heat & air for year-round comfort. Laundry is located in the 2-car direct access garage. You’re going to spend many warm days enjoying the sparkling pool and spa. Great location close to schools, restaurants, and a short drive to Northridge Fashion Center Mall. Call now and I’ll gladly arrange your private tour
    42 days
    |
    1,131
    |
    51
    |

    Likely to sell faster than

    Zillow last checked:

    Listing updated:

    Listed by:

    Sandra Kaplan DRE #01310572 818-425-0721,

    Park Regency Realty

    Source: CRMLS,MLS#: SR26120338MLS LogoOriginating MLS: California Regional MLS

    Loading...

      Facts & features

      Interior

      Bedrooms & bathrooms
      • Bedrooms: 3
      • Bathrooms: 3
      • Full bathrooms: 3
      • Main level bathrooms: 1
      Rooms
      • Room types: Bedroom, Kitchen, Laundry, Primary Bathroom, Primary Bedroom
      Primary bedroom
      • Features: Primary Suite
      Bedroom
      • Features: All Bedrooms Up
      Bathroom
      • Features: Bathtub, Low Flow Plumbing Fixtures, Separate Shower, Tub Shower
      Kitchen
      • Features: Granite Counters
      Kitchen
      • Features: Galley Kitchen
      Heating
      • Central
      Cooling
      • Central Air
      Appliances
      • Laundry: In Garage
      Features
      • Eat-in Kitchen, All Bedrooms Up, Galley Kitchen, Primary Suite
      • Flooring: Carpet, Laminate
      • Has fireplace: Yes
      • Fireplace features: Living Room
      • Common walls with other units/homes: 2+ Common Walls
      Interior area
      • Total interior livable area: 1,437 sqft

      Property

      Parking
      • Total spaces: 2
      • Parking features: Assigned
      • Attached garage spaces: 2
      Accessibility
      • Accessibility features: See Remarks
      Features
      • Levels: Three Or More
      • Stories: 3
      • Entry location: 2
      • Pool features: Association, Community
      • Has spa: Yes
      • Spa features: Association, Community
      • Has view: Yes
      • View description: None
      Lot
      • Size: 1.35 Acres
      • Features: 2-5 Units/Acre
      Details
      • Parcel number: 2119001139
      • Special conditions: Standard

      Construction

      Type & style
      • Home type: Townhouse
      • Property subtype: Townhouse
      • Attached to another structure: Yes
      Materials
      • Copper Plumbing
      Condition
      • Updated/Remodeled
      • New construction: No
      • Year built: 1990

      Utilities & green energy

      • Sewer: Public Sewer
      • Water: Public, Other
      • Utilities for property: Sewer Connected, See Remarks

      Community & HOA

      Community
      • Features: Sidewalks, Pool
      • Security: Carbon Monoxide Detector(s)
      HOA
      • Has HOA: Yes
      • Amenities included: Spa/Hot Tub, Water
      • HOA fee: $620 monthly
      • HOA name: Landmark
      • HOA phone: 661-257-2452
      Location
      • Region: Reseda

      Financial & listing details

      • Price per square foot: $338/sqft
      • Tax assessed value: $459,502
      • Annual tax amount: $5,662
      • Date on market: 6/3/2026
      • Cumulative days on market: 42 days
      • Listing terms: Cash,Cash to Existing Loan,Cash to New Loan,Conventional,Contract

        Estimated market value

        $483,800

        $460,000 - $508,000

        $3,606/mo

        Price history

        DateEventPrice
        7/4/2026Price change$485,000-2.8%$338/sqft
        Source: CRMLS #SR26120338 Report a problem
        6/3/2026Listed for sale$499,000+42.6%$347/sqft
        Source: CRMLS #SR26120338 Report a problem
        10/14/2021Sold$350,000+66.7%$244/sqft
        Source: Public Record Report a problem
        12/29/2011Listing removed$209,900$146/sqft
        Source: RE/MAX of Valencia #F1853834 Report a problem
        12/20/2011Listed for sale$209,900+22.7%$146/sqft
        Source: RE/MAX of Valencia #F1853834 Report a problem
        11/30/2011Sold$171,000+0.6%$119/sqft
        Source: Public Record Report a problem
        11/26/2011Pending sale$170,000$118/sqft
        Source: RE/MAX OF VALENCIA #F1853834 Report a problem
        9/15/2011Listed for sale$170,000-5.5%$118/sqft
        Source: Re/Max Of Santa Clarita #F1853834 Report a problem
        7/31/2011Listing removed$179,900$125/sqft
        Source: RE/MAX OF VALENCIA #F1853834 Report a problem
        4/26/2011Price change$179,900-10%$125/sqft
        Source: RE/MAX OF VALENCIA #F1853834 Report a problem
        3/24/2011Price change$199,900-4.8%$139/sqft
        Source: RE/MAX OF VALENCIA #F1853834 Report a problem
        3/17/2011Price change$209,900-4.6%$146/sqft
        Source: RE/MAX OF VALENCIA #F1853834 Report a problem
        3/4/2011Price change$220,000+4.8%$153/sqft
        Source: RE/MAX OF VALENCIA #F1853834 Report a problem
        2/16/2011Price change$209,900-4.6%$146/sqft
        Source: RE/MAX of Santa Clarita #F1853834 Report a problem
        11/28/2010Price change$220,000-3.9%$153/sqft
        Source: RE/MAX of Santa Clarita #F1853834 Report a problem
        11/24/2010Price change$229,000-8.4%$159/sqft
        Source: RE/MAX of Santa Clarita #F1853834 Report a problem
        8/21/2010Listed for sale$250,000-29.3%$174/sqft
        Source: RE/MAX of Valencia #F1853834 Report a problem
        7/29/2004Sold$353,500+38.6%$246/sqft
        Source: Public Record Report a problem
        9/8/2003Sold$255,000+52.7%$177/sqft
        Source: Public Record Report a problem
        9/28/2001Sold$167,000+96.5%$116/sqft
        Source: Public Record Report a problem
        4/8/1998Sold$85,000$59/sqft
        Source: Public Record Report a problem

        Public tax history

        YearProperty taxesTax assessment
        2025$5,662 +1.3%$459,502 +2%
        2024$5,590 +2%$450,493 +2%
        2023$5,483 +4.9%$441,660 +2%
        2022$5,227 +116.1%$433,000 +118.2%
        2021$2,419 -0.8%$198,419 +1%
        2020$2,439 $196,385 +2%
        2019$2,439 +5.2%$192,535 +2%
        2018$2,317 $188,761 +2%
        2017$2,317 +2.4%$185,061 +2%
        2016$2,264 +3%$181,434 +1.5%
        2015$2,197 +0.9%$178,710 +2%
        2014$2,177 $175,210 +2.5%
        2012-- $171,000 -22.2%
        2011-- $219,800
        2010-- $219,800
        2009-- $219,800 -41.3%
        2008-- $374,711 +2%
        2007-- $367,365 +2%
        2006-- $360,162
        2005-- $360,162 +41.2%
        2004-- $255,000 +49.7%
        2003-- $170,340 +2%
        2002-- $167,000 +63.7%
        2000-- $102,000
        Find assessor info on the county website

        Monthly payment

        Est. payment

        Payment breakdown

        Explore the cost of this home by adjusting the details. Changes won't be saved.
        All calculations are estimates and provided by Zillow, Inc. for informational purposes only. Actual amounts may vary.
        HOA fees may include property taxes on listings classified as Co-Ops. Contact the listing agent and/or owner for fee details.
        Mortgage interest rates are dependent on a number of factors, including credit score, down payment, and repayment length. Interest rate data provided by Zillow Group Marketplace, Inc. as of 1/1/1970 from various mortgage lenders with which we have lead or other similar arrangements; the Estimated Payment is an average of those rates.
        See how much you could borrow to make a competitive offer.

        Climate risks

        Neighborhood: Reseda

        Getting around

        76 / 100
        Very Walkable
        61 / 100
        Bikeable

        Nearby schools

        GreatSchools rating

        A local agent can set up tours, give advice and negotiate with sellers.

        Browse local experts

        Similar homes

            • Local buyer's agents are ready to help